
BEDS24
BATHS6 full
SQUARE FEET8,310
MLS#5099133
STATUSActive
PROPERTY TYPEMulti Unit - Multiple
SCHOOLManchester Sch Dst SAU #37
Listing Courtesy of:
Debra Hull Realty, LLC
Agency Phone: 603-493-4555
Associate Name: Debra Hull

Property Description
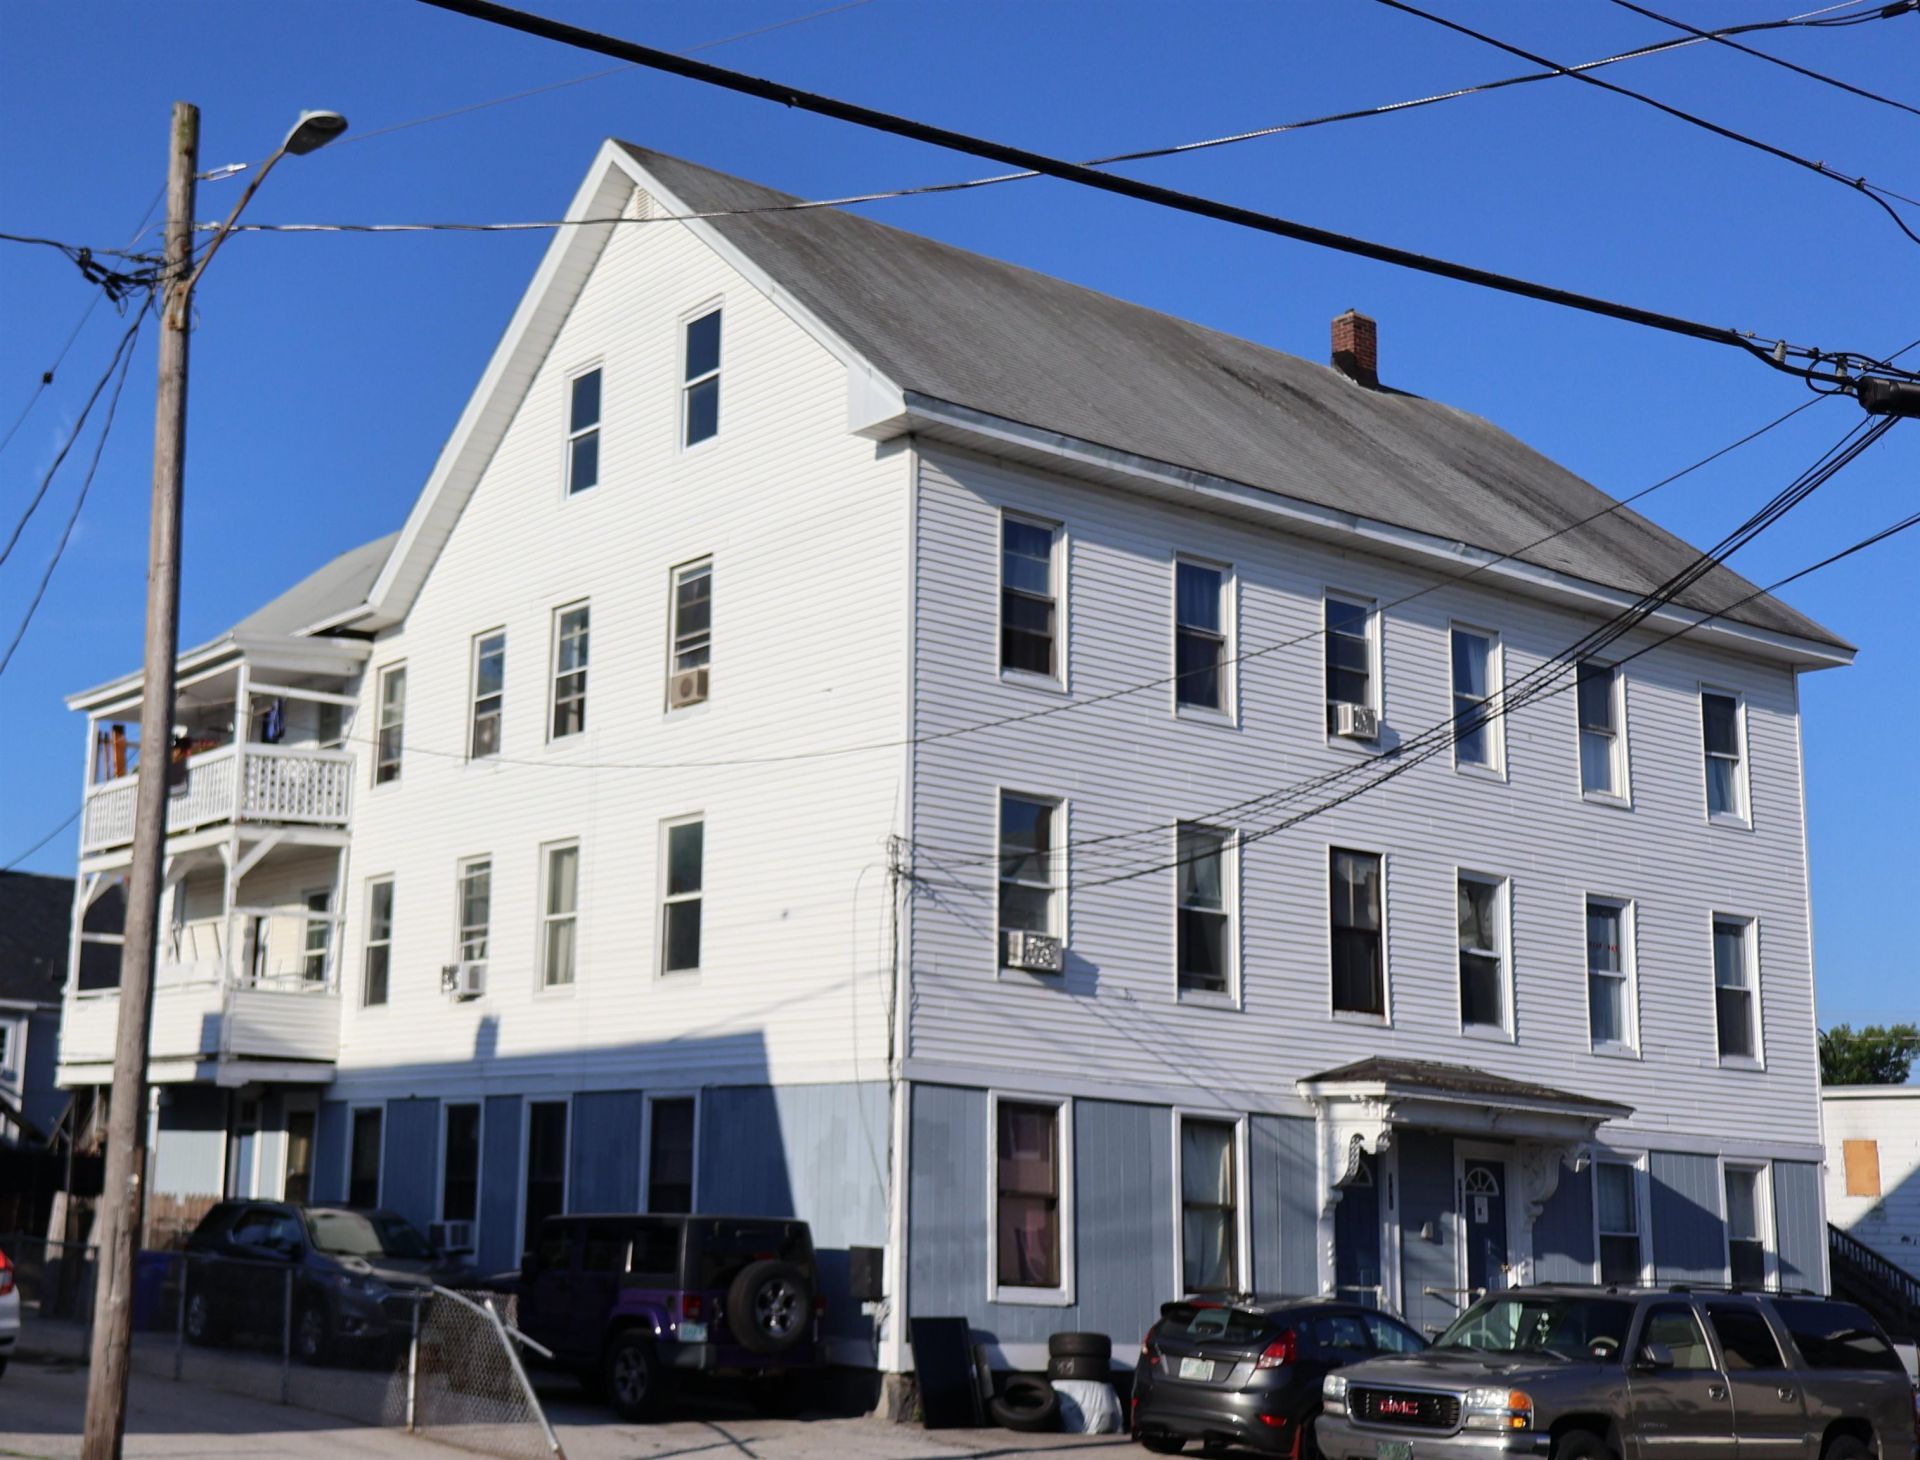
Excellent investment opportunity! This well-maintained 6-unit multifamily property generates approximately $10,300 in monthly gross income and is fully occupied. Each spacious unit features 4 bedrooms, 1 bathroom, washer and dryer hookups, a refrigerator, a gas or electric range. Four units have a private deck. Some bedrooms without closet. Tenants pay their own electricity and hot water, while the owner pays heat, water and sewer. Additional features include off-street parking for 7 vehicles, 5 storage units and two forced hot water heating systems in the basement. The Certificate of Compliance (COC) is current. Carefully managed and maintained by the same owners for over 22 years, this property offers a strong rental history and a turnkey investment opportunity.
Property Features
Property Type: Multi Unit - Multiple
Basement: Bulkhead, Concrete Floor, Dirt Floor, Full, Locked Storage, Unfinished, Basement Stairs
Basement: Yes
Cooling: None
Heating: Natural Gas, Hot Water
Home Style: Multi-Family
Lot Size: 0.15 Acres
Roof Type: Shingle
Stories: 3.0
Taxes: $15,364
Year Built: 1860
Units
Unit 1:
Bathroom(s): 1
Bedrooms: 4
Rent: $1850.00
Unit 2:
Bathroom(s): 1
Bedrooms: 4
Rent: $1795.00
Unit 3:
Bathroom(s): 1
Bedrooms: 4
Rent: $1730.00
Unit 4:
Bathroom(s): 1
Bedrooms: 4
Rent: $1550.00
Square Footage: 1385
Unit 5:
Bathroom(s): 1
Bedrooms: 4
Rent: $1725.00
Square Footage: 1385
Unit 6:
Bathroom(s): 1
Bedrooms: 4
Rent: $1590.00
Square Footage: 1385
Amenities
Porch
Feature Descriptions
Construction: T1-11 Exterior, Vinyl Siding
Construction Status: Existing
Days on Site: 7
Driveway: Paved
Driveway: Paved
Electric: Circuit Breaker(s)
Exterior: T1-11 Exterior, Vinyl Siding
Flood Zone: No
Flooring: Carpet, Vinyl, Vinyl Plank
Foundation: Brick, Concrete, Granite, Stone
Foundation: Brick, Concrete, Granite, Stone
Lot: Sidewalks, In Town, Near Public Transport, Near Hospital, Near School(s)
Parking: Driveway, On-Site, Parking Spaces 5 - 10, Paved
Roads: Paved, Public Maintained Road
Sewer: Public
Sq. Ft. Total Finished: 8310
Total Stories: 3
Units: 6
Water: Public
Zoning: MX-2
Local Schools
High School: Manchester Central High Sch
Middle School: Hillside Middle School
Elementary School: McDonough School
School District: Manchester Sch Dst SAU #37
Listed By / Shown By
Listed By
Agency Name: Debra Hull Realty, LLC
Agent Name: Debra Hull
Agency Phone: 603-493-4555
Shown By
Agency Title: A House to Home Realty
Agency Phone: (603) 752-7202
Estimate Your Payment
Estimated Payment
$ 4,741.53 per month $3,060.15 Principal & Interest $1,280.33 Property Tax $401.04 Homeowner's Insurance
339 Amherst Street | MLS# 5099133
This multi-family property located at 339 Amherst Street, Manchester, NH 03104 is currently listed for sale with an asking price of $1,375,000. Amherst Street is located within the Manchester Sch Dst SAU #37 school district. Search Manchester real estate on www.ahousetohomerealty.com today.