
BEDS4
BATHS2 full 1 partial
SQUARE FEET2,772
MLS#5090260
STATUSActive Under Contract
PROPERTY TYPEResidential - Single Family
Listing Courtesy of:
Portside Real Estate Group
Agency Phone: 603-600-8900
Associate Name: Mary Merkley

Property Description
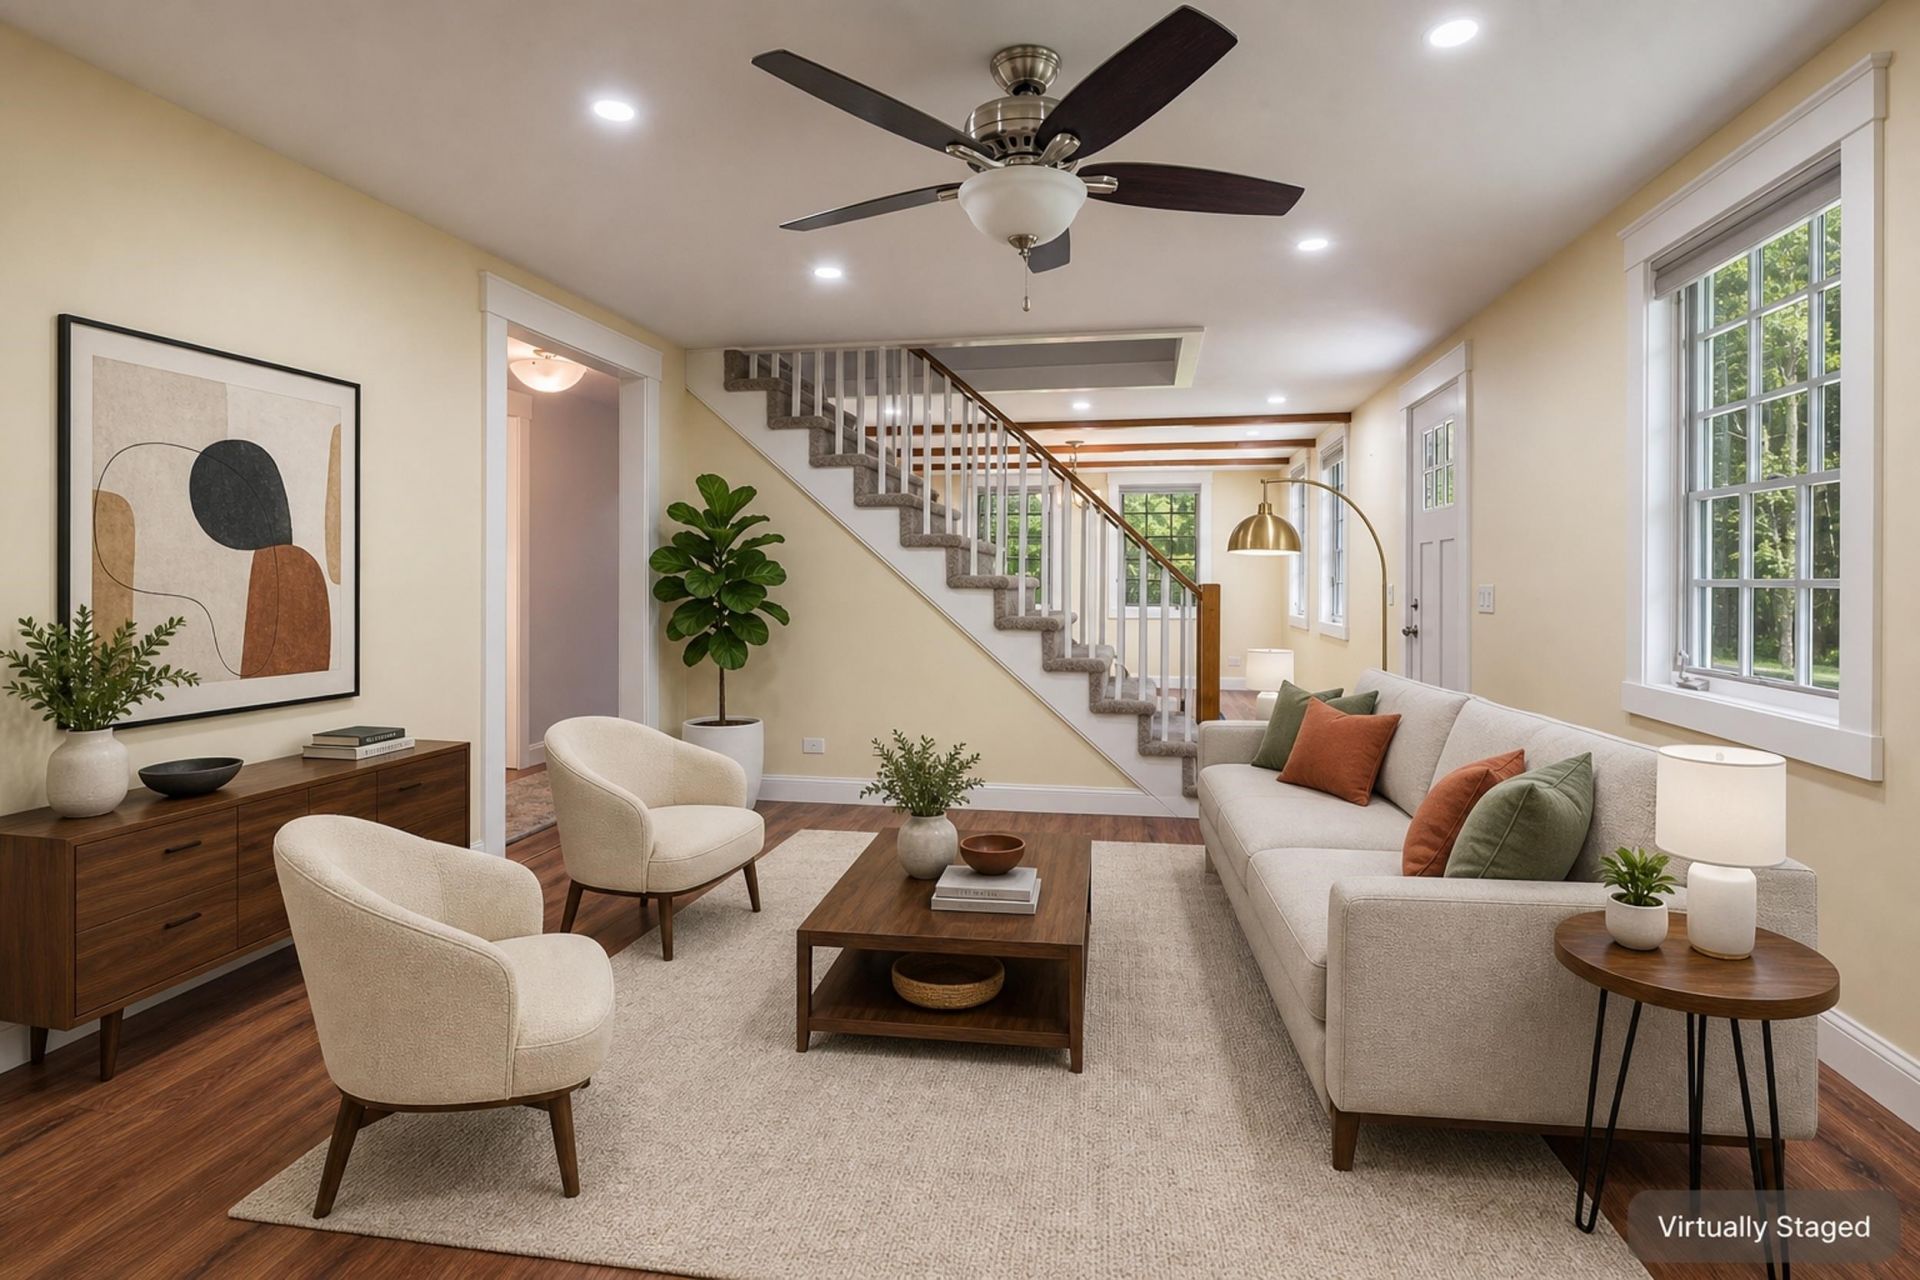
UPDATES, Updates, Updates! This gorgeous fully dormered cape has had many recent improvements within the past few years including; updated bathrooms, kitchen island and lighting, roofing, siding, decking, chimney, heating & hot water system, whole house A/C, water filtration/softening system, and generator ready electric hookup. Located in a peaceful yet convenient location you will find this roomy 2772 square foot home with a first floor bedroom suite. This property offers a serene retreat yet located conveniently close to Dover, Portsmouth, and Routes 4 and 125. The modern, open-concept kitchen and dining area features hardwood flooring, soapstone countertops, handsome cherry wood cabinets, and an abundance of natural light. The flexible first-floor layout includes a separate room that can serve as either a bedroom or an office, with it's own private bath with a walk in shower. There is an additional powder room on the first floor as well. The light filled living room also features hardwood flooring and large windows offering tranquil wooded views. Upstairs, you will find bamboo flooring, three more bedrooms with ample closets, as well as an additional well appointed full bath with pretty granite counters and double sinks. Come take a look.
Property Features
Property Type: Residential - Single Family
Basement: Concrete Floor, Daylight, Full, Interior Stairs, Sump Pump, Unfinished, Interior Access, Exterior Access
Basement: Yes
Cooling: Central AC
Heating: Forced Air
Home Style: Cape
Lot Size: 0.83 Acres
Roof Type: Asphalt Shingle
Stories: 1.7
Taxes: $7,335
Year Built: 1975
Amenities
Blinds
Cedar Closet
Ceiling Fan
Dining Area
Kitchen Island
Kitchen/Dining
Laundry Hook-ups
Primary BR w/ BA
Natural Light
Indoor Storage
Walk-in Closet
Common Heating/Cooling
Deck
Window Screens
Feature Descriptions
Accessibility: 1st Floor 1/2 Bathroom, 1st Floor 3/4 Bathroom, 1st Floor Bedroom, 1st Floor Hrd Surfce Flr, Bathroom w/Step-in Shower, Bathroom w/Tub, Paved Parking
Baths 1/2: 1
Baths 3/4: 1
Baths Full: 1
Color: Green
Construction: Vinyl Siding
Construction Status: Existing
Days on Site: 60
Driveway: Paved
Electric: 200+ Amp Service
Exterior: Vinyl Siding
Flood Zone: Unknown
Flooring: Bamboo, Carpet, Hardwood
Foundation: Block, Concrete
Lot: Country Setting, Landscaped, Wooded
Number of Rooms: 7
Road Frontage: 208
Roads: Paved, Public
Sewer: Private, Septic
Sq. Ft. Above Grade Finished: 2772
Sq. Ft. Total Finished: 2772
Total Stories: 1.75
Water: Drilled Well, Private
Zoning: Residential
Listed By / Shown By
Listed By
Agency Name: Portside Real Estate Group
Agent Name: Mary Merkley
Agency Phone: 603-600-8900
Shown By
Agency Title: A House to Home Realty
Agency Phone: (603) 752-7202
Estimate Your Payment
Estimated Payment
$ 2,109.00 per month $1,324.21 Principal & Interest $611.25 Property Tax $173.54 Homeowner's Insurance
34 Brooks Road | MLS# 5090260
This single family home located at 34 Brooks Road, Barrington, NH 03825 is currently listed for sale with an asking price of $595,000. This property was built in 1975 and has 4 bedrooms and 2 full and 1 partial baths with 2772 sq. ft. Search Barrington real estate on www.ahousetohomerealty.com today.