
BEDS3
BATHS1 full
SQUARE FEET1,512
MLS#5096479
STATUSActive Under Contract
PROPERTY TYPEResidential - Single Family
SCHOOLManchester Sch Dst SAU #37
Listing Courtesy of:
BHGRE Masiello Bedford
Agency Phone: 603-625-2800
Associate Name: Laurie Norton Team

Property Description
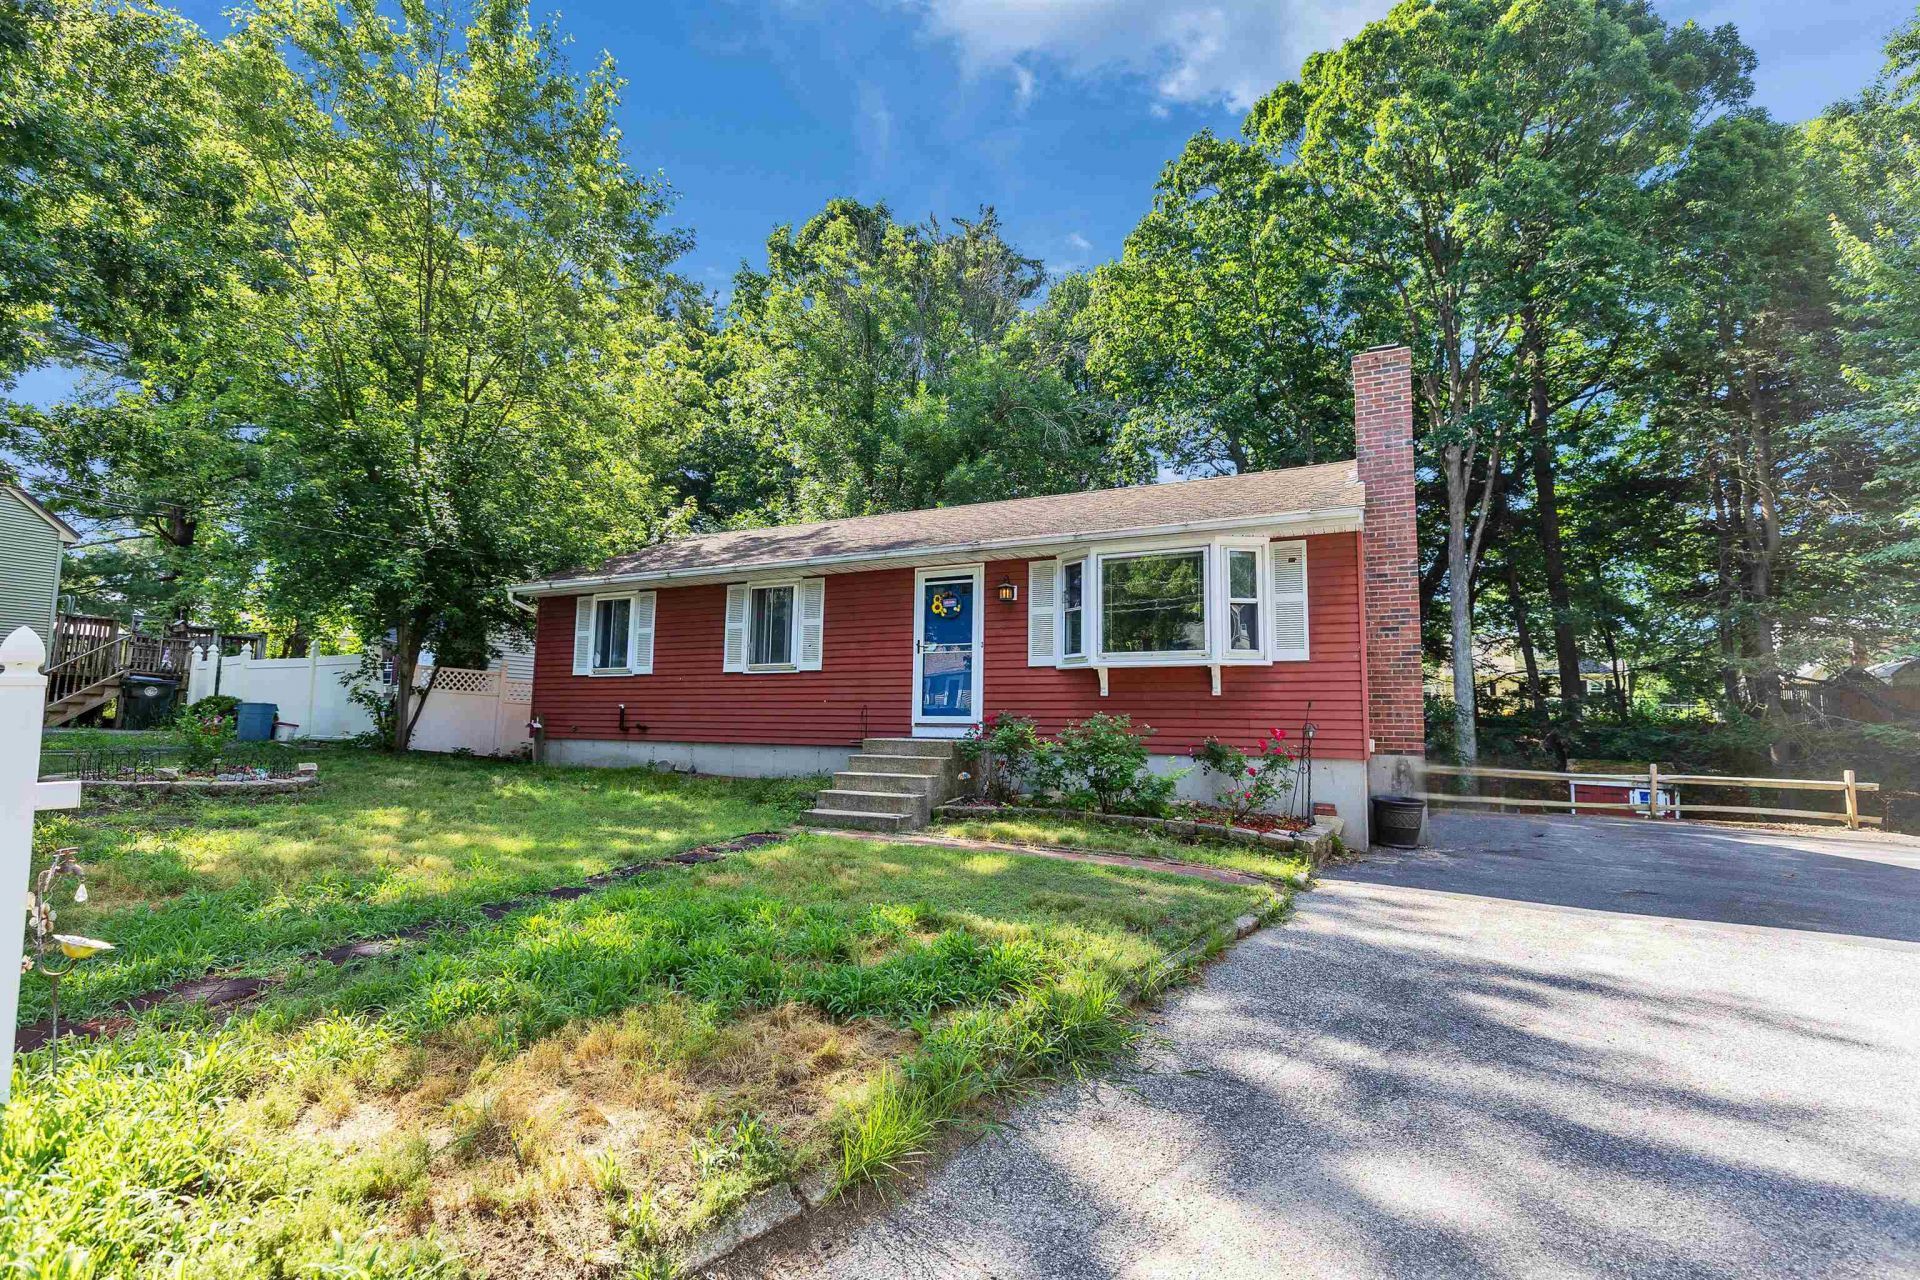
OFFER DEADLINE OF MONDAY 6/29 AT 10AM. Tucked away on a cul-de-sac off another cul-de-sac, this well-loved 3-bedroom, 1-bath ranch offers the perfect blend of privacy, convenience, and potential. Ideal for first-time homebuyers, downsizers, or anyone seeking easy one-level living, this solid home features a partially finished walk-out basement that provides additional living space, a home office, hobby room, or future expansion opportunities. Located in a desirable Manchester neighborhood, you'll enjoy quick access to major highways, shopping, dining, and everyday conveniences?making commuting a breeze. While some cosmetic updates will help you make it your own, the home has great bones and offers an excellent opportunity to build equity while adding your personal touch. Plenty of room to add a second bathroom downstairs too! Newer central air and furnace are an added bonus! Don't miss your chance to own a home in a fantastic location with endless possibilities! Showings begin immediately. Open House is scheduled for Saturday 6/27 from 11am-1pm.
Property Features
Property Type: Residential - Single Family
Basement: Climate Controlled, Concrete, Concrete Floor, Daylight, Full, Partially Finished, Walkout, Exterior Access
Basement: Yes
Cooling: Central AC
Heating: Multi Fuel, Oil, Wood, Air to Air Heat Exchanger, Base
Home Style: Ranch, Single Level
Lot Size: 0.34 Acres
Roof Type: Architectural Shingle
Stories: 1.0
Taxes: $5,642
Year Built: 1980
Amenities
Attic with Hatch/Scuttle
Kitchen/Dining
Laundry Hook-ups
Wood Stove Hook-up
Programmable Thermostat
Basement Laundry
Deck
Natural Shade
Outbuilding
Shed
Triple Pane Window(s)
Feature Descriptions
Accessibility: 1st Floor Bedroom, 1st Floor Full Bathroom, 1st Floor Hrd Surfce Flr, Access to Parking, Access to Restroom(s), Bathroom w/Tub, Hard Surface Flooring, Kitchen w/5 Ft. Diameter, No Stairs, One-Level Home, Paved Parking
Appliances: Dishwasher, Dryer, Range Hood, Electric Range, Refrigerator, Washer, Electric Water Heater
Baths Full: 1
Color: Red
Construction: Wood Frame, Aluminum Siding
Construction Status: Existing
Days on Site: 23
Driveway: Paved, Right-Of-Way (ROW)
Electric: Circuit Breaker(s)
Equipment: Air Conditioner, Wood Stove
Exterior: Wood Frame, Aluminum Siding
Flood Zone: No
Flooring: Carpet, Combination, Hardwood, Vinyl Plank
Foundation: Concrete
Lot: In Town, Near Shopping, Near Skiing, Neighborhood, Near Public Transport, Near Hospital, Near School(s)
Number of Rooms: 6
Parking: Driveway, Parking Spaces 2, Paved
Roads: Paved, Public, Public Maintained Road
Sale Inclusions: Outbuilding
Sewer: Public
Sq. Ft. Above Grade Finished: 1008
Sq. Ft. Below Grade Finished: 504
Sq. Ft. Total Finished: 1512
Total Stories: 1
Water: Public
Water Access: No
Water View: No
Zoning: SFR
Local Schools
High School: Manchester Memorial High Sch
Middle School: Southside Middle School
Elementary School: Highland-Goffs Falls School
School District: Manchester Sch Dst SAU #37
Listed By / Shown By
Listed By
Agency Name: BHGRE Masiello Bedford
Agent Name: Laurie Norton Team
Agency Phone: 603-625-2800
Shown By
Agency Title: A House to Home Realty
Agency Phone: (603) 752-7202
Estimate Your Payment
Estimated Payment
$ 1,326.03 per month $756.69 Principal & Interest $470.17 Property Tax $99.17 Homeowner's Insurance
34 Caye Lane | MLS# 5096479
This single family home located at 34 Caye Lane, Manchester, NH 03103 is currently listed for sale with an asking price of $340,000. This property was built in 1980 and has 3 bedrooms and 1 full baths with 1512 sq. ft. Caye Lane is located within the Manchester Sch Dst SAU #37 school district. Search Manchester real estate on www.ahousetohomerealty.com today.