
BEDS2
BATHS2 full
SQUARE FEET1,566
MLS#5098721
STATUSActive
PROPERTY TYPEResidential - Mobile Home
SUBDIVISIONDover Brook
SCHOOLDover
Listing Courtesy of:
KW Coastal and Lakes Mountains Realty
Agency Phone: 603-610-8500
Associate Name: Robert Holder

Property Description
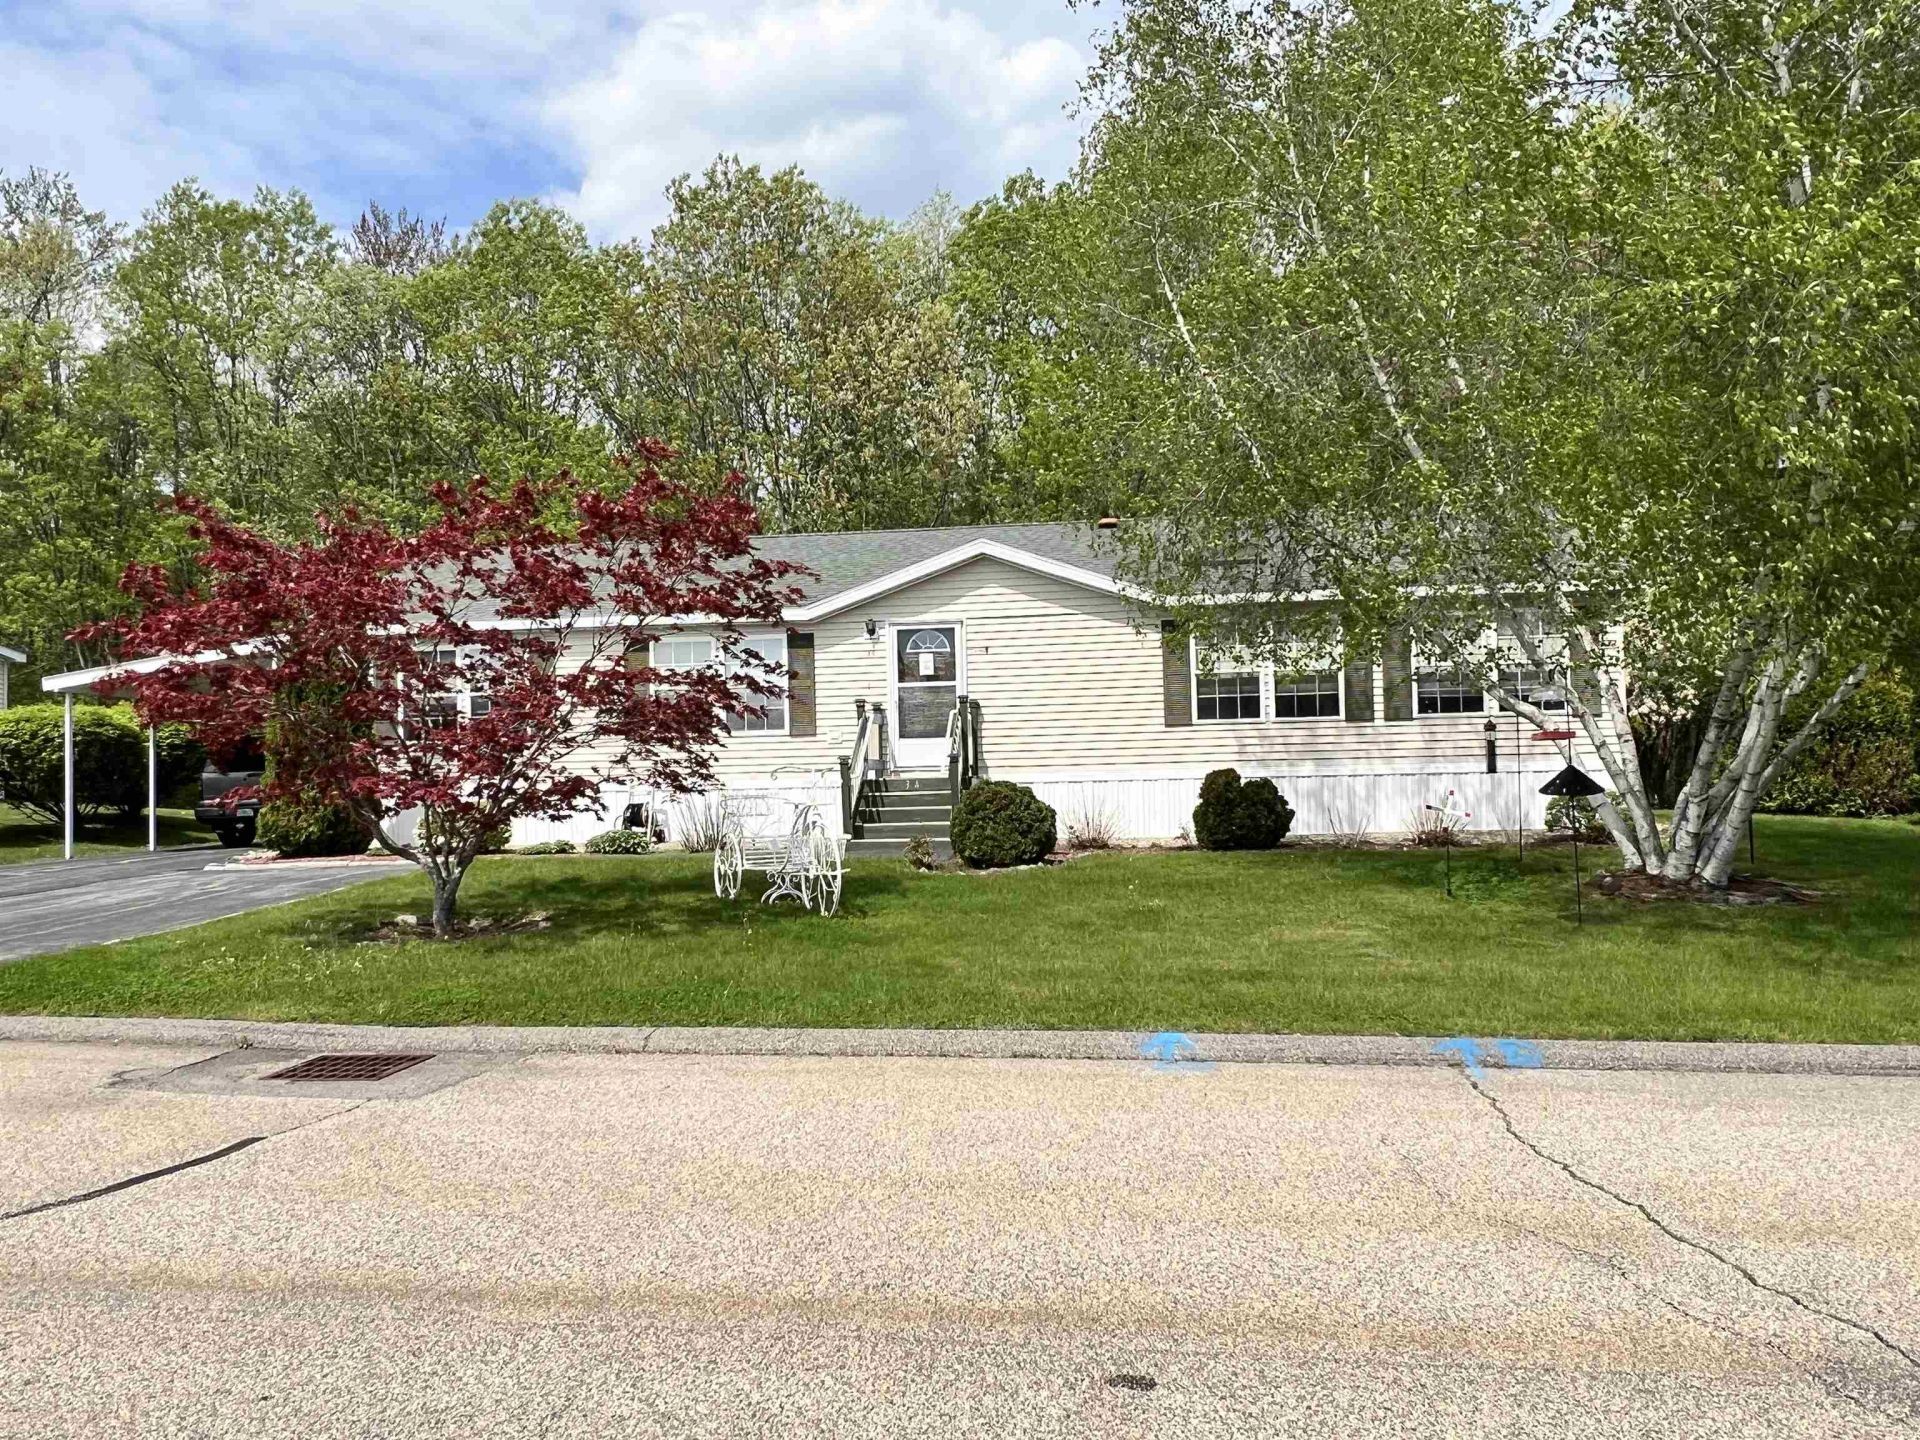
This is a lovely - spacious double wide manufactured home with 2 bedrooms, 2 full baths and nearly 1,600 sq. ft. of living space. This home is located in the desirable Dover Brook 55+ development set in a level treed lot and backing up to woods, great for privacy. Features include a primary bedroom suite with walk-in closet , large bathroom with oversized tub and double vanity sink. Also, the large eat-in kitchen has oak cabinets and pantry, the dining room and sun room area leads to a large exterior deck. Bright and sunny throughout with multiple skylights, laundry room, central air, carport, shed and public utilities. There have been many updates done recently to this quality home, which has sheetrock walls throughout, including new furnace/AC unit, driveway widened, new roof and skylights, new kitchen appliances and front door and rails. Come take a look and make this spacious home yours.
Property Features
Property Type: Residential - Mobile Home
Cooling: Central AC
Heating: Natural Gas, Hot Air
Home Style: Manuf/Mobile
Roof Type: Asphalt Shingle
Stories: 1.0
Taxes: $4,959
Year Built: 2000
Amenities
Laundry Hook-ups
Natural Light
Window Treatment
1st Floor Laundry
Deck
Garden Space
Natural Shade
Outbuilding
Porch
Shed
Feature Descriptions
Accessibility: 1st Floor Bedroom, 1st Floor Full Bathroom, Laundry Access w/No Steps, One-Level Home, Paved Parking, 1st Floor Laundry
Amenities: RV Parking, Snow Removal, Trash Removal
Appliances: Dishwasher, Dryer, Microwave, Electric Range, Refrigerator, Washer, Domestic Water Heater, Natural Gas Water Heater
Baths Full: 2
Color: Beige
Construction: Fiberglss Batt Insulation, Vinyl Exterior, Vinyl Siding
Days on Site: 54
Driveway: Paved
Electric: Circuit Breaker(s)
Exterior: Fiberglss Batt Insulation, Vinyl Exterior, Viny
Fee: $512/Monthly
Fee Includes: Plowing, Trash, Park Rent
Flood Zone: No
Flooring: Carpet, Vinyl
Foundation: Slab w/ Frost Wall
Lot: Landscaped, Level, Subdivision, Wooded
Number of Rooms: 7
Parking: Driveway, Off Street, Paved, Carport
Road Frontage: 100
Roads: Association, Paved
Sewer: Public
Sq. Ft. Above Grade Finished: 1566
Sq. Ft. Total Finished: 1566
Total Stories: 1
Water: Public
Zoning: R
Room Sizes
Living Room: 14 X 15 Level - 1
Primary Bedroom: 13 X 14 Level - 1
Bedroom: 10 X 11 Level - 1
Office/Study: 11 X 12 Level - 1
Kitchen: 12 X 17 Level - 1
Living/Dining: 10 X 27 Level - 1
Laundry Room: 5 X 6 Level - 1
Local Schools
School District: Dover
Listed By / Shown By
Listed By
Agency Name: KW Coastal and Lakes Mountains Realty
Agent Name: Robert Holder
Agency Phone: 603-610-8500
Shown By
Agency Title: A House to Home Realty
Agency Phone: (603) 752-7202
Estimate Your Payment
Estimated Payment
$ 1,343.37 per month $822.35 Principal & Interest $413.25 Property Tax $107.77 Homeowner's Insurance
34 Constitution Way | MLS# 5098721
This single family home located at 34 Constitution Way, Dover, NH 03820 is currently listed for sale with an asking price of $369,500. This property was built in 2000 and has 2 bedrooms and 2 full baths with 1566 sq. ft. Constitution Way is located in the Dover Brook subdivision within the Dover school district. Search Dover Brook real estate on www.ahousetohomerealty.com today.