
BEDS2
BATHS1 full 1 partial
SQUARE FEET1,304
MLS#5115179
STATUSPending
PROPERTY TYPEResidential - Condominium
SUBDIVISIONStonegate
Listing Courtesy of:
Hometown Property Group
Agency Phone: 603-333-0070
Associate Name: Ann Dippold

Property Description
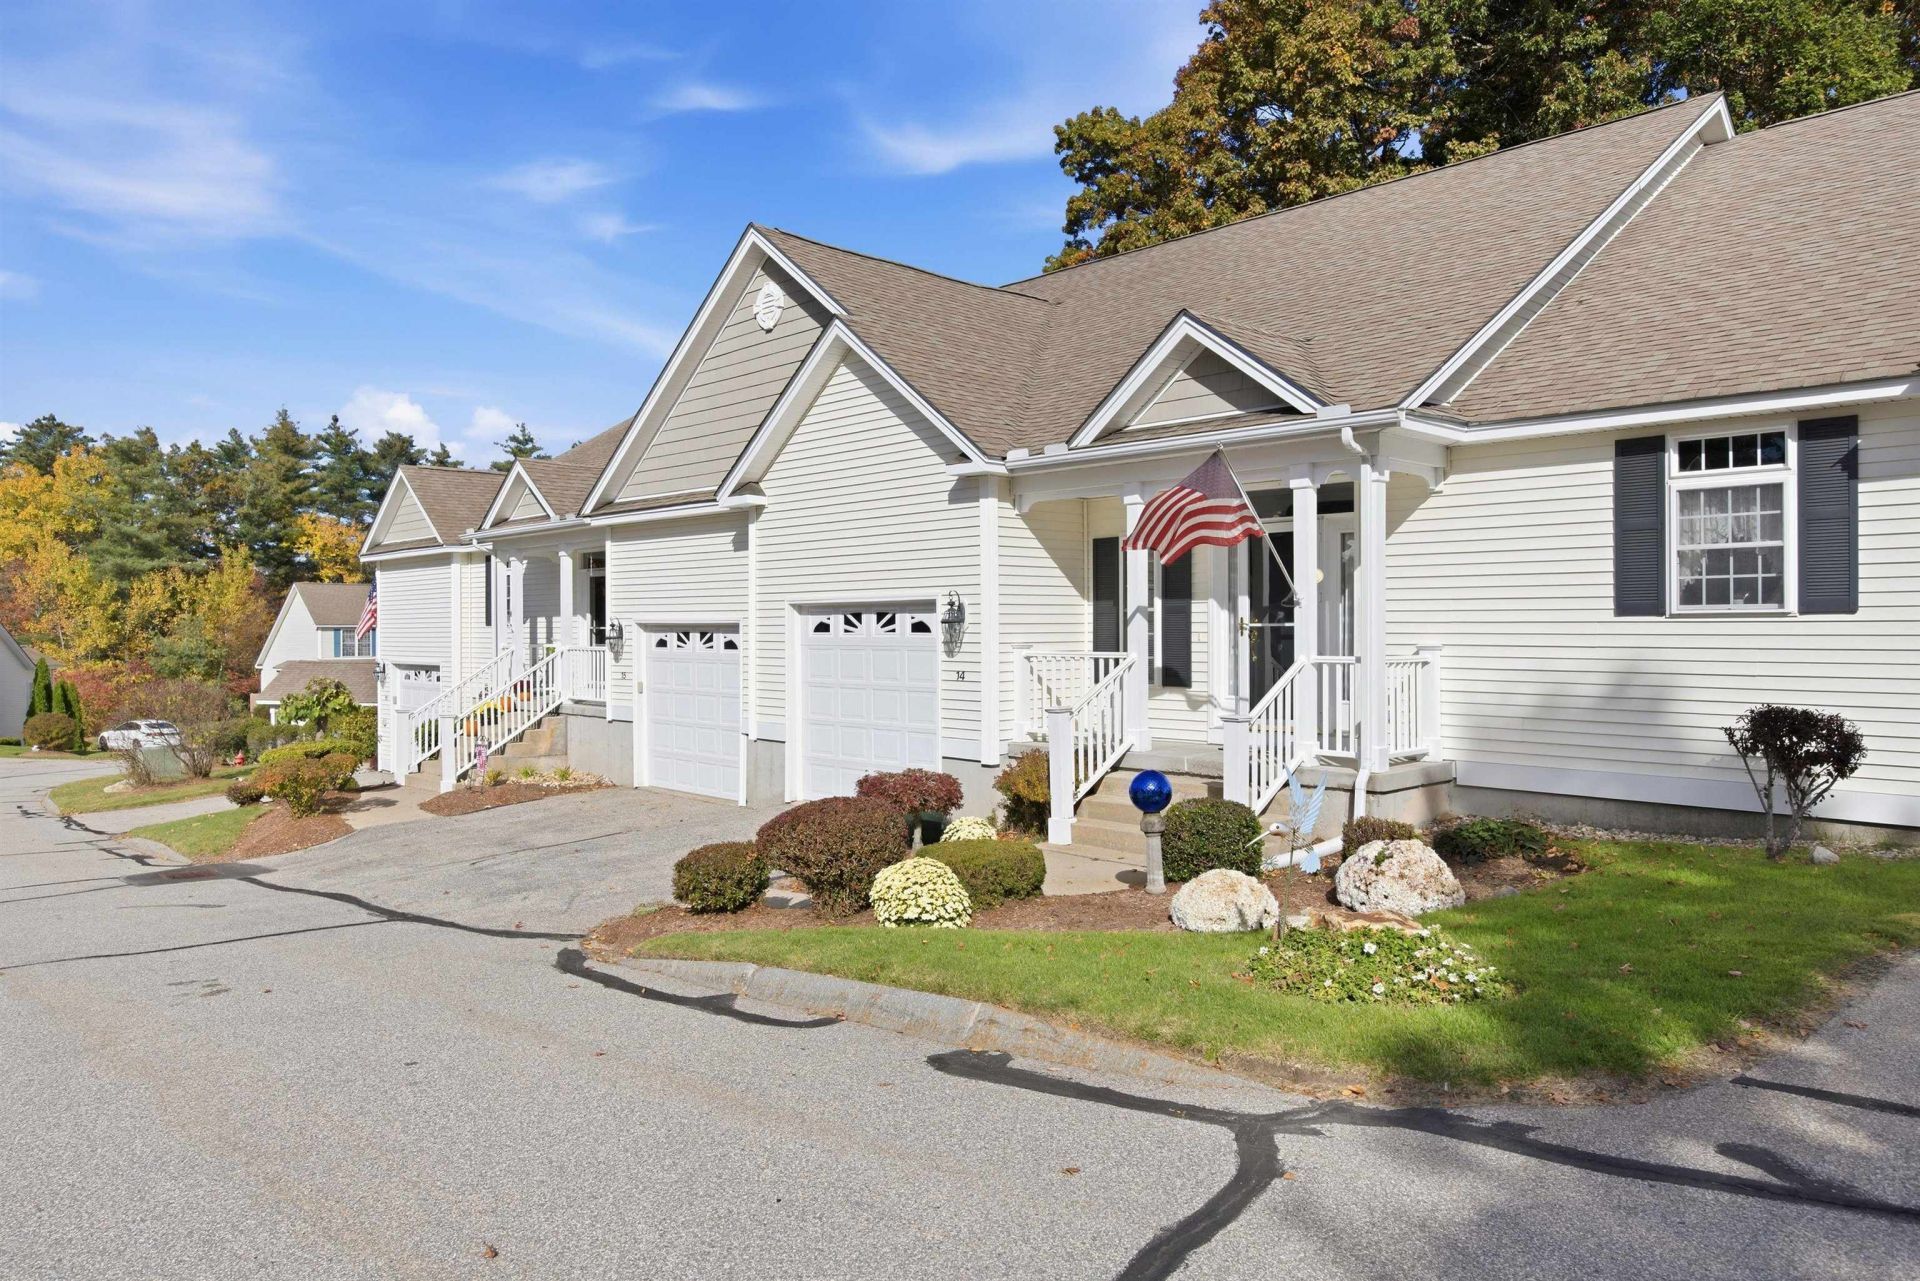
Situated just off Mammoth Road and Route 28, close to Manchester's desirable North End, Interstate 93, Elliot Hospital, and local shopping and dining, this delightful 55+ community offers an affordable and attractive living option. Loved and cared for by the same owner for 22 years, this home features impeccable hardwood floors, 2 bedrooms that include a spacious primary suite, 2 baths, 9-foot ceilings, a gas fireplace, central air conditioning, attached 1-car garage, a private rear deck, covered front porch, and a full, partially finished basement. The large sunny kitchen is fully applianced and features island seating and generous dining area. More photos and floor plans will be posted tomorrow. Showings start at the open house Saturday 10/24 from 11am-1pm. Also open Sunday 10/25 from 11am-1pm. Quick close possible.
Property Features
Property Type: Residential - Condominium
Basement: Yes
Basement: Bulkhead, Concrete, Concrete Floor, Full, Insulated, Partially Finished, Interior Access
Cooling: Central AC
Garage: 1
Heating: Forced Air
Home Style: Ranch
Roof Type: Asphalt Shingle
Stories: 1.7
Taxes: $6,437
Year Built: 2004
Amenities
Blinds
Ceiling Fan
Gas Fireplace
1 Fireplace
Primary BR w/ BA
Walk-in Closet
1st Floor Laundry
Deck
Covered Porch
Feature Descriptions
Appliances: Dishwasher, Microwave, Refrigerator, Electric Stove
Baths 1/2: 1
Baths Full: 1
Color: Tan
Construction: Wood Frame, Vinyl Siding
Days on Site: 8
Driveway: Paved
Electric: 200+ Amp Service, Circuit Breaker(s)
Equipment: Irrigation System
Exterior: Wood Frame, Vinyl Siding
Fee: $450/Monthly
Fee Includes: Landscaping, Trash, HOA Fee
Flood Zone: No
Flooring: Hardwood, Vinyl
Foundation: Below Frost Line, Concrete
Lot: Condo Development, Curbing, Landscaped
Number of Rooms: 5
Roads: Association
Sewer: Public
Sq. Ft. Above Grade Finished: 1304
Sq. Ft. Total Finished: 1304
Total Stories: 1.75
Units: 4
Water: Public
Zoning: MDR
Listed By / Shown By
Listed By
Agency Name: Hometown Property Group
Agent Name: Ann Dippold
Agency Phone: 603-333-0070
Shown By
Agency Title: A House to Home Realty
Agency Phone: (603) 752-7202
Estimate Your Payment
Estimated Payment
$ 1,631.41 per month $968.12 Principal & Interest $536.42 Property Tax $126.88 Homeowner's Insurance
34 Mammoth Road, Unit 14 | MLS# 5115179
This condo located at 34 Mammoth Road, Unit 14, Hooksett, NH 03106 is currently listed for sale with an asking price of $435,000. This property was built in 2004 and has 2 bedrooms and 1 full and 1 partial baths with 1304 sq. ft. Mammoth Road, Unit 14 is located in the Stonegate subdivision. Search Stonegate real estate on www.ahousetohomerealty.com today.