
BEDS2
BATHS2 full 1 partial
SQUARE FEET1,742
MLS#5096276
STATUSActive Under Contract
PROPERTY TYPEResidential - Condominium
SUBDIVISIONMulberry Hill
SCHOOLGilford Sch District SAU #73
Listing Courtesy of:
BHHS Verani Belmont
Associate Name: Shirley Freeman
Agency Contact: Cell: 978-846-0212

Property Description
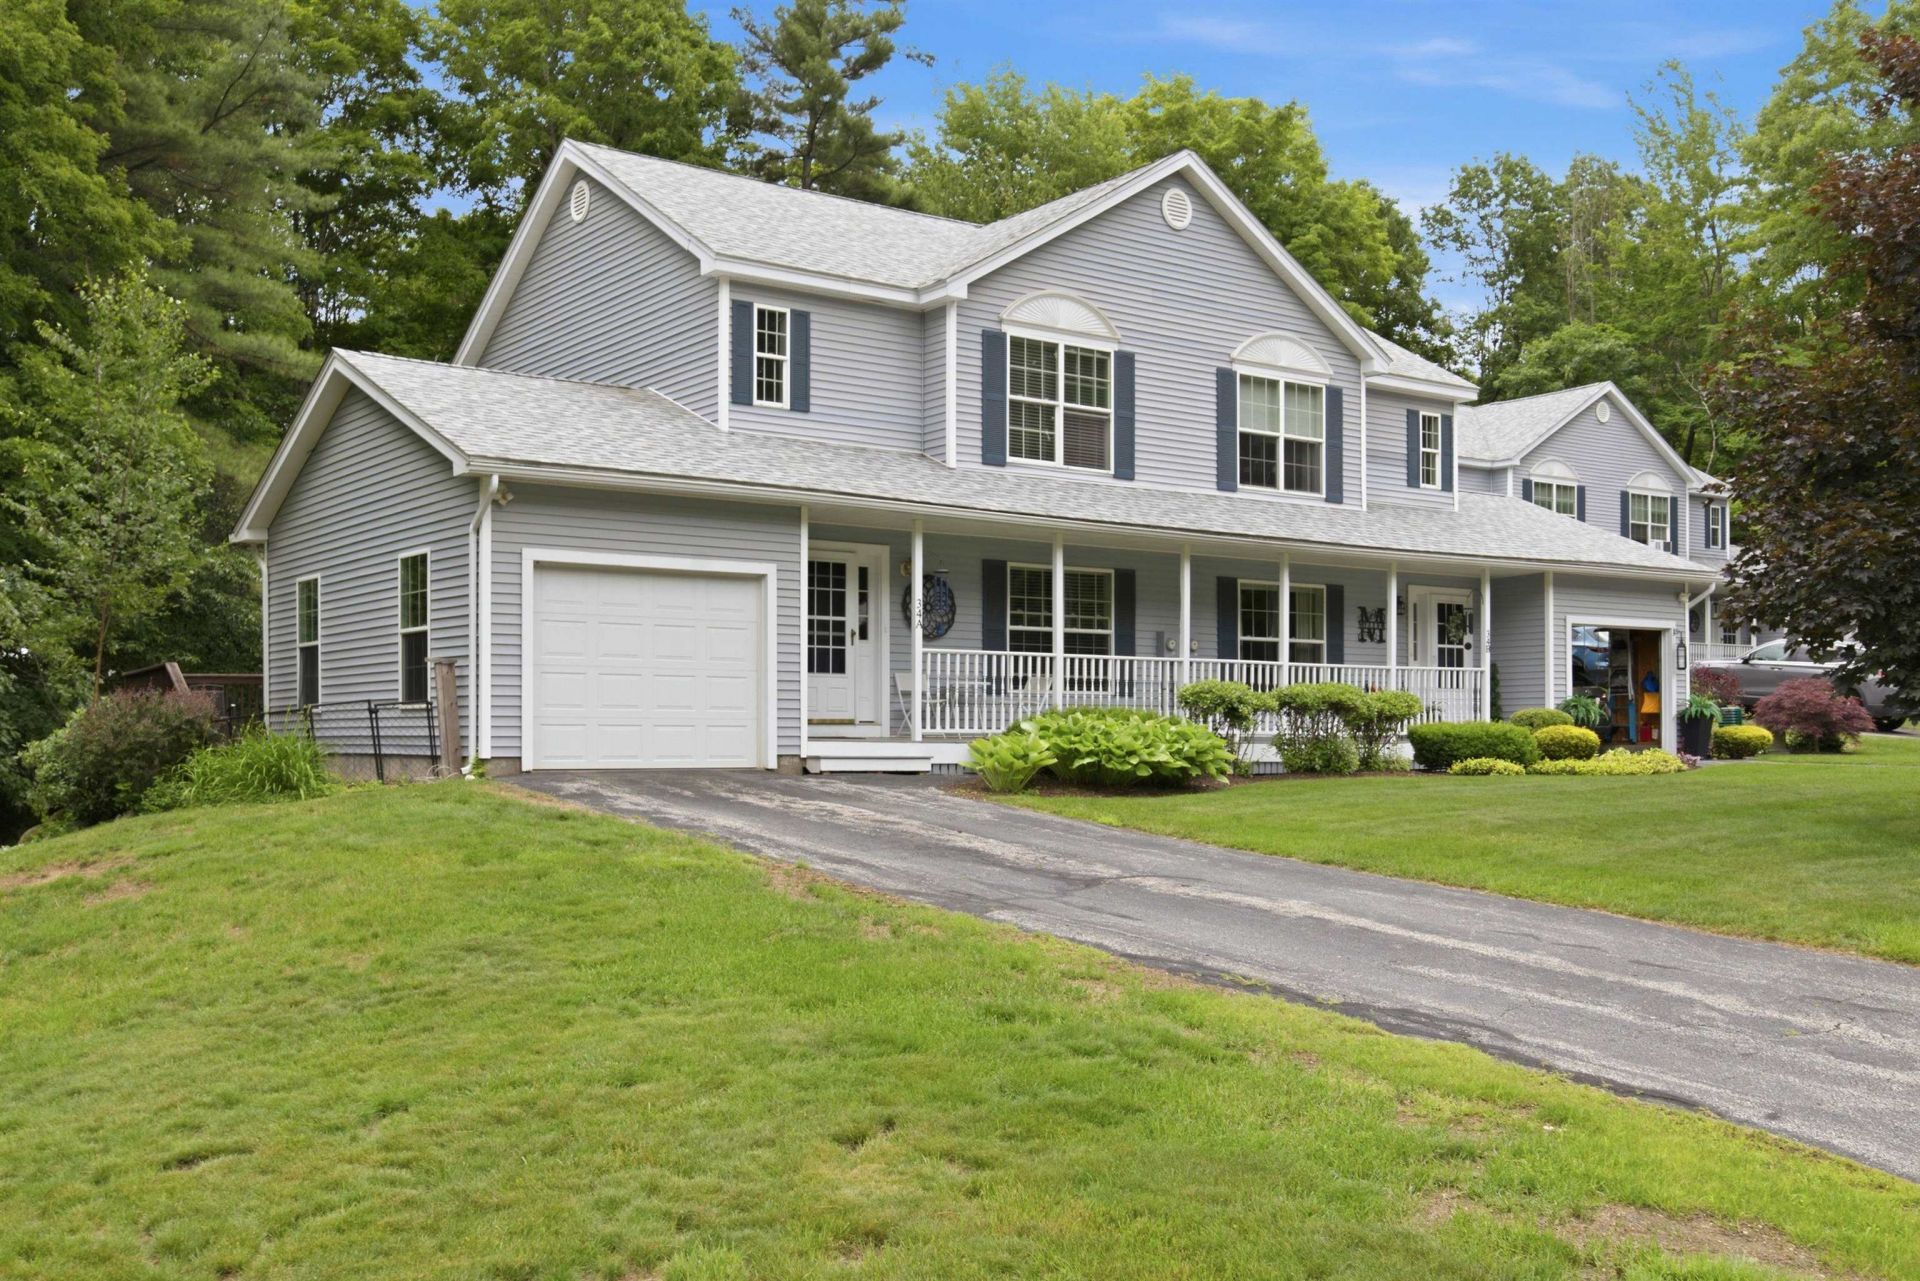
Welcome home to Mulberry Hill! This spacious 2-bedroom, 2.5-bath townhouse is in a small community on a cul de sac, in one of Gilford's most convenient locations. This home features three levels, a one-car garage, and a deck overlooking a private wooded yard. The light and bright kitchen opens into a dining area. The dining area spills onto the deck, perfect for outdoor entertaining. The farmer's porch & open foyer welcomes you into the living room. Expansive great room and office area are on the lower level. Two oversized bedrooms and a full bath on the second level. Updated vinyl plank flooring. This affordable townhouse is an excellent opportunity for year-round residents, vacation homeowners, or those looking to downsize. Enjoy the benefits of townhouse living minutes to Gunstock Mountain Resort, Mount Major, Gilford Beach, & Ellacoya State Park. Conveniently located to to shopping, dining, marinas, and all Lakes Region attractions. This is your opportunity to enjoy four-season living and recreation so close to Lake Winnipesaukee!
Property Features
Property Type: Residential - Condominium
Basement: Yes
Basement: Full, Partially Finished
Cooling: Wall AC Units
Garage: 1 car attached
Heating: Propane, Hot Water
Home Style: Townhouse
Roof Type: Asphalt Shingle
Stories: 2.0
Taxes: $3,838
Year Built: 2002
Amenities
Dining Area
Kitchen/Dining
Deck
Feature Descriptions
Amenities: Landscaping
Appliances: Dishwasher, Dryer, Range Hood, Electric Range, Refrigerator, Washer
Baths 1/2: 1
Baths Full: 2
Color: blue
Construction: Wood Frame, Vinyl Siding
Days on Site: 69
Driveway: Paved
Electric: Circuit Breaker(s)
Exterior: Wood Frame, Vinyl Siding
Fee: $315/Monthly
Fee Includes: Landscaping, Plowing, Trash, Water
Flood Zone: No
Flooring: Tile, Vinyl
Foundation: Poured Concrete
Lot: Condo Development, Country Setting, Near Golf Course, Near Shopping, Neighborhood
Number of Rooms: 6
Parking: Garage, Parking Spaces 3 - 5, Attached
Roads: Association, Paved
Sewer: Public
Sq. Ft. Above Grade Finished: 1168
Sq. Ft. Below Grade Finished: 574
Sq. Ft. Total Finished: 1742
Total Stories: 2
Units: 2
Water: Community
Zoning: C
Local Schools
High School: Gilford High School
Middle School: Gilford Middle
Elementary School: Gilford Elementary
School District: Gilford Sch District SAU #73
Listed By / Shown By
Listed By
Agency Name: BHHS Verani Belmont
Agency Contact: Cell: 978-846-0212
Agent Name: Shirley Freeman
Shown By
Agency Title: A House to Home Realty
Agency Phone: (603) 752-7202
Estimate Your Payment
Estimated Payment
$ 1,250.96 per month $823.24 Principal & Interest $319.83 Property Tax $107.89 Homeowner's Insurance
34 Mulberry Hill Road, Unit A | MLS# 5096276
This condo located at 34 Mulberry Hill Road, Unit A, Gilford, NH 03249 is currently listed for sale with an asking price of $369,900. This property was built in 2002 and has 2 bedrooms and 2 full and 1 partial baths with 1742 sq. ft. Mulberry Hill Road, Unit A is located in the Mulberry Hill subdivision within the Gilford Sch District SAU #73 school district. Search Mulberry Hill real estate on www.ahousetohomerealty.com today.