
BEDS4
BATHS2 full 1 partial
SQUARE FEET2,211
MLS#5104165
STATUSActive Under Contract
PROPERTY TYPEResidential - Single Family
SCHOOLAmherst Sch District SAU #39
Listing Courtesy of:
RE/MAX Synergy
Associate Name: Tal Hagbi
Agency Contact: Cell: 603-854-2540

Property Description
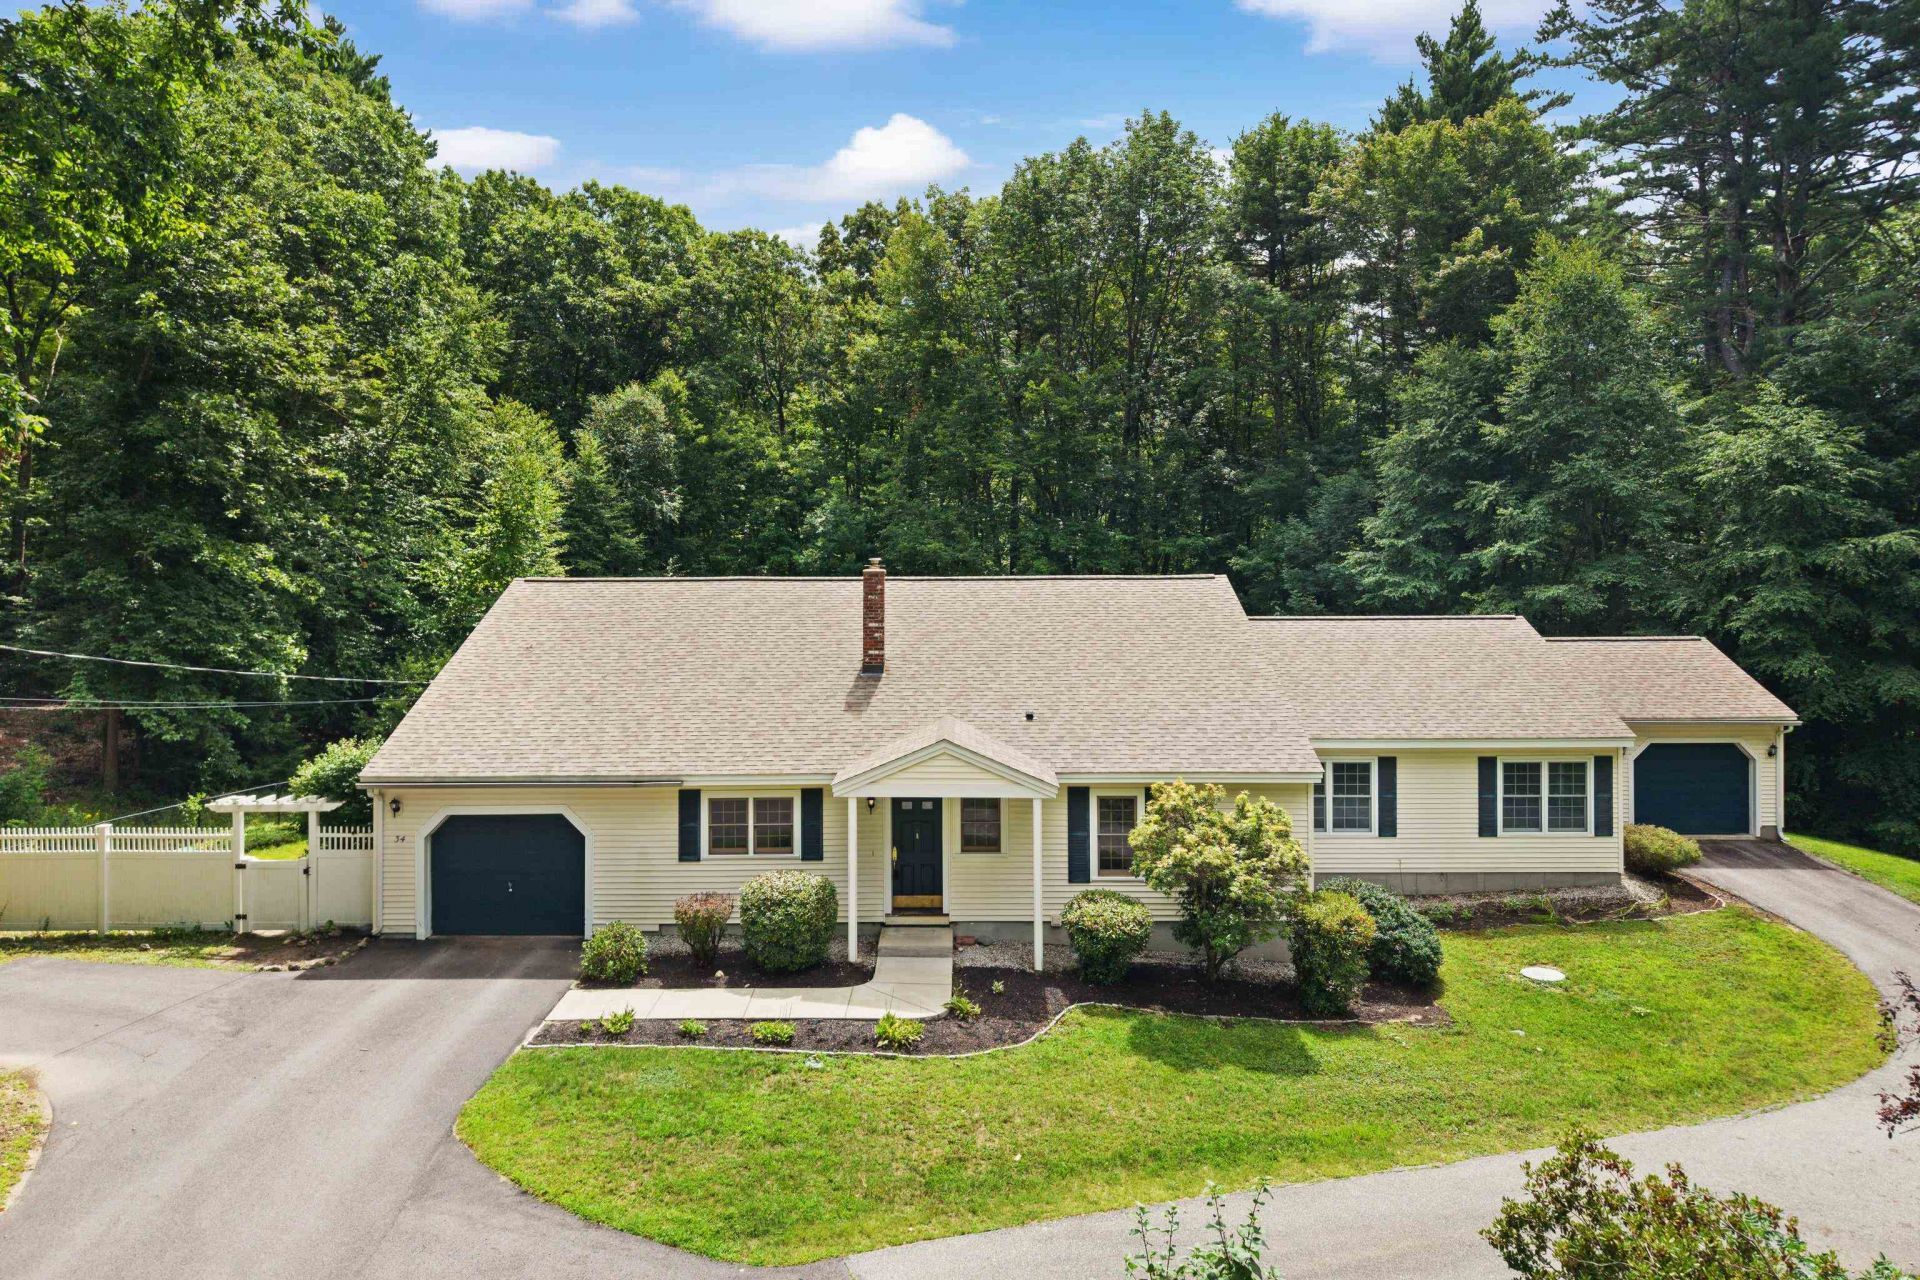
Welcome to this beautifully maintained ranch-style home featuring efficient envelope construction and a versatile layout with two separate living areas under one roof. Whether you're looking for a multigenerational living arrangement or private guest accommodation, this home offers exceptional flexibility while maintaining the convenience of single-level living. The main residence welcomes you through an energy-efficient air-lock foyer into a bright and inviting floor plan featuring an updated kitchen, spacious dining area, generous living room, and an oversized family room with panoramic views of the fenced backyard. This wing also offers two spacious bedrooms, including a primary bedroom with a private half bath and its own laundry area, as well as an updated 3/4 bath serving the main living area. Added in 2007, the second living area has its own private entrance through the attached one-car garage and features a well-appointed kitchen, comfortable living area, two bedrooms, a 3/4 bath, and dedicated laundry. Both living areas feature hardwood flooring, central A/C, ample storage, and private one-car garages. Additional highlights include a whole-house standby generator, a three-season screened porch, and a spacious deck overlooking the fenced-in backyard. The expansive 1,923 sq. ft. walkout basement offers endless possibilities for storage, a workshop, or future finished living space. Conveniently located just minutes from Milford's Oval, restaurants, shopping, and Route 101A.
Property Features
Property Type: Residential - Single Family
Basement: Concrete, Daylight, Full, Interior Stairs, Unfinished, Walkout
Basement: Yes
Cooling: Central AC
Fenced: Yes
Garage: 2 car attached
Heating: Propane, Hot Air, Gas Stove
Home Style: Ranch
Lot Size: 2.75 Acres
Roof Type: Asphalt Shingle
Stories: 1.0
Taxes: $11,347
Year Built: 1982
Amenities
Dining Area
Kitchen/Dining
Laundry Hook-ups
Living/Dining
Primary BR w/ BA
Natural Light
1st Floor Laundry
Deck
Full Fence
Feature Descriptions
Accessibility: 1st Floor 1/2 Bathroom, 1st Floor 3/4 Bathroom, 1st Floor Bedroom, 1st Floor Full Bathroom, 1st Floor Hrd Surfce Flr, Hard Surface Flooring, One-Level Home, Paved Parking, 1st Floor Laundry
Appliances: Electric Cooktop, Dishwasher, Dryer, Electric Range, Refrigerator, Washer
Baths 1/2: 1
Baths 3/4: 2
Construction: Wood Frame, Vinyl Siding
Days on Site: 21
Driveway: Paved
Electric: Circuit Breaker(s)
Equipment: Hardwired Smoke Detector
Exterior: Wood Frame, Vinyl Siding
Flood Zone: No
Flooring: Carpet, Hardwood, Tile
Foundation: Concrete
Lot: Landscaped, Level
Number of Rooms: 10
Parking: Auto Open, Direct Entry, Driveway, Garage, Parking Spaces 5 - 10, Paved, Attached
Roads: Public
Sewer: 1250 Gallon, Leach Field, Private, Septic
Sq. Ft. Above Grade Finished: 2211
Sq. Ft. Total Finished: 2211
Total Stories: 1
Water: Drilled Well, Private
Zoning: RR
Local Schools
High School: Souhegan High School
Middle School: Amherst Middle
Elementary School: Clark Elementary School
School District: Amherst Sch District SAU #39
Listed By / Shown By
Listed By
Agency Name: RE/MAX Synergy
Agency Contact: Cell: 603-854-2540
Agent Name: Tal Hagbi
Shown By
Agency Title: A House to Home Realty
Agency Phone: (603) 752-7202
Estimate Your Payment
Estimated Payment
$ 2,581.53 per month $1,446.40 Principal & Interest $945.58 Property Tax $189.55 Homeowner's Insurance
34 Old Milford Road | MLS# 5104165
This single family home located at 34 Old Milford Road, Amherst, NH 03031 is currently listed for sale with an asking price of $649,900. This property was built in 1982 and has 4 bedrooms and 2 full and 1 partial baths with 2211 sq. ft. Old Milford Road is located within the Amherst Sch District SAU #39 school district. Search Amherst real estate on www.ahousetohomerealty.com today.