
BEDS1
BATHS1 full
SQUARE FEET660
MLS#5086456
STATUSActive
PROPERTY TYPEResidential - Condominium
Listing Courtesy of:
BHHS Verani Moultonborough
Associate Name: Fern Gaspar
Agency Contact: Cell: 603-254-6277

Property Description
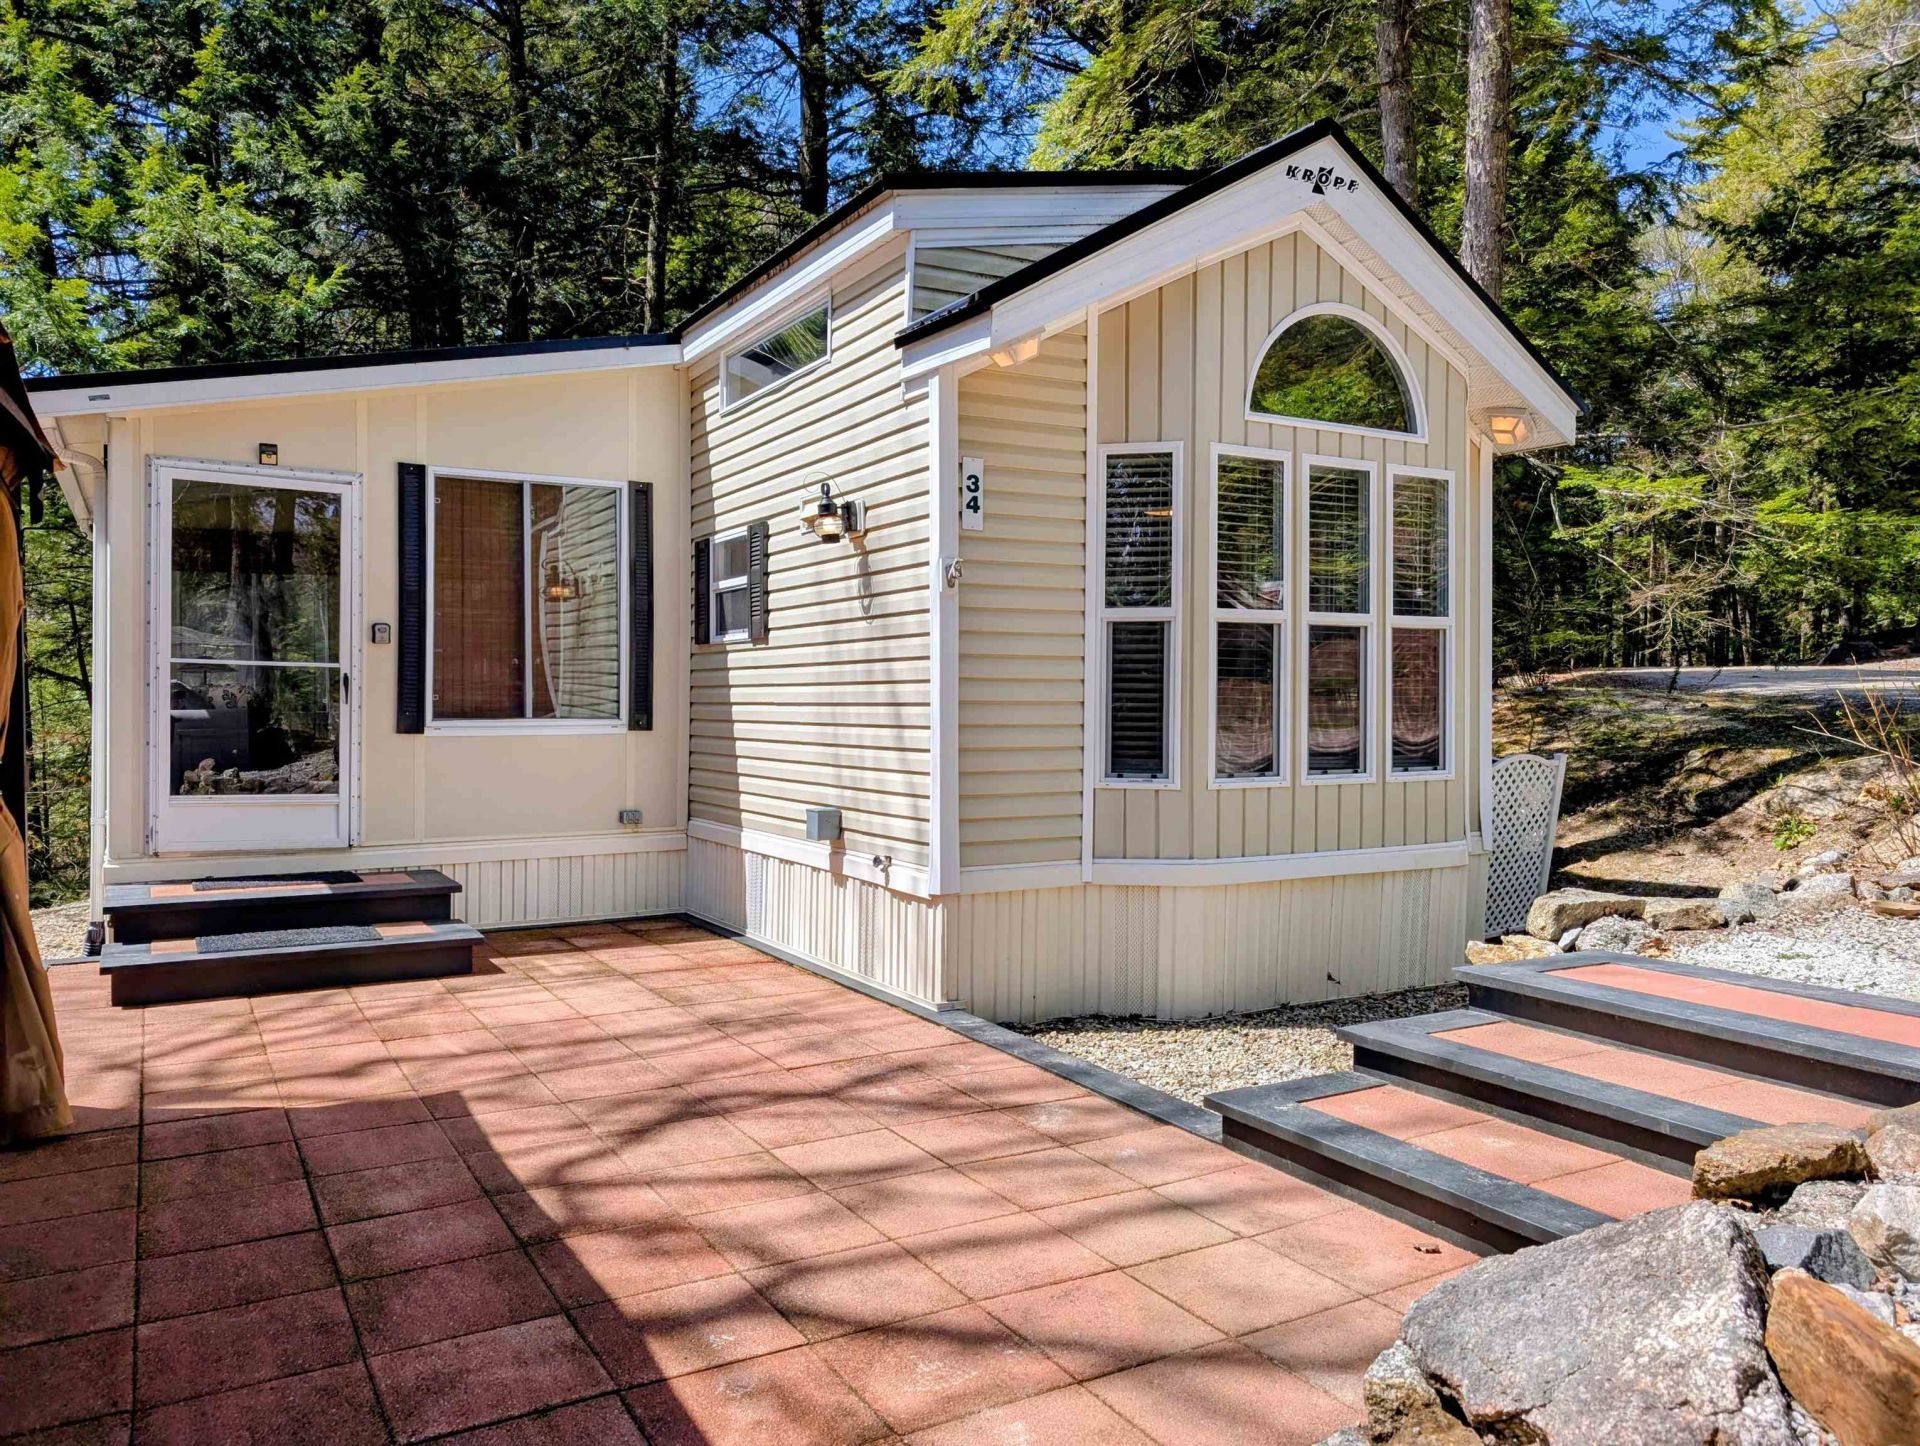
Summer is here, and your perfect getaway awaits! Situated on a Deeded Condo Lot with Available Private Squam Lake Beach Access, this fully furnished vacation home is ready for you to enjoy. The beautifully landscaped outdoor living area is ideal for entertaining, featuring a newer gazebo, patio furniture, grill, and fire pit for relaxing evenings under the stars. Inside, there's plenty of room for family and friends, with a loft above the primary bedroom and a sleeper sofa in the bright, sunny sunroom that brings the outdoors in and flows seamlessly into the spacious kitchen and dining area. Recent updates include Pergo flooring, a remodeled kitchen with stainless steel appliances, an updated bath, new lighting and window treatments, a metal roof, indoor washer and dryer, on-demand hot water, and an EV charger for added convenience. Hop on your golf cart and explore the resort community or enjoy the amenities at the Laughing Bear Lodge, including a fitness room, games, playground, heated outdoor pool, and organized summer activities for all ages. Conveniently located near hiking, boating, skiing, and snowmobiling, this charming vacation retreat is the perfect place to make lasting memories and new friendships in your Happy Place.
Property Features
Property Type: Residential - Condominium
Cooling: Central AC
Heating: Forced Air
Home Style: Manuf/Mobile
Lot Size: 0.12 Acres
Roof Type: Metal
Stories: 1.0
Taxes: $1,863
Year Built: 2004
Feature Descriptions
Amenities: Clubhouse, Exercise Facility, Management Plan, Master Insurance, Playground, Recreation Facility, Landscaping, Common Acreage, Common Heating/Cooling, In-Ground Pool , Snow Removal, Trash Removal, Coin Laundry, Heated Pool
Baths 3/4: 1
Construction: Vinyl Siding
Construction Status: Existing
Days on Site: 78
Driveway: Crushed Stone
Electric: 100 Amp Service, Circuit Breaker(s)
Exterior: Vinyl Siding
Fee: $305/Monthly
Flood Zone: No
Foundation: Axle, Hitch, Skirted
Lot: Condo Development, Wooded, Near Country Club, Near Golf Course, Near Paths, Near Shopping, Near Skiing, Near Snowmobile Trails, Near Hospital
Number of Rooms: 5
Roads: Association, Dirt, Private Road, Privately Maintained
Sewer: Community
Sq. Ft. Above Grade Finished: 660
Sq. Ft. Total Finished: 660
Total Stories: 1
Units: 1
Water: Community
Zoning: 100 VI
Listed By / Shown By
Listed By
Agency Name: BHHS Verani Moultonborough
Agency Contact: Cell: 603-254-6277
Agent Name: Fern Gaspar
Shown By
Agency Title: A House to Home Realty
Agency Phone: (603) 752-7202
Estimate Your Payment
Estimated Payment
$ 784.56 per month $556.39 Principal & Interest $155.25 Property Tax $72.92 Homeowner's Insurance
34 Overlook Road, Unit (aka Unit 11) | MLS# 5086456
This condo located at 34 Overlook Road, Unit (aka Unit 11), Holderness, NH 03245 is currently listed for sale with an asking price of $250,000. This property was built in 2004 and has 1 bedrooms and 1 full baths with 660 sq. ft. Search Holderness real estate on www.ahousetohomerealty.com today.