
BEDS2
BATHS1 full
SQUARE FEET840
MLS#5089973
STATUSActive Under Contract
PROPERTY TYPEResidential - Mobile Home
SUBDIVISIONPolicy Lane Mobile Park
SCHOOLSalem
Listing Courtesy of:
BHHS Verani Londonderry
Associate Name: Steve White
Agency Contact: steve.white@verani.com

Property Description
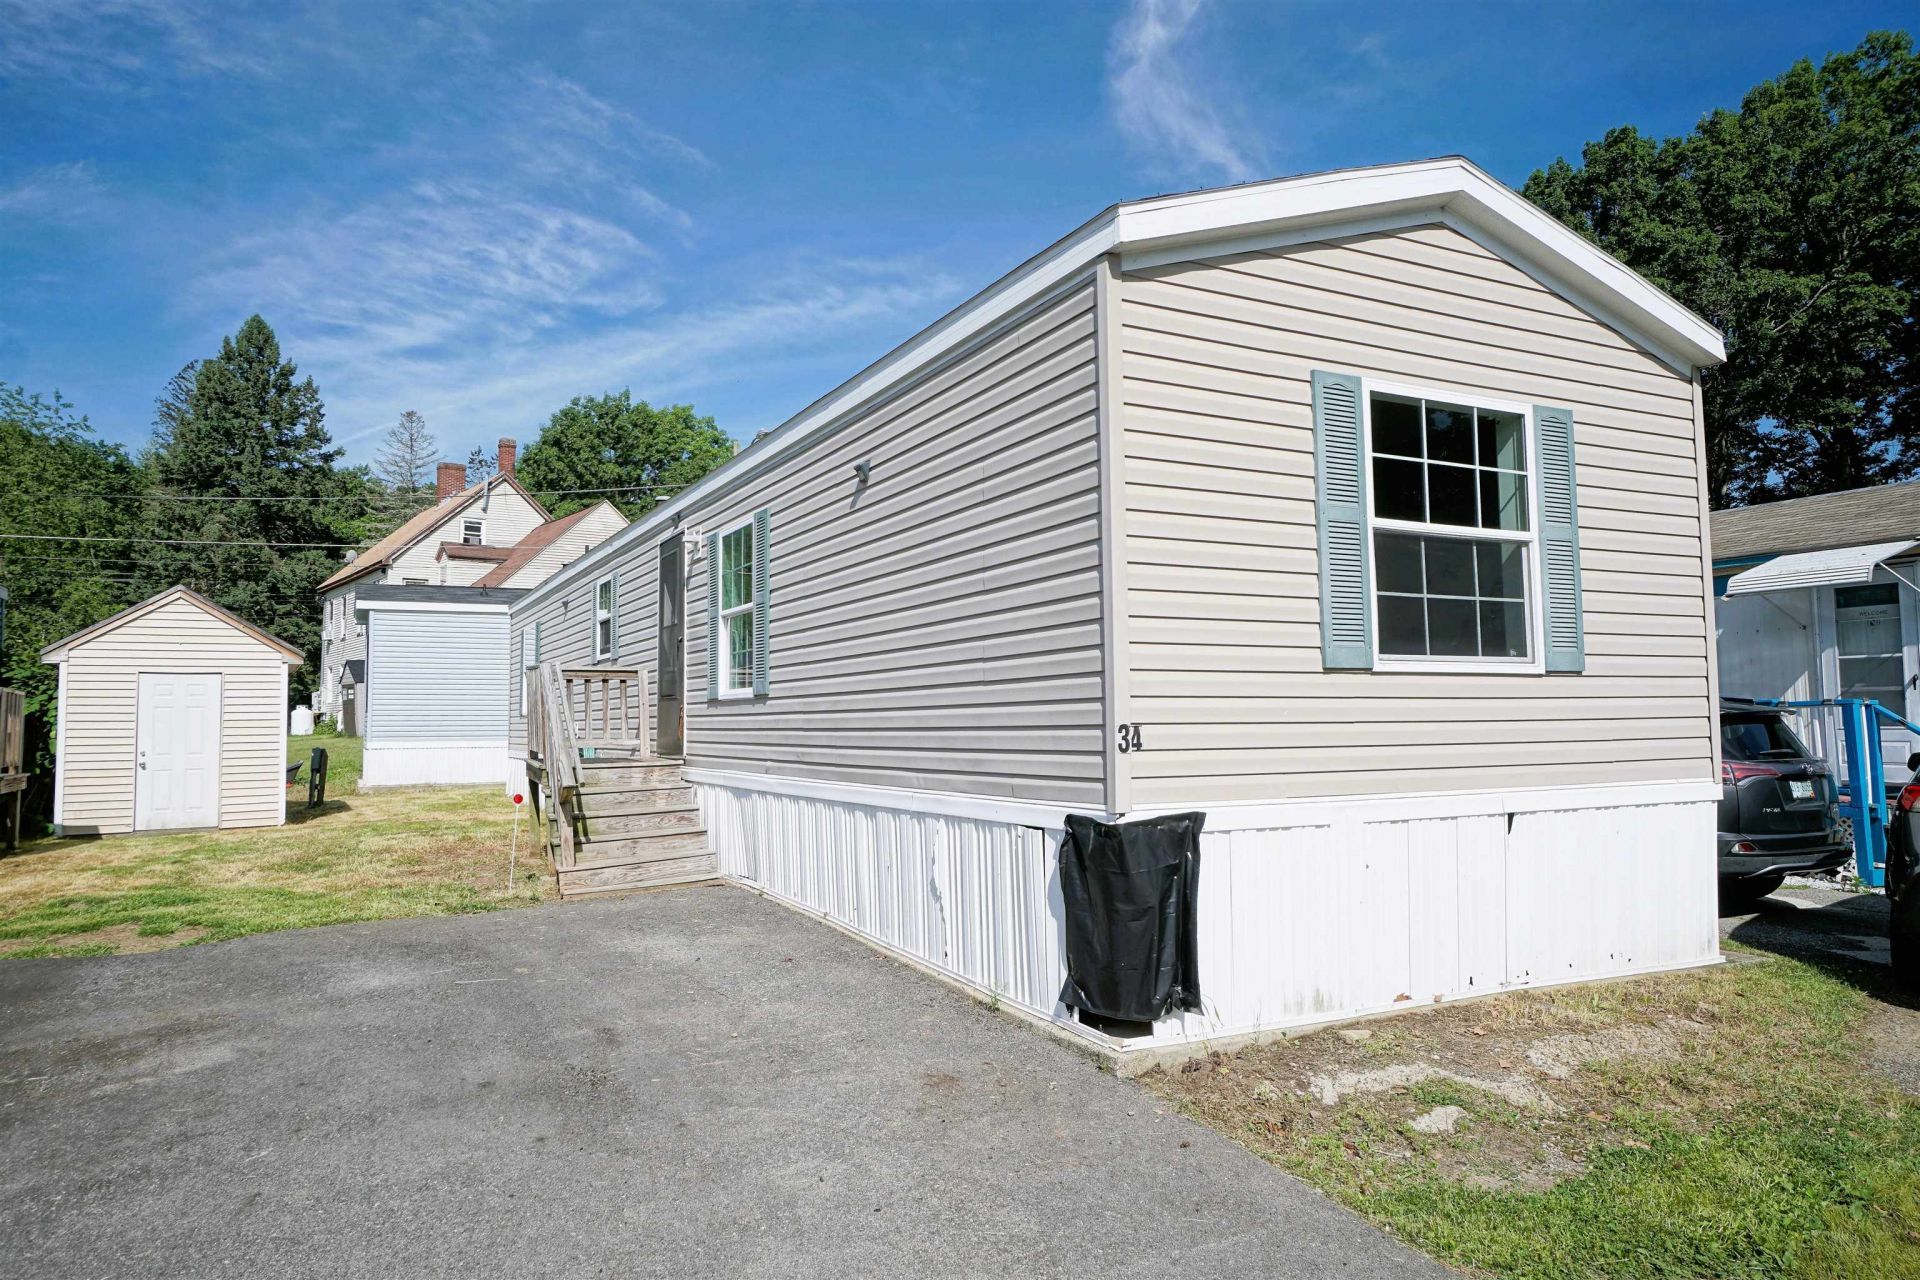
Price REDUCED to $149,900 by MOTIVATED SELLER! Looking for affordable housing? Why rent when you can own? This centrally-located Salem manufactured home is ready for the next Owner, and has no age restrictions. This 2014 single-wide comes with stylish laminate floors throughout, updated kitchen and bathroom faucets, compact separate laundry area, high ceiings, bathroom skylight, fresh paint, two paved parking spots, large storage shed, and plenty of windows to let the sunshine in! Easy to view, convenient location close to Rt. 28, MA border, Rockingham Mall, and popular Tuscan Village! Pets negotable with Park approval. Come by and consider the possibilities!
Property Features
Property Type: Residential - Mobile Home
Basement: Crawl Space
Cooling: None
Heating: Forced Air
Home Style: Manuf/Mobile
Roof Type: Asphalt Shingle
Stories: 1.0
Taxes: $1,606
Year Built: 2014
Amenities
Blinds
Kitchen/Living
1st Floor Laundry
Porch
Feature Descriptions
Appliances: Dishwasher, Dryer, Range Hood, Gas Range, Refrigerator, Washer
Baths Full: 1
Color: Beige
Construction: Vinyl Siding
Days on Site: 104
Driveway: Paved
Electric: 100 Amp Service, Circuit Breaker(s)
Equipment: HW/Batt Smoke Detector
Exterior: Vinyl Siding
Fee: $400/Monthly
Fee Includes: Plowing, Trash, Park Rent
Flood Zone: No
Flooring: Laminate
Foundation: Block, Skirted
Lot: Level, Street Lights, Neighborhood
Number of Rooms: 4
Parking: Parking Spaces 2
Restrictions: None
Roads: Association
Sewer: Public
Sq. Ft. Above Grade Finished: 840
Sq. Ft. Total Finished: 840
Total Stories: 1
Units: 1
Water: Public
Water Access: No
Water View: No
Zoning: Mobile Home Park
Local Schools
High School: Salem High School
Middle School: Woodbury School
Elementary School: Fisk Elementary School
School District: Salem
Listed By / Shown By
Listed By
Agency Name: BHHS Verani Londonderry
Agency Contact: steve.white@verani.com
Agent Name: Steve White
Shown By
Agency Title: A House to Home Realty
Agency Phone: (603) 752-7202
Estimate Your Payment
Estimated Payment
$ 511.17 per month $333.61 Principal & Interest $133.83 Property Tax $43.72 Homeowner's Insurance
34 Policy Lane, Unit 34 | MLS# 5089973
This single family home located at 34 Policy Lane, Unit 34, Salem, NH 03079 is currently listed for sale with an asking price of $149,900. This property was built in 2014 and has 2 bedrooms and 1 full baths with 840 sq. ft. Policy Lane, Unit 34 is located in the Policy Lane Mobile Park subdivision within the Salem school district. Search Policy Lane Mobile Park real estate on www.ahousetohomerealty.com today.