
BEDS2
BATHS2 full
SQUARE FEET1,975
MLS#1664352
STATUSActive
PROPERTY TYPEResidential - Single Family
Property Description
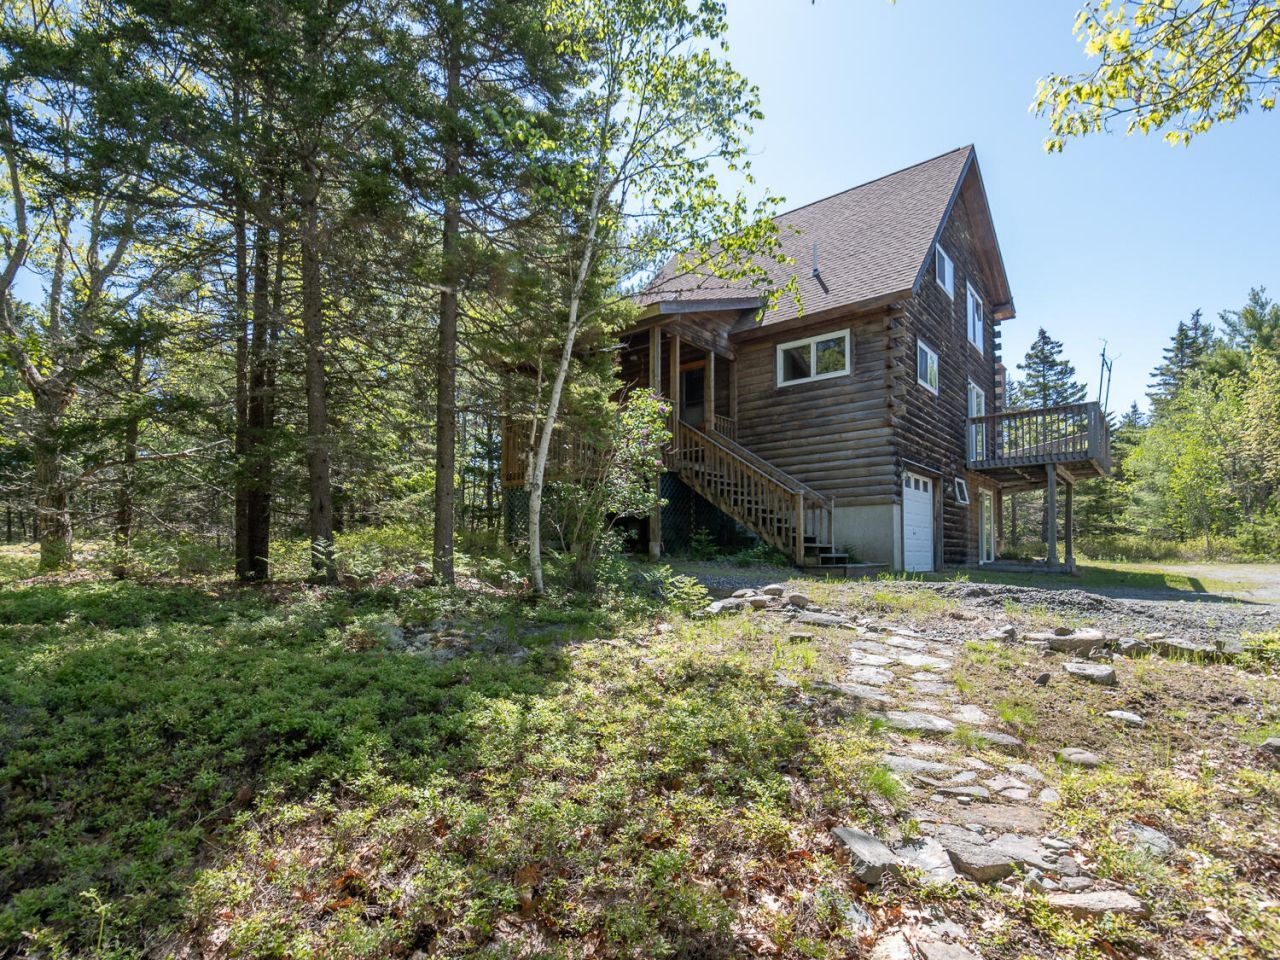
Tucked away at the top of the ridge in Frenchman Hill community sits this Northeastern log home with 3.8+/- acres of privacy. Cathedral ceilings on the top floor with an open living and kitchen. Primary bedroom and adjoining office and full bath on the second floor. One car garage and finished bedroom with full bath and private entrance on the lower level. The house sits open to the sky with southern orientation and glimpses of Blue Hill Mt .The nights are dark and the stars are bright. Wild blueberries abound. A true feel of Acadia in your backyard.
Property Features
Property Type: Residential - Single Family
Basement: Yes
Basement: Interior Entry, Not Applicable, Walk-Out Access, Daylight, Finished, Full
Garage: 1 car attached
Heating: Gas Bottled, Propane, Baseboard, Hot Water
Home Style: Saltbox
Lot Size: 3.81 Acres
Roof Type: Composition
Taxes: $5,746
Year Built: 1995
Feature Descriptions
Appliances: Dishwasher, Dryer, Microwave, Electric Range, Gas Range, Refrigerator, Washer
Association Fee: $550/Annually
Electric: Circuit Breakers
Exterior: Log, Log Siding
Flooring: Carpet, Tile
Foundation: Poured Concrete
Lot: Rural, Subdivided, Level, Open Lot, Rolling Slope, Wooded
Parking: Gravel,1 - 4 Spaces, On Site
Road Surface: Gravel
Sewer: Private Sewer
Special View Info: Mountain(s), Scenic, Trees/Woods
SQ FT Above Grade: 1550
SQ FT Below Grade: 425
Total Rooms: 4
Water: Private, Well
Wooded: Yes
Room Sizes
Great Room: 24 X 22.5 Level - Third
In-law Floorplan: 24 X 11 Level - First
Primary Bedroom: 11.8 X 16.3 Level - Second
Office: 11.5 X 16.3 Level - Second
Listed By / Shown By
Listed By
Agency Name: The Knowles Company
Agency Contact: 207 276-3322
Shown By
Agency Title: A House to Home Realty
Agency Phone: (603) 752-7202

Estimate Your Payment
Estimated Payment
$ 2,052.10 per month $1,390.98 Principal & Interest $478.83 Property Tax $182.29 Homeowner's Insurance
34 Rubys Ridge Road | MLS# 1664352
This single family home located at 34 Rubys Ridge Road , Bar Harbor, ME 04609 is currently listed for sale with an asking price of $625,000. This property was built in 1995 and has 2 bedrooms and 2 full baths with 1975 sq. ft. Search Bar Harbor real estate on www.ahousetohomerealty.com today.