
BEDS4
BATHS3 full 1 partial
SQUARE FEET4,545
MLS#5100163
STATUSActive Under Contract
PROPERTY TYPEResidential - Single Family
SUBDIVISIONStoneArch at Eagle Ridge
SCHOOLExeter SAU #16
Listing Courtesy of:
The Gove Group Real Estate, LLC
Agency Phone: 603-778-6400
Associate Name: Michelle Normandin

Property Description
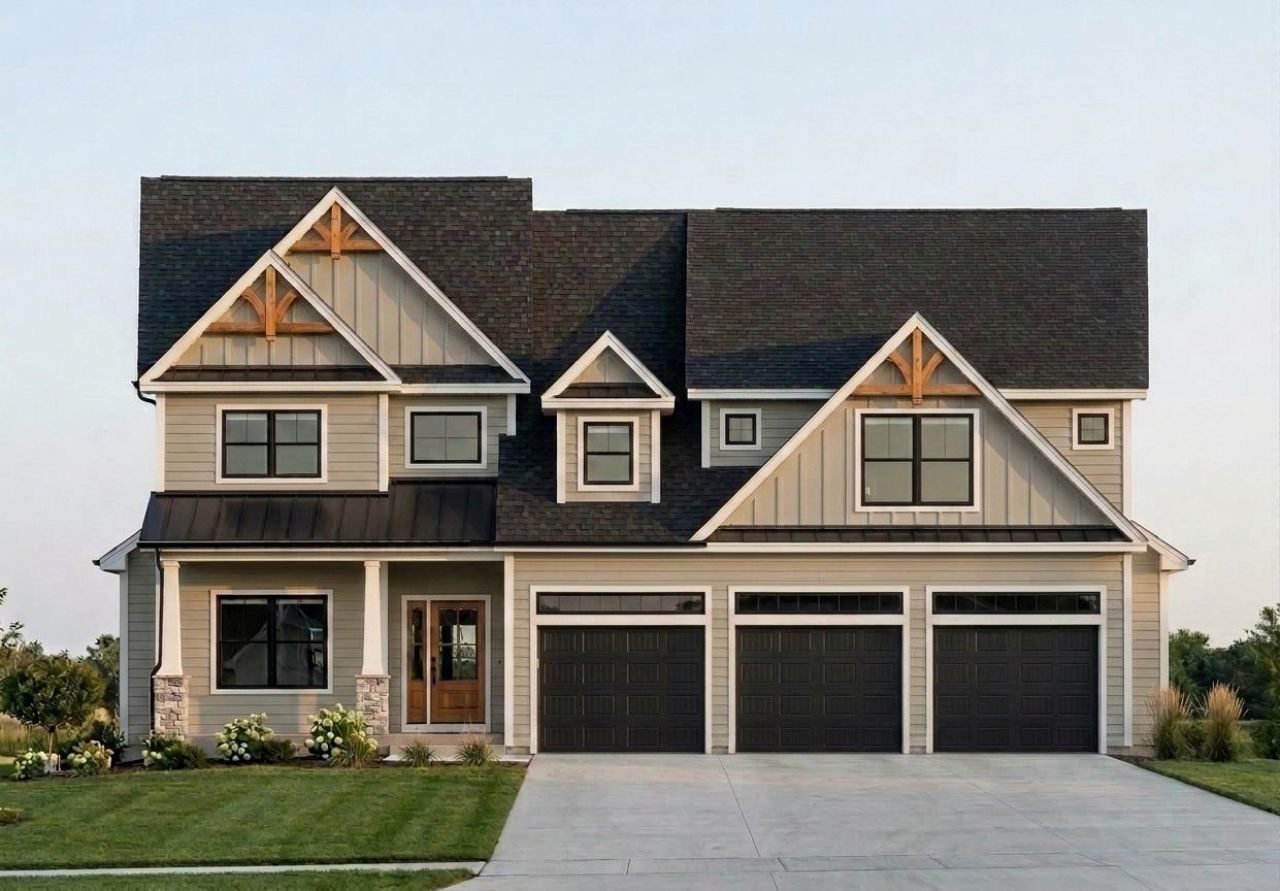
StoneArch at Eagle Ridge is Exeter's newest luxury neighborhood, offering just 12 custom homes within a private cul-de-sac surrounded by protected conservation land and 72 acres of wooded open space with established walking trails. This exceptional new construction home offers approximately 4,545 square feet of thoughtfully designed living space, featuring 4 bedrooms, 3.5 bathrooms, and a spacious three-car garage. Designed with both elegance and functionality in mind, the home showcases custom craftsmanship, premium finishes, and timeless architectural style throughout. At the heart of the home is a beautifully appointed kitchen with quartz countertops, a walk-in pantry, and an oversized island that flows effortlessly into the dining and living areas. A striking gas fireplace creates a warm focal point, while the adjoining four-season sunroom provides the perfect place to relax and opens directly onto the rear deck. The first-floor primary suite is designed for comfort and privacy, complete with a luxurious spa-inspired bath featuring a soaking tub, oversized tiled shower, dual walk-in closets, and designer finishes. Also on the main level are a private home office, mudroom, first-floor laundry, and convenient access to the attached three-car garage. The second level offers three generously sized bedrooms, including a private guest suite with its own full bath, plus an expansive bonus room ideal for a media room, fitness space, or additional living area. A walkout basement provides excellent potential for future finished space. Ideally located just minutes from downtown Exeter, Route 101, the Amtrak station, shopping, dining, and Phillips Exeter Academy, StoneArch at Eagle Ridge offers the perfect balance of privacy, convenience, and luxury living. Multiple floor plans and home sites are available.
Property Features
Property Type: Residential - Single Family
Basement: Walkout
Basement: Yes
Cooling: Central AC
Garage: 3
Heating: Forced Air
Home Style: Cape
Lot Size: 1.96 Acres
Roof Type: Architectural Shingle
Stories: 2.0
Year Built: 2026
Amenities
Cathedral Ceiling
Dining Area
Gas Fireplace
1 Fireplace
Kitchen Island
Kitchen/Dining
Laundry Hook-ups
Primary BR w/ BA
Natural Light
Natural Woodwork
Soaking Tub
Walk-in Closet
Walk-in Pantry
Wet Bar
1st Floor Laundry
Deck
Patio
Porch
Covered Porch
Storage
Feature Descriptions
Accessibility: 1st Floor 1/2 Bathroom, 1st Floor 3/4 Bathroom, 1st Floor Bedroom, Access to Parking, Access to Restroom(s), Bathroom w/Step-in Shower, Paved Parking, 1st Floor Laundry
Amenities: Master Insurance, Common Acreage, Other, Trash Removal
Appliances: Dishwasher, Microwave, Refrigerator, Gas Stove
Baths 1/2: 1
Baths 3/4: 2
Baths Full: 1
Construction: Wood Frame
Days on Site: 47
Driveway: Paved
Electric: 200+ Amp Service
Equipment: Smoke Detector
Exterior: Wood Frame
Fee: $440/Quarterly
Fee Includes: HOA Fee
Flood Zone: Unknown
Flooring: Hardwood, Tile
Foundation: Poured Concrete
Lot: Landscaped, Open, Subdivision, Trail/Near Trail, Walking Trails, Near Golf Course, Near Shopping, Neighborhood, Near Hospital, Near School(s)
Number of Rooms: 11
Parking: Parking Spaces 5, Paved
Road Frontage: 75
Roads: Cul-de-Sac, Paved
Sewer: Private
Sq. Ft. Above Grade Finished: 4545
Sq. Ft. Total Finished: 4545
Total Stories: 2
Water: Drilled Well
Zoning: residential
Room Sizes
Mudroom: 18.1 x 6.6 Level - 1
Laundry Room: 9.2 x 66 Level - 1
Primary BR Suite: 20.0 x 15.9 Level - 1
Office/Study: 11.6 x 14.0 Level - 1
Kitchen: 17.0 x 15.5 Level - 1
Living/Dining: 25.8 x 15.9 Level - 1
Sunroom: 15.6 x 15.0 Level - 1
Bedroom: 13.6 x 14.11 Level - 2
Bedroom: 11.6 x 14.10 Level - 2
Bedroom with Bath: 17.6 x 13.4 Level - 2
Bonus Room: 33.6 x 22.0 Level - 2
Local Schools
High School: Exeter High School
Middle School: Cooperative Middle School
Elementary School: Main Street School
School District: Exeter SAU #16
Listed By / Shown By
Listed By
Agency Name: The Gove Group Real Estate, LLC
Agent Name: Michelle Normandin
Agency Phone: 603-778-6400
Shown By
Agency Title: A House to Home Realty
Agency Phone: (603) 752-7202
Estimate Your Payment
Estimated Payment
$ 5,649.93 per month $4,995.28 Principal & Interest $0.00 Property Tax (data not provided by mls) $654.65 Homeowner's Insurance
34 Signature Circle, Unit Lot 10 | MLS# 5100163
This single family home located at 34 Signature Circle, Unit Lot 10, Exeter, NH 03833 is currently listed for sale with an asking price of $2,244,500. This property was built in 2026 and has 4 bedrooms and 3 full and 1 partial baths with 4545 sq. ft. Signature Circle, Unit Lot 10 is located in the StoneArch at Eagle Ridge subdivision within the Exeter SAU #16 school district. Search StoneArch At Eagle Ridge real estate on www.ahousetohomerealty.com today.