
BEDS3
BATHS1 full 1 partial
SQUARE FEET1,337
MLS#5101999
STATUSActive
PROPERTY TYPEResidential - Single Family
SCHOOLLaconia Sch Dst SAU #30
Listing Courtesy of:
Century 21 Circa 72 Inc.
Agency Phone: 603-224-3377
Associate Name: Suzanne Walsh

Property Description
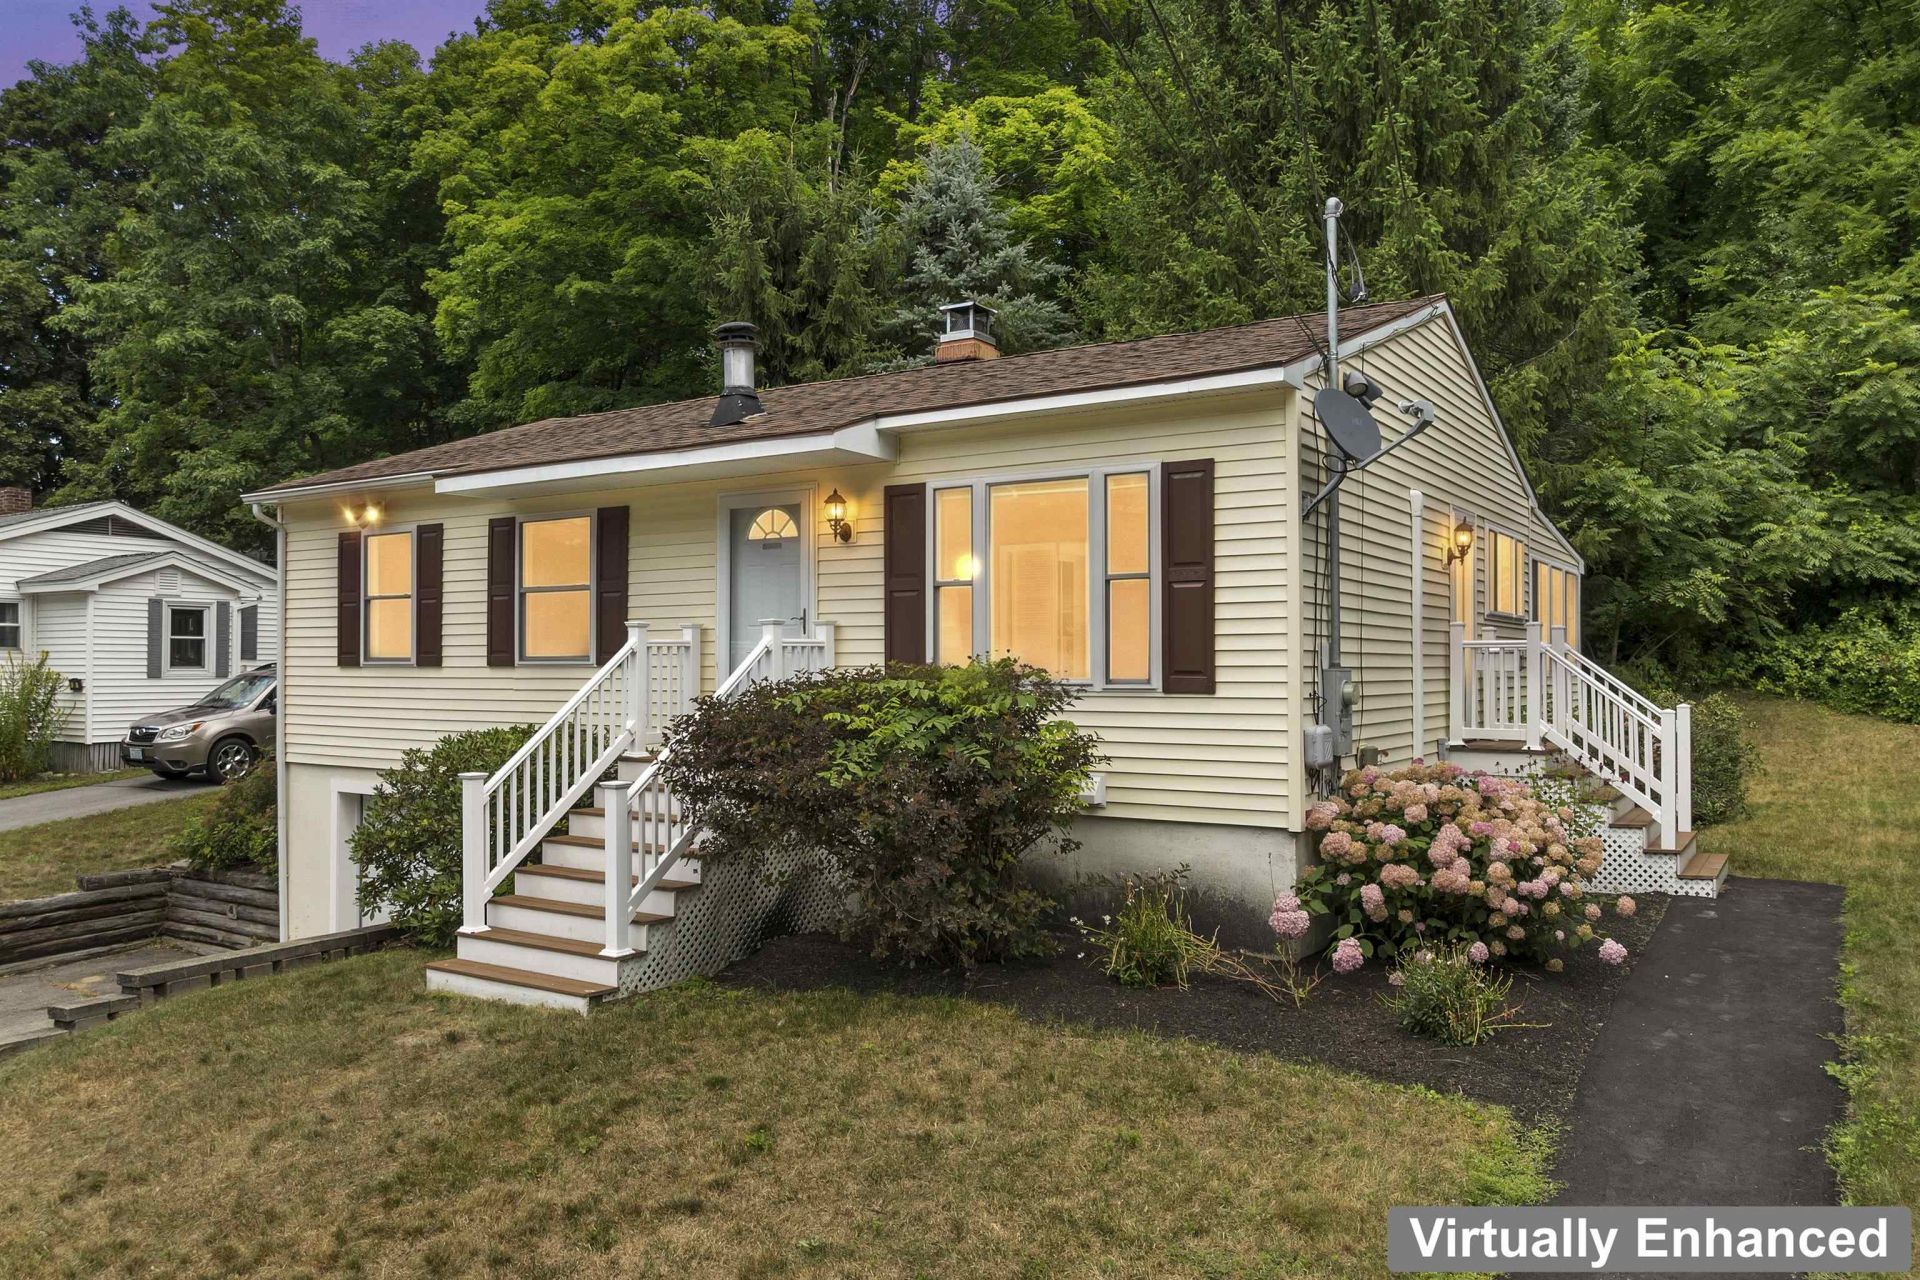
Nestled in Laconia's desirable Lakeport neighborhood, this well-maintained 3 bedroom, 1 & 1/2 bath ranch offers convenient access to the best of the Lakes Region, including schools, Paugus Bay, Lake Winnipesaukee, Lake Winnisquam, golf, skiing, shopping and dining. A new kitchen featuring granite counter tops and plenty of cabinet space greets you. A gleaming hardwood floor showcases the large living room and leads you to the bedrooms featuring new, neutral carpeting and custom barn doors. Relax on the enclosed three-season porch or entertain on the adjoining spacious deck. A direct entry one-car garage provides everyday convenience. Whether you're looking for a year-round residence or a vacation getaway, this home has so much to offer!
Property Features
Property Type: Residential - Single Family
Basement: Yes
Basement: Climate Controlled, Full, Partially Finished, Interior Stairs, Storage Space, Interior Access
Cooling: Mini Split
Garage: 1
Heating: Oil, Forced Air
Home Style: Raised Ranch, Ranch
Lot Size: 0.28 Acres
Roof Type: Architectural Shingle
Stories: 1.0
Taxes: $3,636
Year Built: 1962
Amenities
Attic with Hatch/Scuttle
Dining Area
Hearth
Natural Light
Skylight
Indoor Storage
Basement Laundry
Deck
Garden Space
Natural Shade
Outbuilding
Enclosed Porch
Shed
Feature Descriptions
Appliances: Dishwasher, Microwave, Electric Range, Refrigerator, Electric Water Heater
Baths 1/2: 1
Baths 3/4: 1
Color: Yellow
Construction: Vinyl Siding
Days on Site: 34
Driveway: Paved
Electric: 100 Amp Service, Circuit Breaker(s)
Exterior: Vinyl Siding
Flood Zone: Unknown
Flooring: Carpet, Hardwood, Tile
Foundation: Concrete
Lot: Landscaped, Near Country Club, Near Golf Course, Near Shopping, Near Skiing, Neighborhood, Near Hospital, Near School(s)
Number of Rooms: 7
Parking: Driveway, Garage, Parking Spaces 5
Road Frontage: 80
Roads: Paved, Public
Sewer: Public
Sq. Ft. Above Grade Finished: 900
Sq. Ft. Below Grade Finished: 437
Sq. Ft. Total Finished: 1337
Total Stories: 1
Water: Public
Zoning: RG Residential
Local Schools
High School: Laconia High School
Middle School: Laconia Middle School
Elementary School: Elm Street Elementary School
School District: Laconia Sch Dst SAU #30
Listed By / Shown By
Listed By
Agency Name: Century 21 Circa 72 Inc.
Agent Name: Suzanne Walsh
Agency Phone: 603-224-3377
Shown By
Agency Title: A House to Home Realty
Agency Phone: (603) 752-7202
Estimate Your Payment
Estimated Payment
$ 1,335.07 per month $912.48 Principal & Interest $303.00 Property Tax $119.58 Homeowner's Insurance
34 Valley Street | MLS# 5101999
This single family home located at 34 Valley Street, Laconia, NH 03246 is currently listed for sale with an asking price of $410,000. This property was built in 1962 and has 3 bedrooms and 1 full and 1 partial baths with 1337 sq. ft. Valley Street is located within the Laconia Sch Dst SAU #30 school district. Search Laconia real estate on www.ahousetohomerealty.com today.