
BEDS8
BATHS6 full
SQUARE FEET5,968
MLS#5087806
STATUSActive
PROPERTY TYPEMulti Unit - Multiple
Listing Courtesy of:
Keller Williams Realty Metro-Londonderry
Agency Phone: 603-232-8282
Associate Name: Doug Martin

Property Description
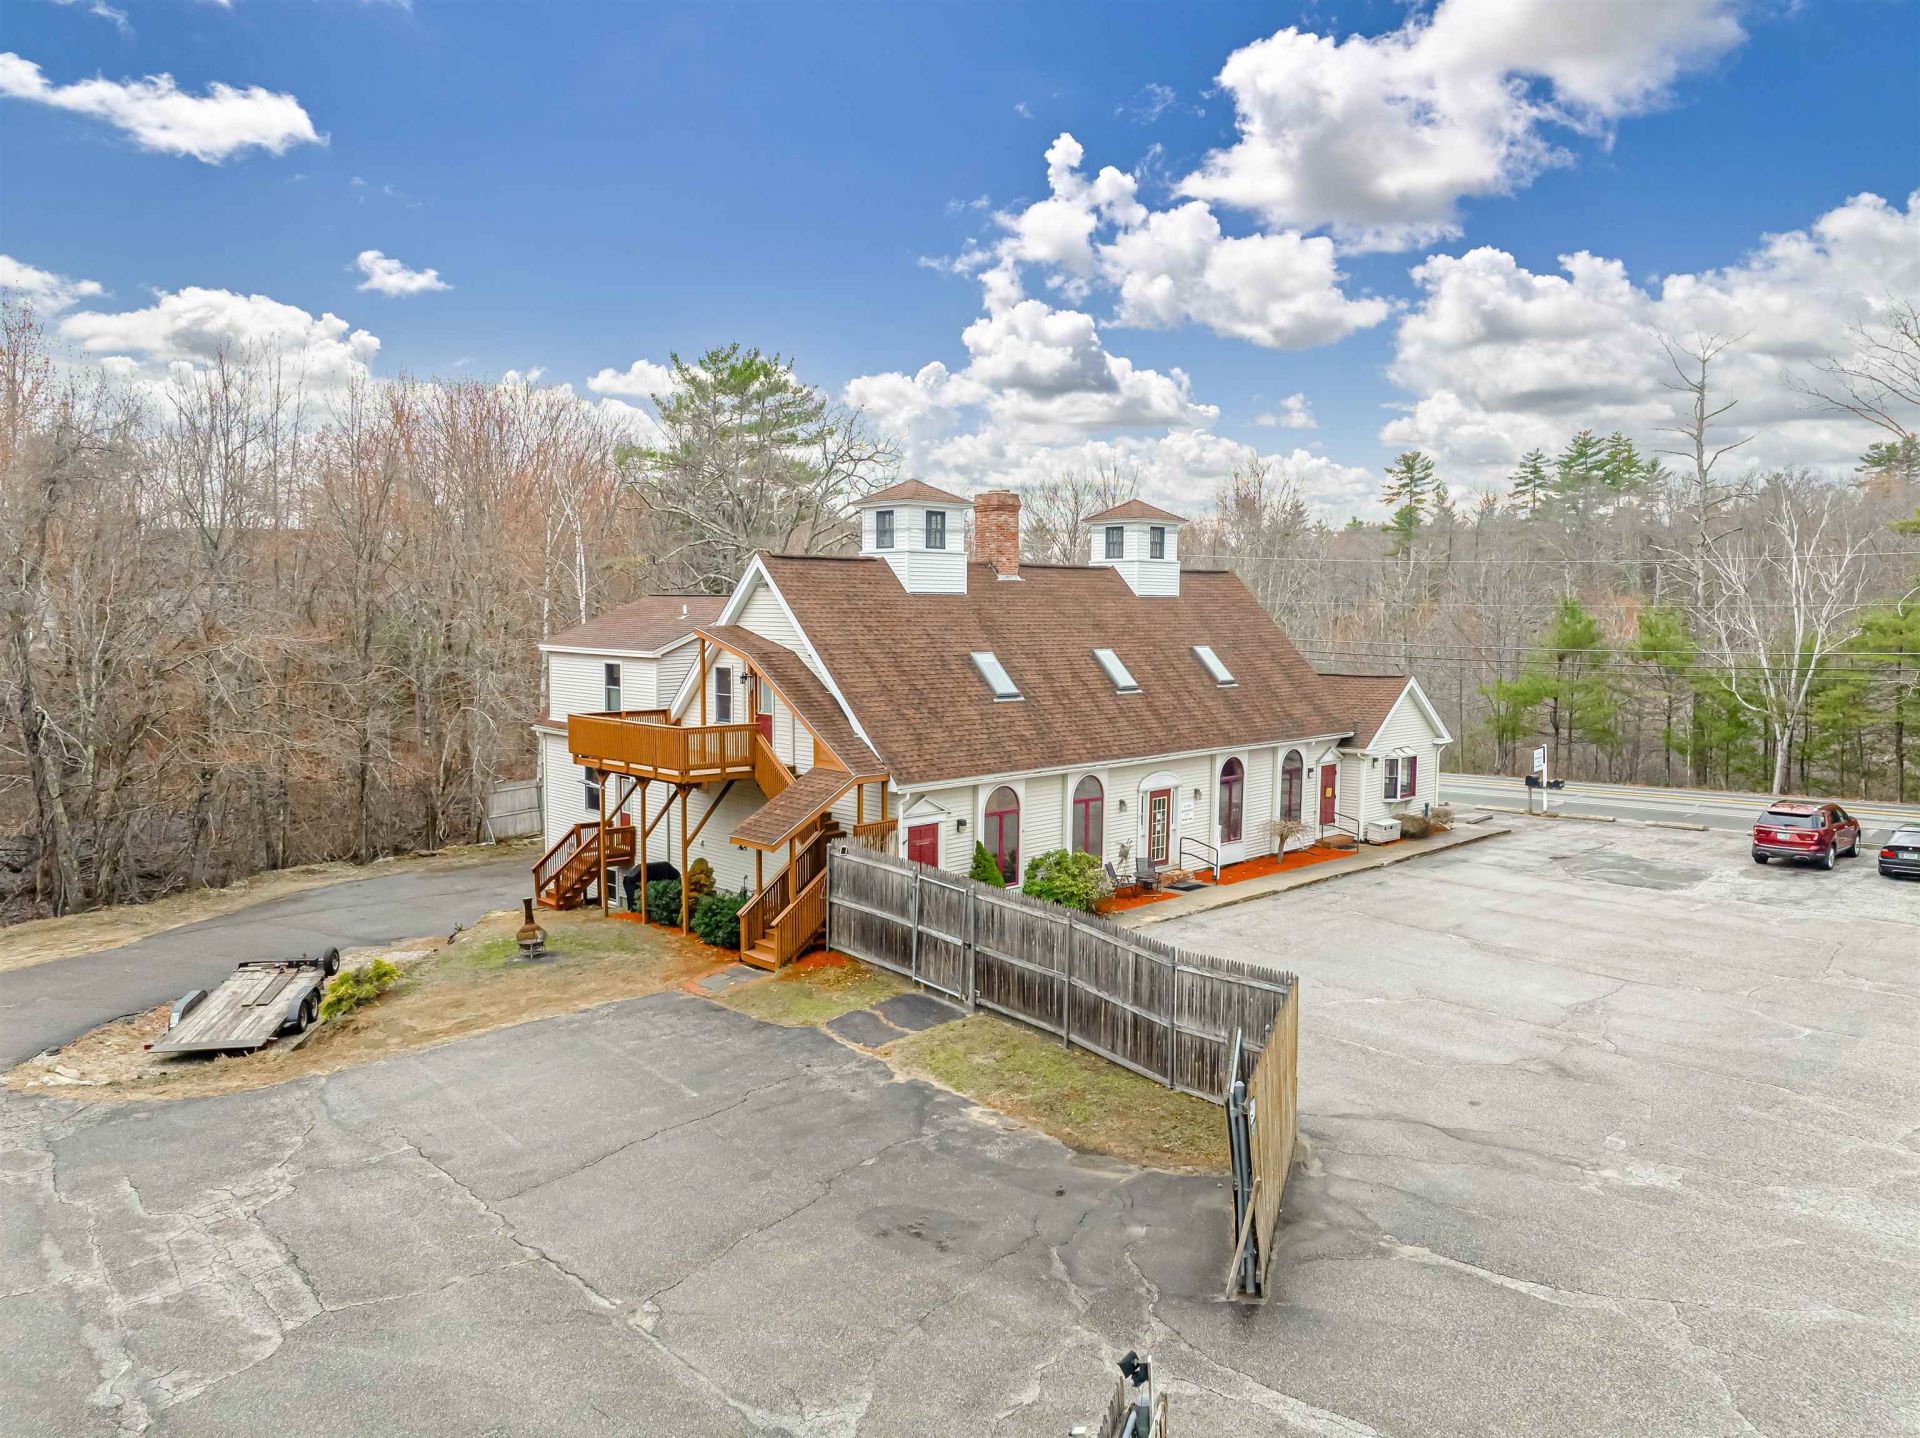
Fully Entitled 6-Unit Multi-Family | Value-Add | Ready for Rehab Rare opportunity to acquire a pre-approved 6-unit multi-family asset with moderate rehab and strong upside. The unit mix includes one 2-bedroom/1.5 bath, two 2-bedroom/1-bath units, two 1-bedroom/1-bath units, and one large studio, all positioned to achieve full market-rate rents upon completion. Originally built in 1986 as a mixed-use retail and residential property, the asset's highest and best use has evolved into a fully residential income-producing investment. The property is well-positioned for a streamlined development process, with full architectural plans in place, including demolition and construction schedules, and all town approvals secured?ready for immediate permit pull. A local builder has already provided a rehab estimate and is prepared to begin work. Additional value can be realized through a large unfinished basement and a two-car garage, offering potential for storage or supplemental rental income. The site also provides ample on-site parking to support tenant demand. Situated in the heart of the village within walking distance to Triple Elm Coffee shop, Bruchetti's Pizza, A and M Sandown Market, Rockingham Rail Trail, Post Office, Library, Town Beach, the historic Sandown Train Depot and the Sandown Meeting House.
Property Features
Property Type: Multi Unit - Multiple
Basement: Concrete Floor
Cooling: Central AC
Garage: 2
Heating: Oil, Hot Water
Home Style: Multi-Family
Lot Size: 1.00 Acres
Roof Type: Asphalt Shingle
Stories: 2.0
Taxes: $10,746
Year Built: 1986
Units
Unit 1:
Bathroom(s): 1
Bedrooms: 1
Unit 2:
Bathroom(s): 1
Bedrooms: 2
Unit 3:
Bathroom(s): 1
Bedrooms: 2
Unit 4:
Bathroom(s): 2
Bedrooms: 2
Unit 5:
Bathroom(s): 1
Bedrooms: 1
Feature Descriptions
Construction: Wood Frame
Days on Site: 115
Driveway: Paved
Driveway: Paved
Electric: Circuit Breaker(s)
Exterior: Wood Frame
Flood Zone: Unknown
Foundation: Poured Concrete
Foundation: Poured Concrete
Lot: Level, In Town, Near Paths, Near School(s)
Roads: Paved, Public Maintained Road
Sewer: Private, Septic
Sq. Ft. Total Finished: 5968
Total Stories: 2
Units: 6
Water: Private
Zoning: B1
Local Schools
High School: Timberlane Regional High Sch
Middle School: Timberlane Regional Middle
Elementary School: Sandown Central School
Listed By / Shown By
Listed By
Agency Name: Keller Williams Realty Metro-Londonderry
Agent Name: Doug Martin
Agency Phone: 603-232-8282
Shown By
Agency Title: A House to Home Realty
Agency Phone: (603) 752-7202
Estimate Your Payment
Estimated Payment
$ 3,400.15 per month $2,214.44 Principal & Interest $895.50 Property Tax $290.21 Homeowner's Insurance
343 Main Street | MLS# 5087806
This multi-family property located at 343 Main Street, Sandown, NH 03873 is currently listed for sale with an asking price of $995,000. Search Sandown real estate on www.ahousetohomerealty.com today.