
BEDS3
BATHS1 full 1 partial
SQUARE FEET1,930
MLS#5105966
STATUSActive
PROPERTY TYPEResidential - Condominium
SUBDIVISIONClub Estates
SCHOOLKeene Sch Dst SAU #29
Listing Courtesy of:
Keller Williams Realty Metro-Keene
Agency Phone: 603-352-0514
Associate Name: Carol Slocum

Property Description
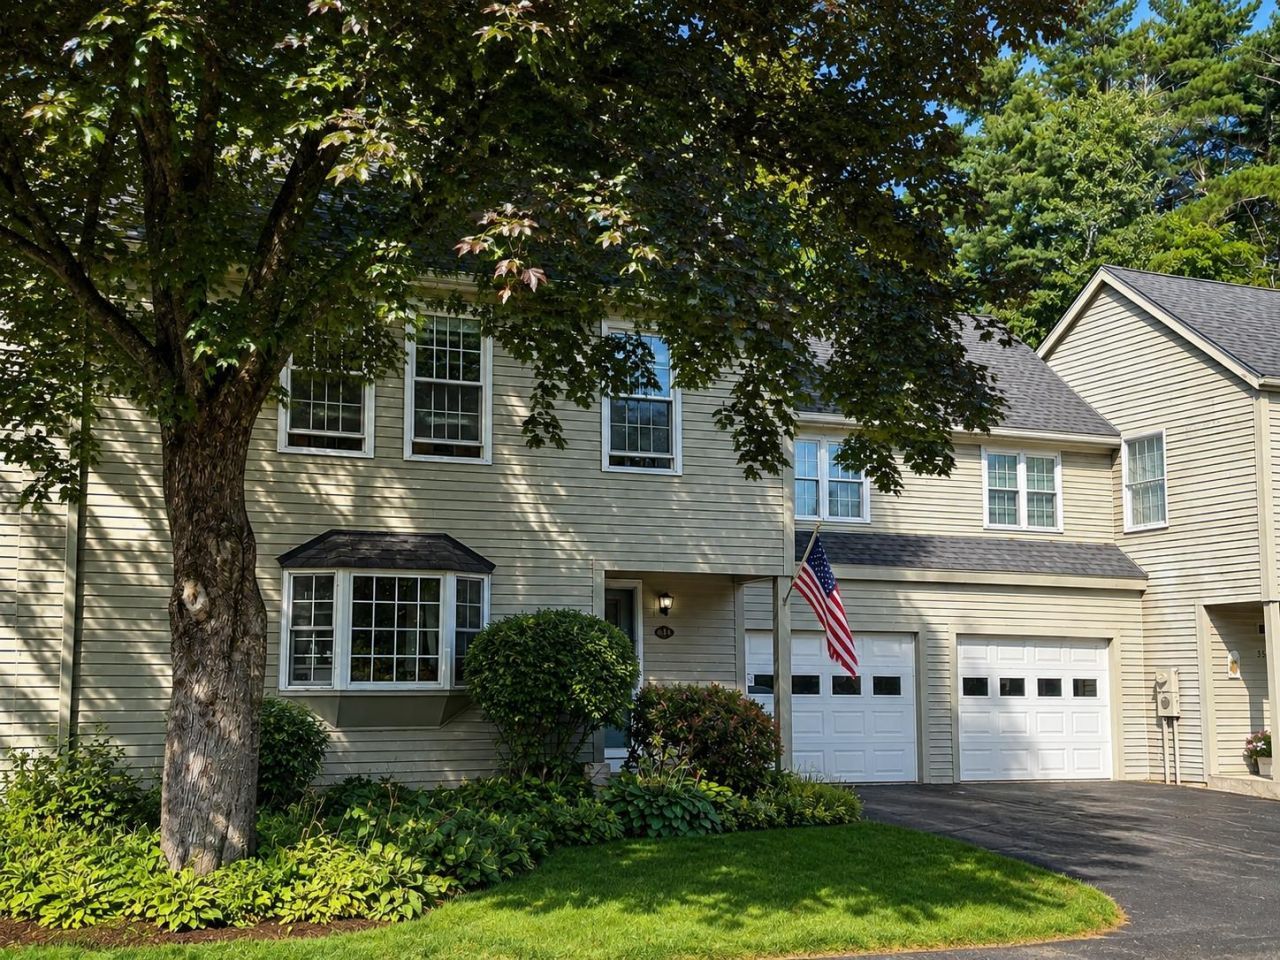
Welcome to 35 Base Hill Road in desirable Club Estates! This 3-bedroom, 1.5-bath townhouse offers a wonderful combination of comfort, convenience and easy living. The inviting open-concept main level features cathedral ceilings, built-ins and a cozy fireplace, creating a warm and welcoming space for everyday living and entertaining. Thoughtfully updated over the years, the home features a remodeled kitchen with updated appliances, Andersen replacement windows, front and storm doors, garage door, bulkhead and more. The partially finished basement offers additional flexible living space, while the attached garage provides added convenience and storage. Step outside to the private rear patio?perfect for morning coffee, summer dining or relaxing at the end of the day. Enjoy the benefits of townhouse living with less exterior maintenance and more time to enjoy all that the Keene area has to offer. Conveniently located just minutes from downtown Keene, schools, parks, Keene Country Club and walking trails, with easy access to Routes 9 and 10 and I-91. Comfortable and convenient 35 Base Hill Road is ready to welcome its next owner! Currently tenant occupied but tenant will be moving out September 1. Photos in the listing have been digitally altered removing tenant personal belongings.
Property Features
Property Type: Residential - Condominium
Basement: Yes
Basement: Basement Stairs, Bulkhead, Concrete Floor, Full, Interior Stairs, Partially Finished
Cooling: None
Garage: 1 car attached
Heating: Oil, Baseboard, Hot Water
Home Style: Colonial
Lot Size: 0.07 Acres
Roof Type: Asphalt Shingle
Stories: 2.0
Taxes: $7,781
Year Built: 1979
Amenities
Cathedral Ceiling
Dining Area
Wood Fireplace
1 Fireplace
Living/Dining
Patio
Feature Descriptions
Amenities: Master Insurance, Snow Removal, Trash Removal
Appliances: Dishwasher, Dryer, Refrigerator, Washer, Electric Stove
Baths 1/2: 1
Baths Full: 1
Construction: Wood Frame
Days on Site: 11
Driveway: Paved
Electric: Circuit Breaker(s)
Exterior: Wood Frame
Fee: $1260/Quarterly
Fee 2: $420/One-Time
Fee Includes: Condo Association Fee
Flood Zone: No
Flooring: Carpet, Hardwood, Vinyl
Foundation: Concrete
Lot: Condo Development, Landscaped
Number of Rooms: 7
Parking: Auto Open, Direct Entry, Attached
Roads: Dead End, Paved, Privately Maintained
Sewer: Public
Sq. Ft. Above Grade Finished: 1480
Sq. Ft. Below Grade Finished: 450
Sq. Ft. Total Finished: 1930
Total Stories: 2
Units: 4
Water: Public
Zoning: LD
Room Sizes
Kitchen: 13 X 9 Cathedral Ceiling Level - 1
Dining Room: 12 X 9 Level - 1
Living Room: 20 X 13 Level - 1
Family Room: 25 X 18 Level - Basement
Primary Bedroom: 15 X 11 Level - 2
Bedroom: 16 X 11 Level - 2
Bedroom: 12 X 10 Level - 2
Local Schools
High School: Keene High School
Middle School: Keene Middle School
Elementary School: Symonds Elementary
School District: Keene Sch Dst SAU #29
Listed By / Shown By
Listed By
Agency Name: Keller Williams Realty Metro-Keene
Agent Name: Carol Slocum
Agency Phone: 603-352-0514
Shown By
Agency Title: A House to Home Realty
Agency Phone: (603) 752-7202
Estimate Your Payment
Estimated Payment
$ 1,592.38 per month $834.59 Principal & Interest $648.42 Property Tax $109.38 Homeowner's Insurance
35 Base Hill Road | MLS# 5105966
This condo located at 35 Base Hill Road, Keene, NH 03431 is currently listed for sale with an asking price of $375,000. This property was built in 1979 and has 3 bedrooms and 1 full and 1 partial baths with 1930 sq. ft. Base Hill Road is located in the Club Estates subdivision within the Keene Sch Dst SAU #29 school district. Search Club Estates real estate on www.ahousetohomerealty.com today.