
BEDS2
BATHS2 full
SQUARE FEET1,892
MLS#5114903
STATUSActive
PROPERTY TYPEResidential - Single Family
Listing Courtesy of:
RE/MAX Shoreline
Agency Phone: 603-431-1111
Associate Name: Maria Shute

Property Description
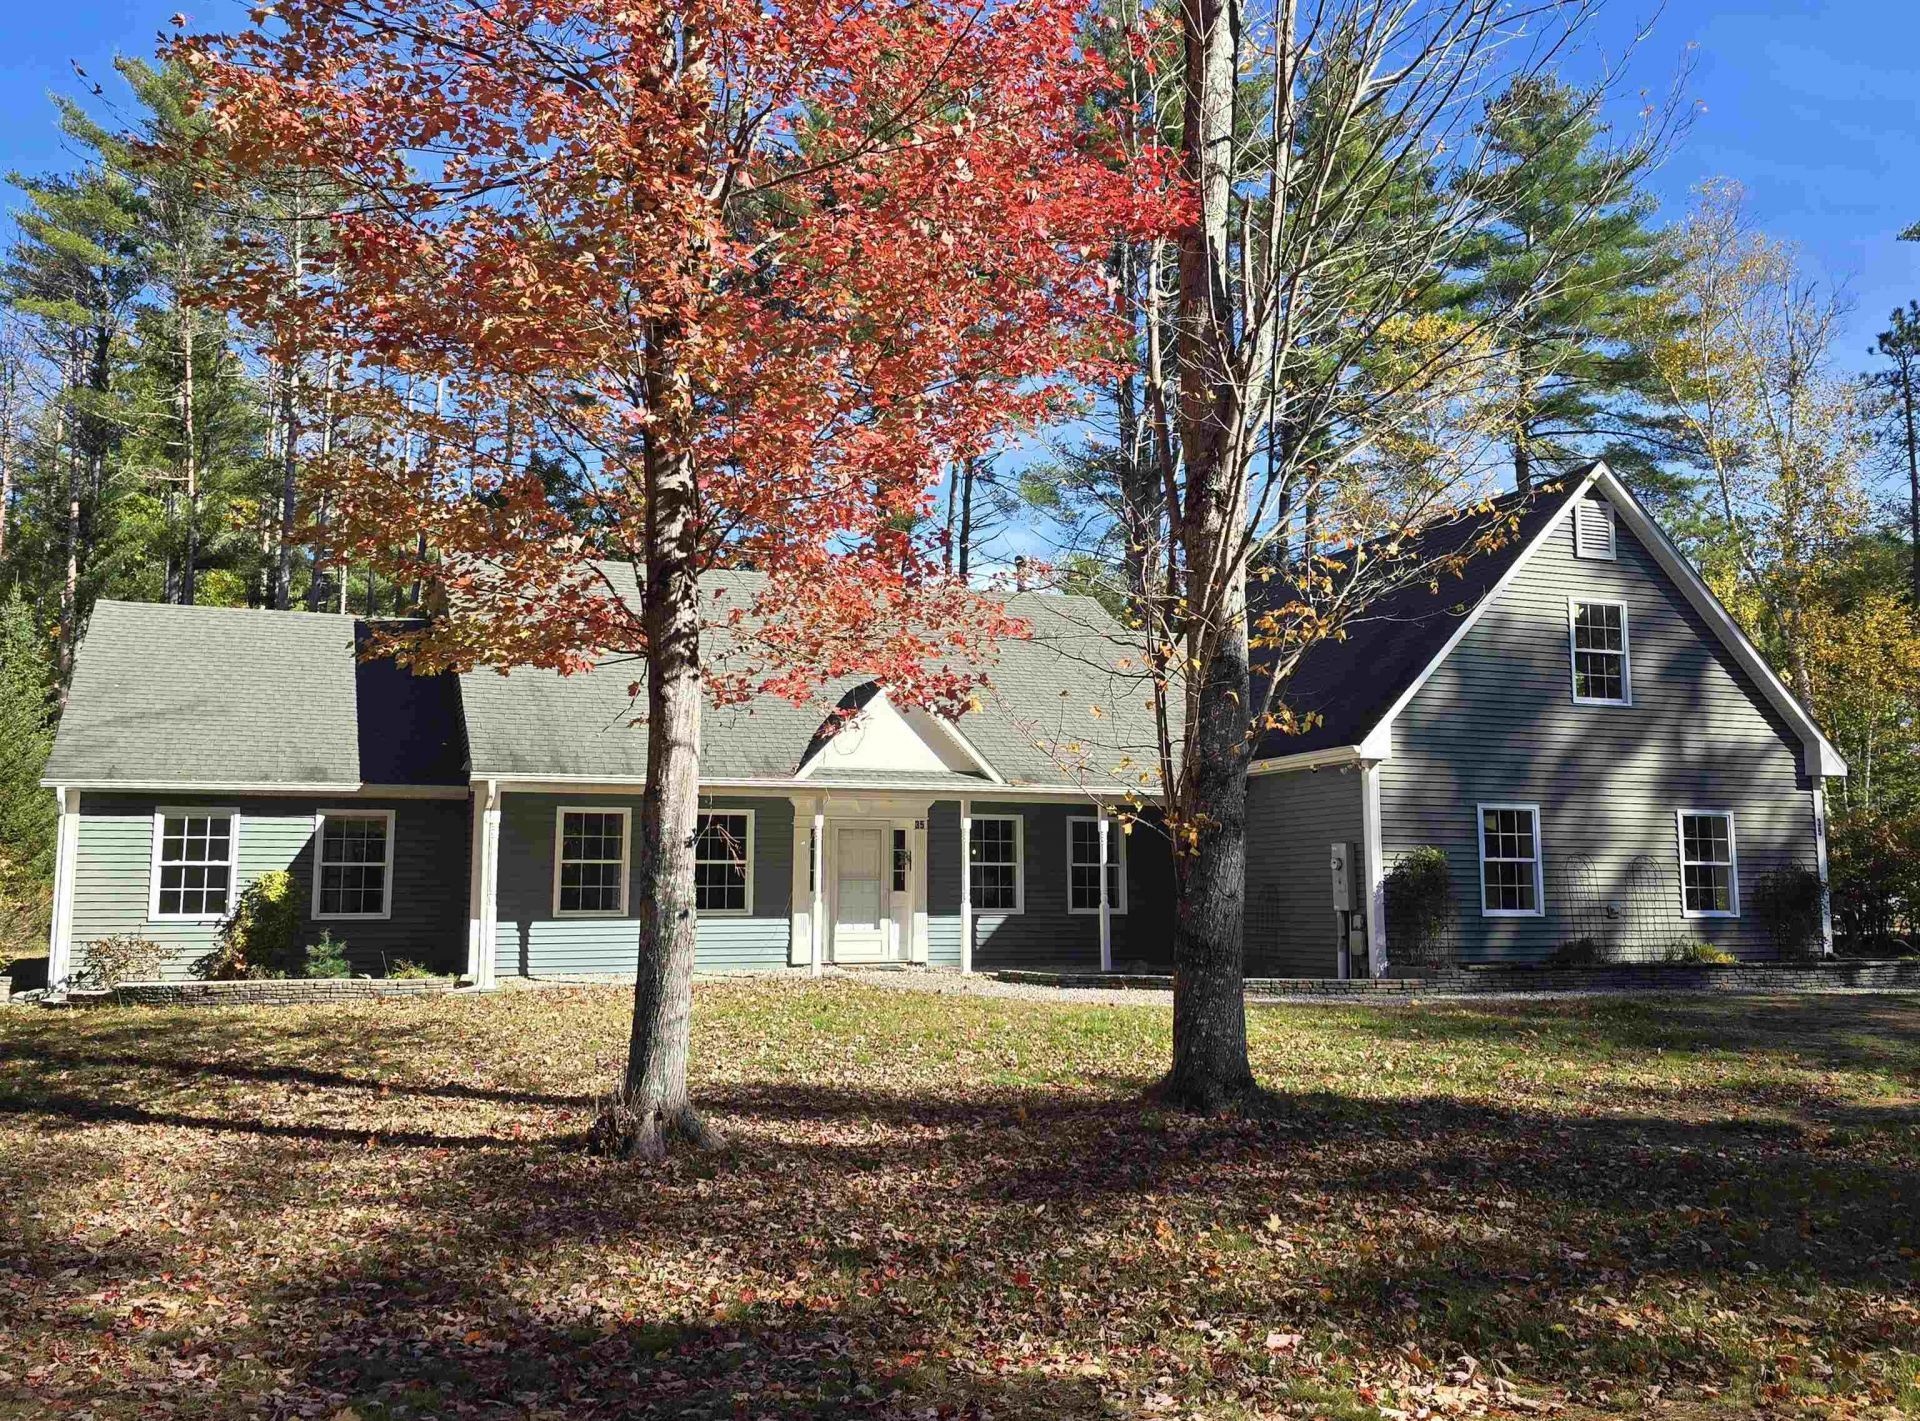
Enjoy the best of lake community living in this spacious contemporary Ranch in a desirable Crystal Lake association in Gilmanton, offering access to a shared private beach and docks! Designed for comfortable single-level living, this 2-bedroom home features a generous, open layout and inviting four-season sunroom. And there's room to grow! Above the garage, more than 700 square feet of unfinished space with its own separate entrance and rough plumbing for a bathroom offers exciting possibilities for expanded living space, a home office, studio, or separate guest quarters, subject to necessary approvals. While currently configured with two bedrooms, the home's 1,250-gallon septic tank may offer potential for a third bedroom, subject to verification and approval. Energy-efficient insulated concrete form (ICF) construction adds to the home's appeal. The oversized two-car garage is anything but ordinary! It's loaded with custom tool-storage workspace built-ins and offers exceptional space for hobbies, projects, and storage. A second crushed-rock driveway provides dedicated RV parking, complete with post-mounted 30/50-amp electrical service. Whether you're seeking a year-round residence or a getaway near the lake, this property offers an appealing combination of space, versatility, energy efficiency, and access to the recreational pleasures of Crystal Lake! Some room photos have been virtually staged.
Property Features
Property Type: Residential - Single Family
Cooling: None
Garage: 2 car attached
Heating: Propane, Air to Air Heat Exchanger, Forced Air, Hot W
Home Style: Ranch
Lot Size: 0.80 Acres
Roof Type: Architectural Shingle
Stories: 1.0
Taxes: $8,023
Year Built: 2007
Amenities
Primary BR w/ BA
Walk-in Closet
Wood Stove Hook-up
1st Floor Laundry
Feature Descriptions
Accessibility: One-Level Home
Amenities: Beach Rights, Boat Slip/Dock
Appliances: Dishwasher, Dryer, Electric Range, Refrigerator, Washer
Baths Full: 2
Color: Blue
Construction: Insulated Concrete Forms, Vinyl Siding
Days on Site: 2
Driveway: Crushed Stone, Paved
Electric: 200+ Amp Service, Underground
Equipment: Whole BldgVentilation
Exterior: Insulated Concrete Forms, Vinyl Siding
Fee: $215/Yearly
Flood Zone: Unknown
Flooring: Tile, Vinyl Plank
Foundation: Concrete Slab
Lot: Country Setting, Level
Nearby Bodies of Water: Crystal Lake
Number of Rooms: 5
Parking: Auto Open, Heated Garage, RV Access/Parking, Attached
Road Frontage: 148
Roads: Association, Privately Maintained
Sewer: 1250 Gallon, Leach Field, Private
Sq. Ft. Above Grade Finished: 1892
Sq. Ft. Total Finished: 1892
Total Stories: 1
Water: Driven Point, Private
Water Access: Yes
Water Body Type: Lake
Water View: No
Zoning: RUR R
Local Schools
High School: Gilford High School
Middle School: Gilmanton School
Elementary School: Gilmanton Elementary
Listed By / Shown By
Listed By
Agency Name: RE/MAX Shoreline
Agent Name: Maria Shute
Agency Phone: 603-431-1111
Shown By
Agency Title: A House to Home Realty
Agency Phone: (603) 752-7202
Estimate Your Payment
Estimated Payment
$ 1,927.20 per month $1,112.78 Principal & Interest $668.58 Property Tax $145.83 Homeowner's Insurance
35 Glen Echo Road | MLS# 5114903
This single family home located at 35 Glen Echo Road, Gilmanton, NH 03837 is currently listed for sale with an asking price of $500,000. This property was built in 2007 and has 2 bedrooms and 2 full baths with 1892 sq. ft. Search Gilmanton real estate on www.ahousetohomerealty.com today.