
BEDS3
BATHS2 full 1 partial
SQUARE FEET2,986
MLS#5103803
STATUSPending
PROPERTY TYPEResidential - Single Family
SCHOOLDunbarton
Listing Courtesy of:
Coldwell Banker Realty Bedford NH
Associate Name: Anderson Mills Associates
Agency Contact: Phone: 603-420-2883

Property Description
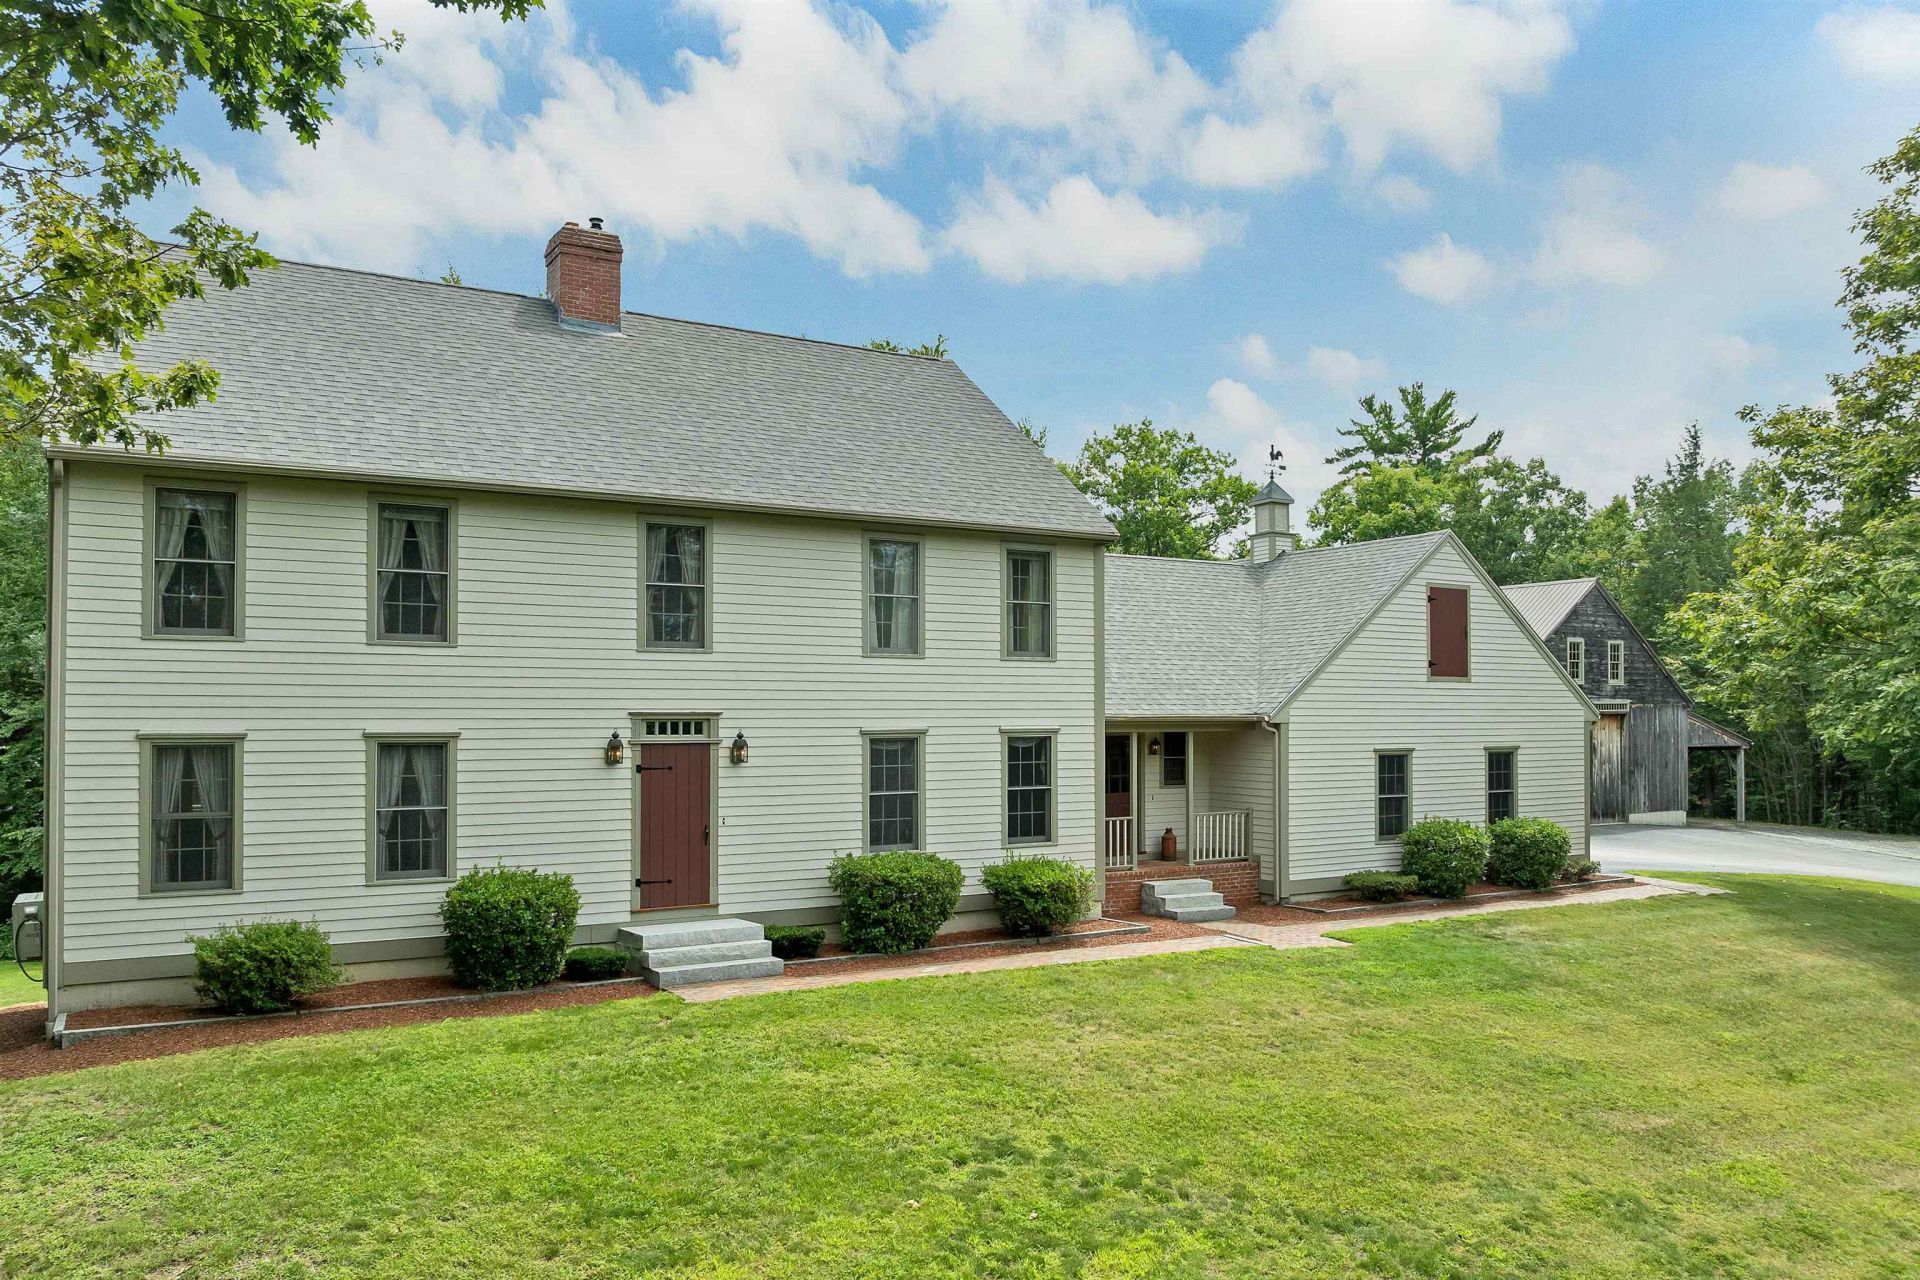
First time ever offered! This exceptional private country estate offers the perfect blend of luxury, recreation, and functionality. Impeccably maintained by its original owners, this nearly 3 bed with a 4-bedroom septic and almost 3,000 sq. ft. is nestled on over six private acres, providing unmatched peace and tranquility. Sunlight pours through expansive windows, highlighting the beautiful hardwood floors and warm, inviting living spaces throughout. Whether you're an outdoor enthusiast, contractor, collector, or simply seeking privacy, this property is truly one of a kind. Enjoy direct access to hiking and snowmobile trails, plus a nearby pond perfect for winter skating. Car enthusiasts and hobbyists will appreciate the oversized 3-car attached garage, while the impressive 36' x 48' commercial-quality barn offers endless possibilities for heavy equipment, recreational vehicles, business use, or storage. The walk-out basement features a dedicated workshop, creating the ideal space for woodworking and crafts, and is roughed-in for plumbing for extra living space. Every inch of this property reflects exceptional pride of ownership, offering a rare opportunity to own a meticulously cared-for country retreat where comfort, functionality, and outdoor adventure come together. Also includes an on-demand generator. Open House, Saturday, August 8th, 10-11:30.
Property Features
Property Type: Residential - Single Family
Basement: Concrete Floor, Daylight, Exterior Access, Roughed In, Unfinished, Walkout
Basement: Yes
Cooling: Mini Split
Garage: 3
Heating: Oil, Hot Water
Home Style: Colonial
Lot Size: 6.16 Acres
Roof Type: Asphalt Shingle
Stories: 2.0
Taxes: $12,771
Year Built: 1998
Amenities
Ceiling Fan
Dining Area
1 Fireplace
Primary BR w/ BA
Natural Light
Natural Woodwork
Walk-in Closet
1st Floor Laundry
Barn
Deck
Storage
Feature Descriptions
Accessibility: 1st Floor 1/2 Bathroom, Bathroom w/Step-in Shower, Bathroom w/Tub, 1st Floor Laundry
Appliances: Gas Cooktop, Dishwasher, Double Oven, Refrigerator, Washer, Wood Cook Stove, On Demand Water Heater
Baths 1/2: 1
Baths Full: 2
Color: Light Gray
Construction: Clapboard Exterior
Days on Site: 25
Driveway: Paved
Electric: Circuit Breaker(s)
Equipment: Pellet Stove, Standby Generator, Wood Stove
Exterior: Clapboard Exterior
Flood Zone: Unknown
Flooring: Carpet, Hardwood, Tile
Foundation: Concrete
Lot: Country Setting
Number of Rooms: 7
Parking: Direct Entry, Driveway, Parking Spaces 11 - 20, Paved, RV Access/Parking, Covered, Barn, Carport
Roads: Public
Sewer: Private
Sq. Ft. Above Grade Finished: 2986
Sq. Ft. Total Finished: 2986
Total Stories: 2
Water: Private
Zoning: Residential
Room Sizes
Kitchen: 14.5 x 15.1 Level - 1
Dining Room: 14.7 x 13.5 Level - 1
Great Room: 14.2 x 28.10 Level - 1
Family Room: 15.11 x 15.1 Level - 1
Primary BR Suite: 14.2 x 20.2 Level - 2
Bedroom: 14.7 x 14.4 Level - 2
Bedroom: 14.7 x 14.2 Level - 2
Local Schools
High School: Bow High School
Middle School: Bow Memorial School
Elementary School: Dunbarton Elementary
School District: Dunbarton
Listed By / Shown By
Listed By
Agency Name: Coldwell Banker Realty Bedford NH
Agency Contact: Phone: 603-420-2883
Agent Name: Anderson Mills Associates
Shown By
Agency Title: A House to Home Realty
Agency Phone: (603) 752-7202
Estimate Your Payment
Estimated Payment
$ 3,543.72 per month $2,192.18 Principal & Interest $1,064.25 Property Tax $287.29 Homeowner's Insurance
35 Moose Point Drive | MLS# 5103803
This single family home located at 35 Moose Point Drive, Dunbarton, NH 03046 is currently listed for sale with an asking price of $985,000. This property was built in 1998 and has 3 bedrooms and 2 full and 1 partial baths with 2986 sq. ft. Moose Point Drive is located within the Dunbarton school district. Search Dunbarton real estate on www.ahousetohomerealty.com today.