
BEDS3
BATHS3 full 1 partial
SQUARE FEET2,723
MLS#5103473
STATUSActive Under Contract
PROPERTY TYPEResidential - Single Family
SCHOOLSanborn Regional
Listing Courtesy of:
KW Coastal and Lakes Mountains Realty/Exeter
Agency Phone: 603-778-8990
Associate Name: Nancy Kingston

Property Description
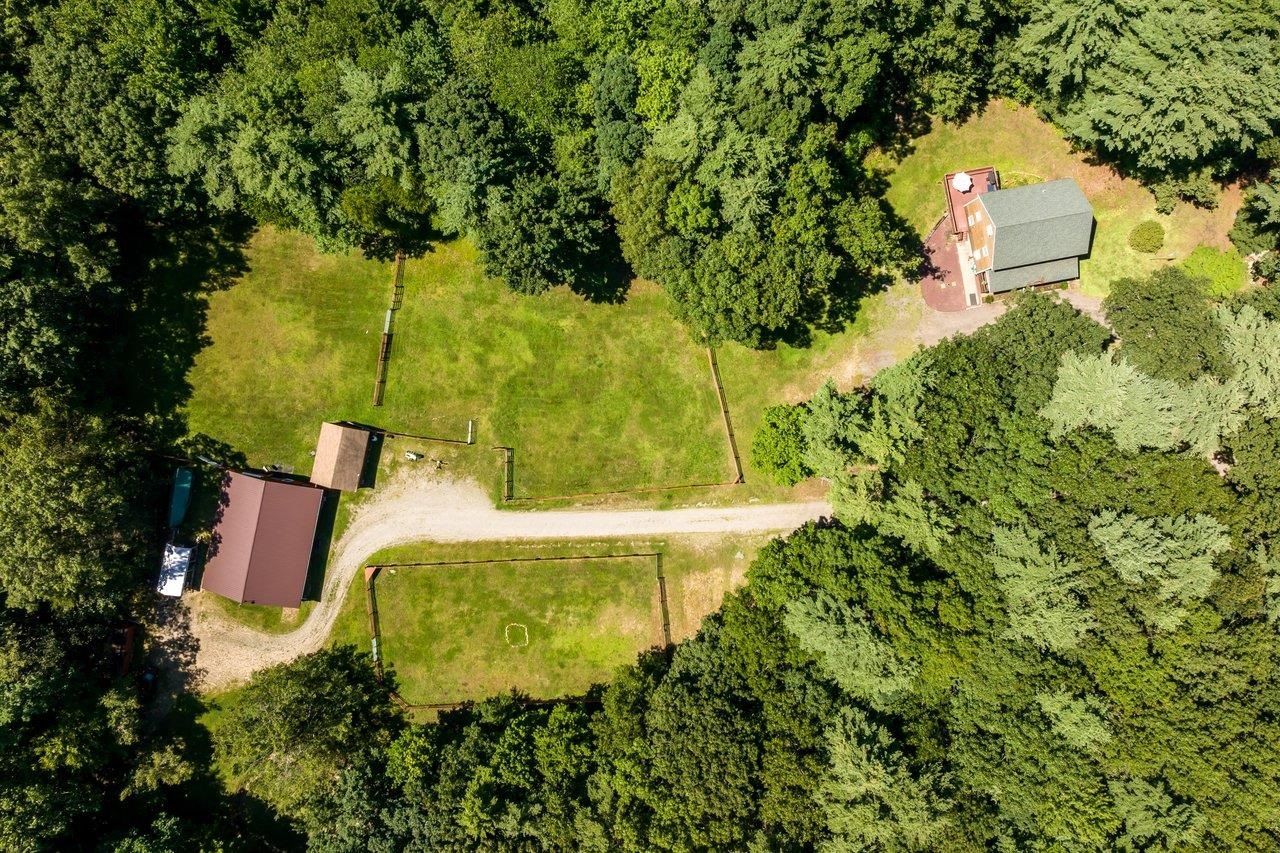
BE SURE TO GPS 36 HICKORY LANE IN DANVILLE TO ACCESS THE PROPERTY. NO ACCESS ON ROUTE 111. Bring your horses and farm animals to this exceptional 5-acre equestrian property, privately tucked away at the end of a long driveway. This well-maintained 2,700 sq. ft. home offers 3 bedrooms, 4 bathrooms, and three levels of finished living space. The main level features an open-concept floor plan with beautiful hardwood flooring, a welcoming foyer, and an elegant staircase leading to three spacious bedrooms and two full bathrooms. The finished walkout lower level includes a generous recreation room and a private office/study with direct access to the backyard. The 900+ sq. ft. barn is designed for the horse enthusiast, offering 8 stalls with water and electricity, three paddocks, and a round pen. An oversized workshop and separate storage shed provide ample space for equipment, tools, and hobbies. Relax on the inviting farmer's porch or entertain on the back deck overlooking the picturesque grounds and wildlife. This lovingly maintained property offers the perfect blend of privacy, comfort, and functionality for equestrians, hobby farmers, or anyone seeking a peaceful country lifestyle. Open House: Saturday, August 8, 11:00 AM-2:00 PM. For GPS directions, use 360 Hickory Lane, Danville to locate the driveway entrance.
Property Features
Property Type: Residential - Single Family
Basement: Concrete Floor, Full, Partially Finished, Interior Stairs, Storage Space, Sump Pump, Walkout, Interior Access, Exterior Access, Basement Stairs
Basement: Yes
Cooling: None
Fenced: Yes
Heating: Propane, Oil, Hot Water, Radiant Floor, Wall Units
Home Style: Colonial
Lot Size: 5.00 Acres
Roof Type: Architectural Shingle, Standing Seam
Stories: 2.0
Taxes: $10,468
Year Built: 1994
Amenities
Attic with Hatch/Scuttle
Blinds
Kitchen Island
Kitchen/Dining
Kitchen/Family
Laundry Hook-ups
Primary BR w/ BA
Natural Light
Natural Woodwork
Indoor Storage
Walk-in Closet
1st Floor Laundry
Smart Thermostat
Barn
Deck
Full Fence
Garden Space
Natural Shade
Outbuilding
Porch
Covered Porch
Shed
Storage
Stable(s)
Feature Descriptions
Appliances: Dishwasher, Dryer, Microwave, Refrigerator, Washer, Electric Stove, Owned Water Heater
Baths 1/2: 1
Baths Full: 3
Construction: Wood Frame
Days on Site: 26
Driveway: Gravel, Right-Of-Way (ROW)
Electric: 200+ Amp Service, Circuit Breaker(s), Generator
Equipment: Window AC
Exterior: Wood Frame
Flood Zone: No
Flooring: Carpet, Hardwood, Tile
Foundation: Concrete, Pier/Column
Lot: Agricultural, Country Setting, Horse/Animal Farm, Field/Pasture, Interior Lot, Landscaped, Level, Wooded, Near Golf Course, Near School(s), Private
Number of Rooms: 9
Parking: Driveway, On-Site, Unpaved, Barn
Roads: Cul-de-Sac, Paved, Public
Sewer: Leach Field, Private, Septic
Sq. Ft. Above Grade Finished: 2128
Sq. Ft. Below Grade Finished: 595
Sq. Ft. Total Finished: 2723
Total Stories: 2
Water: Drilled Well, Private
Water Access: No
Water View: No
Zoning: Residential
Room Sizes
Kitchen: 22.5 x 13.2 Level - 1
Breakfast Nook: 13.3 x 10.4 Level - 1
Dining Room: 13.2 x 12.2 Level - 1
Living Room: 18 x 12.5 Level - 1
Primary Bedroom: 16.9 x 12.5 Level - 2
Bedroom: 12.2 x 10.11 Level - 2
Bedroom: 12.8 x 12.2 Level - 2
Rec Room: 26.10 x 13.2 Level - Basement
Office/Study: 20.8 x 12.1 Level - Basement
Workshop: 23.2 x 15.5 Level - 1
Other: 47.2 x 21.1 Level - 1
Local Schools
High School: Sanborn Regional High School
Middle School: Sanborn Regional Middle School
Elementary School: Daniel J. Bakie School
School District: Sanborn Regional
Listed By / Shown By
Listed By
Agency Name: KW Coastal and Lakes Mountains Realty/Exeter
Agent Name: Nancy Kingston
Agency Phone: 603-778-8990
Shown By
Agency Title: A House to Home Realty
Agency Phone: (603) 752-7202
Estimate Your Payment
Estimated Payment
$ 2,760.26 per month $1,669.17 Principal & Interest $872.33 Property Tax $218.75 Homeowner's Insurance
35 Route 111 | MLS# 5103473
This single family home located at 35 Route 111, Kingston, NH 03848 is currently listed for sale with an asking price of $750,000. This property was built in 1994 and has 3 bedrooms and 3 full and 1 partial baths with 2723 sq. ft. Route 111 is located within the Sanborn Regional school district. Search Kingston real estate on www.ahousetohomerealty.com today.