
BEDS4
BATHS3 full 1 partial
SQUARE FEET1,950
MLS#1677179
STATUSActive
PROPERTY TYPEResidential - Single Family
Property Description
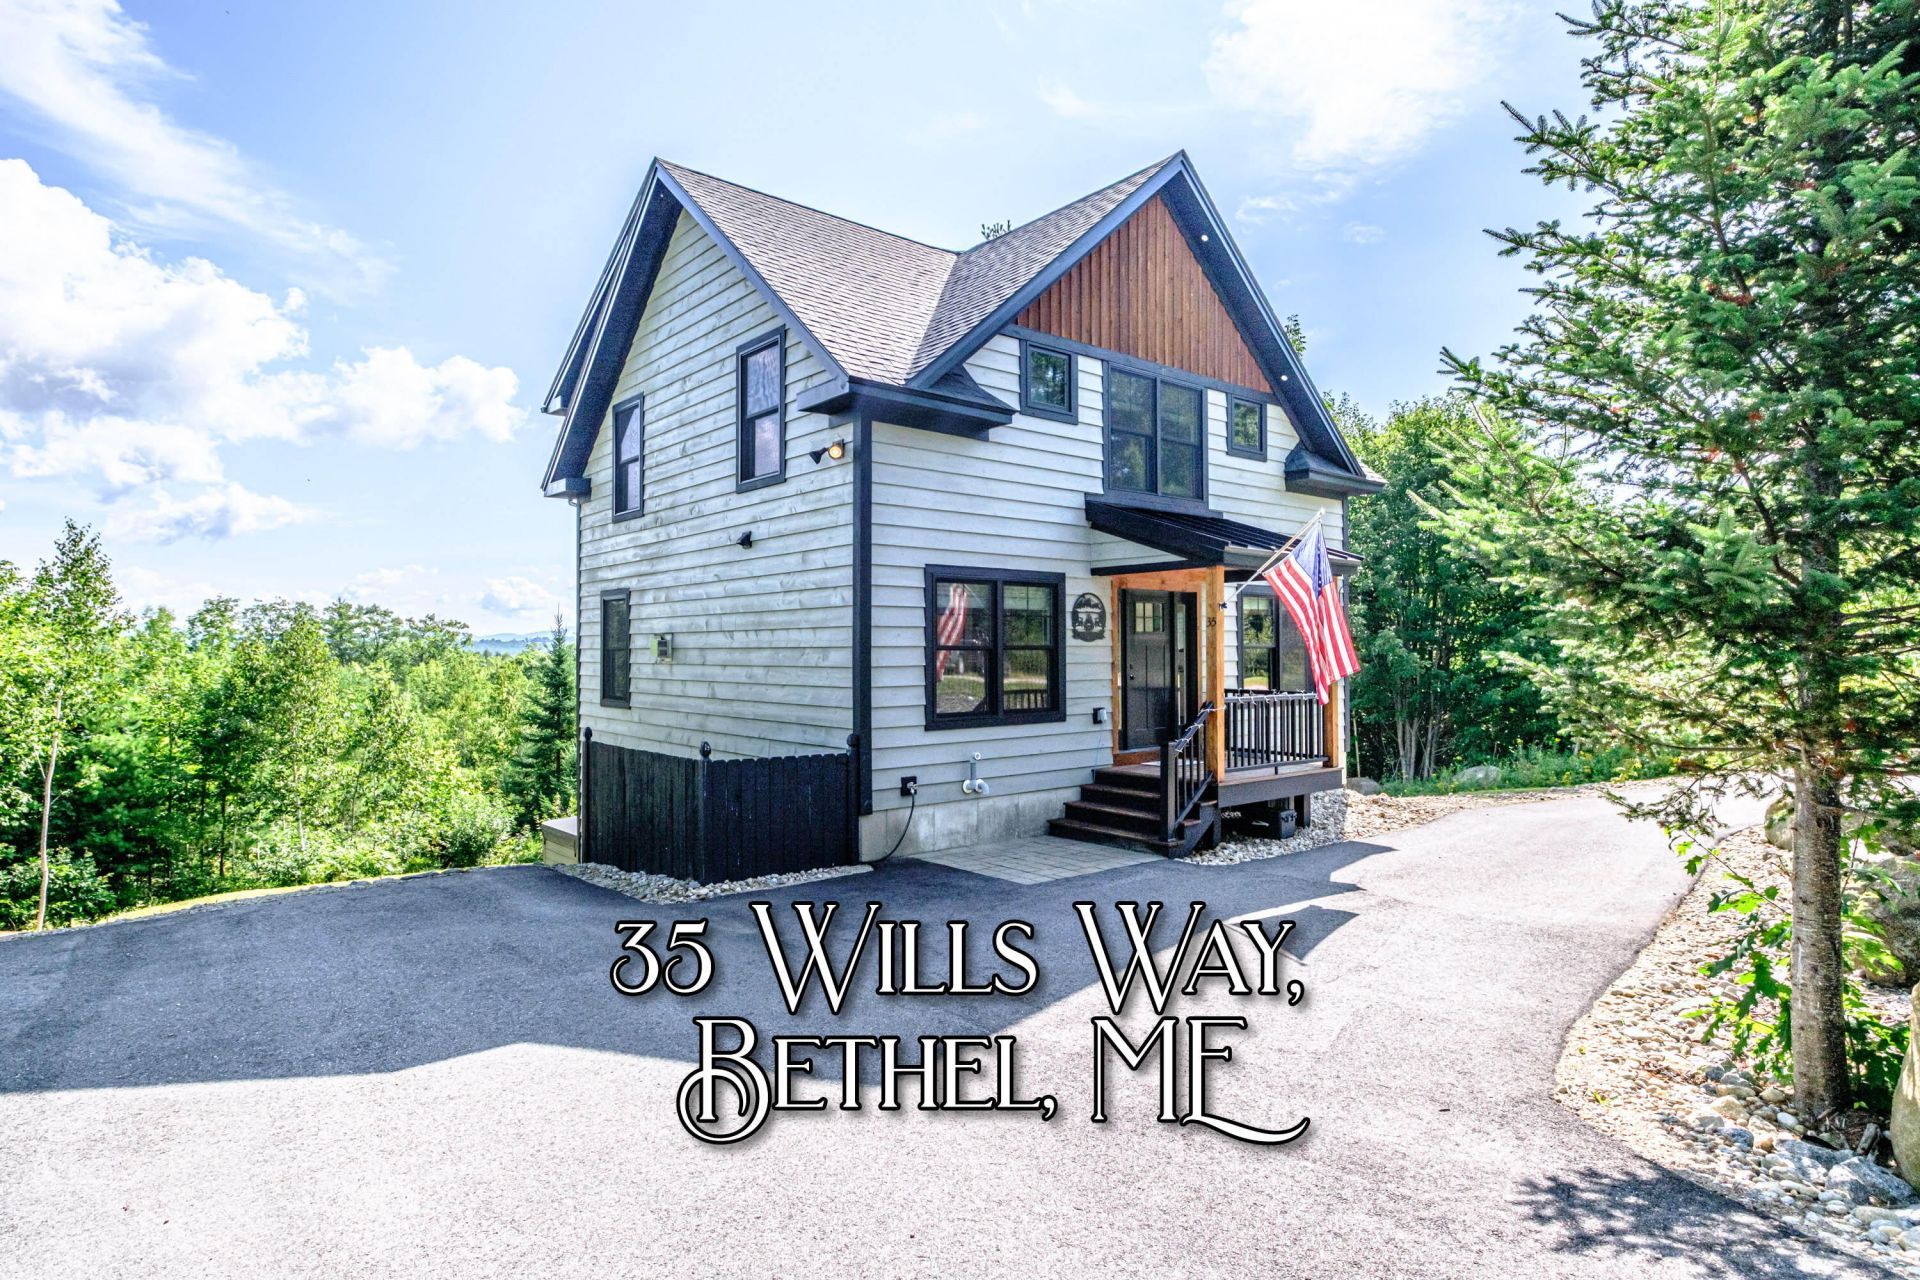
Welcome to 35 Will's Way a beautiful mountain area retreat offering the ideal blend of comfort privacy & easy access to all that Bethel has to offer. Set on approximately 1.9 acres in the quiet Sunset Ridge at Sparrowhawk Mountain subdivision this four-bedroom 3.5 bath home enjoys a peaceful setting with beautiful mountain views while remaining just minutes from Bethel Village. Built in 2021 the home offers approximately 1,950 square feet of finished living space including a finished walk-out/daylight lower level. The main level features an inviting living room with a gas fireplace dining area kitchen and half bath. Three bedrooms and two more full baths on the second. More living space with another bedroom and full bathroom in the basement. Outside, the gently rolling property that is expertly landscaped and provides a wonderful sense of space and privacy with a private-road cul-de-sac just after this paved driveway. On demand generator adds a great amount of comfort all utilities are underground to the home. Shed that currently is a ''tuning shed''. The location is particularly appealing for those looking to enjoy Bethel's village amenities nearby golf skiing hiking and year-round outdoor recreation. Whether you're searching for a full-time home a vacation getaway or a mountain retreat 35 Will's Way offers an exceptional opportunity to enjoy the best of the Bethel area in a quiet and scenic setting.
Property Features
Property Type: Residential - Single Family
Basement: Yes
Basement: Interior Entry, Walk-Out Access, Daylight, Finished
Heating: Propane, Baseboard, Direct Vent Furnace, Hot Water
Home Style: Chalet
Lot Size: 1.90 Acres
Roof Type: Shingle
Taxes: $5,923
Year Built: 2021
Feature Descriptions
Amenities: Bathtub, Shower, Storage, Walk-in Closets, Primary Bedroom w/Bath
Appliances: Dishwasher, Dryer, Microwave, Gas Range, Refrigerator, Washer
Association Fee: $400/Annually
Electric: Circuit Breakers, Underground
Equipment: Generator
Exterior: Wood Frame, Vertical Siding, Wood Siding
Flooring: Carpet, Tile, Wood
Lot: Near Country Club, Near Golf Course, Near Town, Rural, Ski Resort, Subdivided, Open Lot, Rolling Slope, Landscaped
Parking: Paved,1 - 4 Spaces
Road frontage: Private Road
Road Surface: Gravel, Dirt
Sewer: Private Sewer
Special View Info: Mountain(s), Scenic
SQ FT Above Grade: 1170
SQ FT Below Grade: 780
Total Rooms: 8
Water: Private
Listed By / Shown By
Listed By
Agency Name: Cassie Mason Real Estate
Agency Phone: 207-418-1560
Shown By
Agency Title: A House to Home Realty
Agency Phone: (603) 752-7202

Estimate Your Payment
Estimated Payment
$ 2,504.85 per month $1,778.23 Principal & Interest $493.58 Property Tax $233.04 Homeowner's Insurance
35 Will's Way | MLS# 1677179
This single family home located at 35 Will's Way , Bethel, ME 04217 is currently listed for sale with an asking price of $799,000. This property was built in 2021 and has 4 bedrooms and 3 full and 1 partial baths with 1950 sq. ft. Search Bethel real estate on www.ahousetohomerealty.com today.