
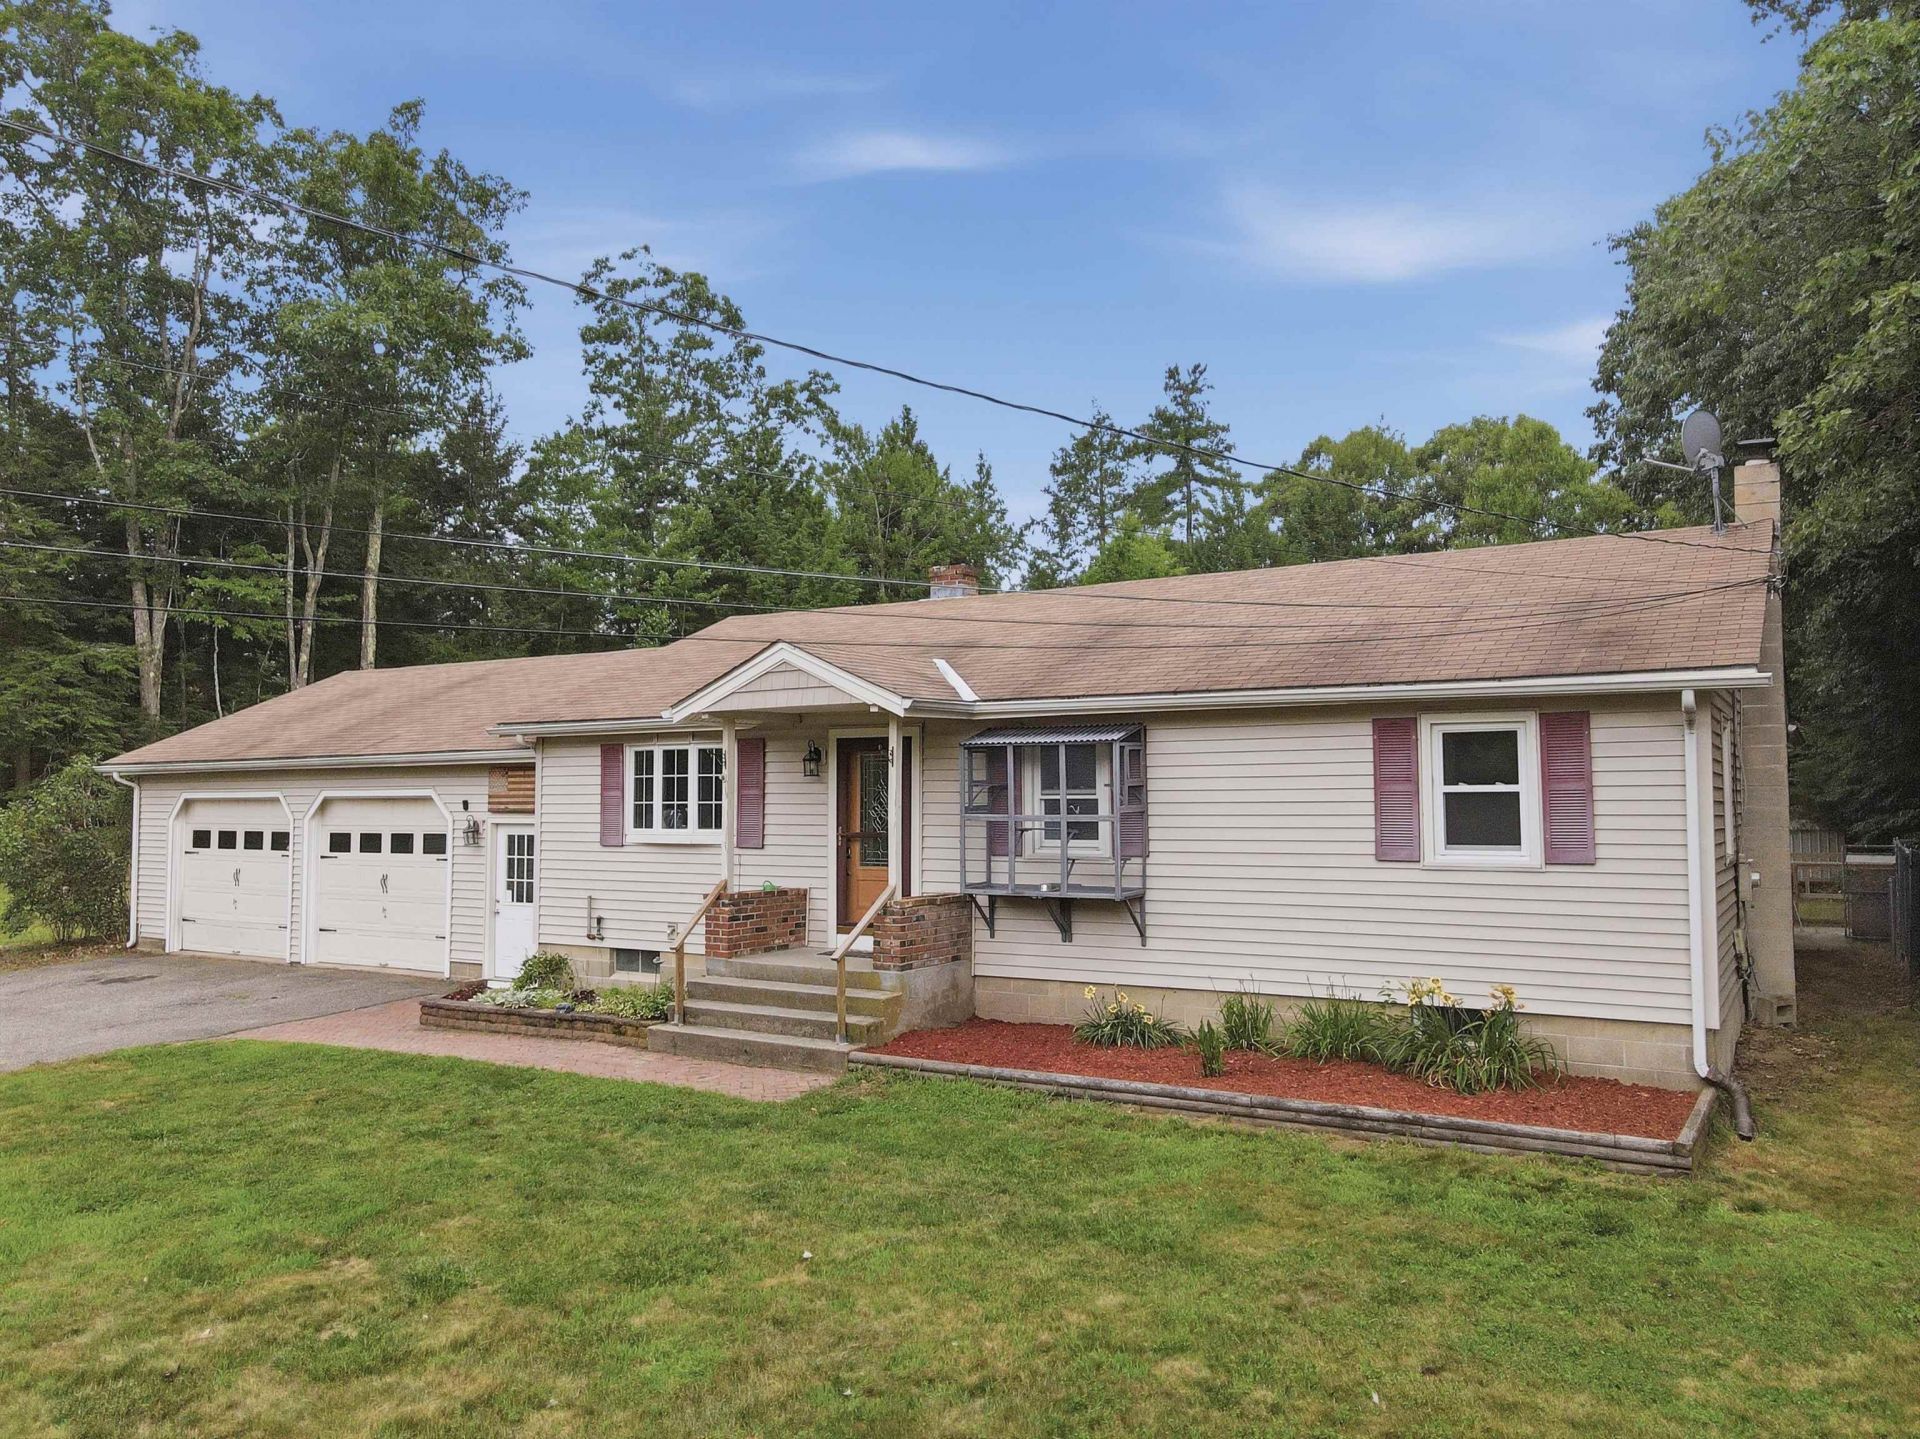
BEDS4
BATHS1 full 1 partial
SQUARE FEET1,543
MLS#5105301
STATUSActive
PROPERTY TYPEResidential - Single Family
Listing Courtesy of:
Lamacchia Realty, Inc.
Agency Phone: 603-791-4992
Associate Name: Sarah Schouler

Property Description
Welcome to effortless single-level living on 5.58 private, peaceful acres! The bright living room features hardwood floors, soaring vaulted ceilings, and French doors opening directly to the rear deck. Cooking is a joy in the spacious kitchen, complete with new luxury vinyl plank flooring, rich granite countertops, ample cabinet space, and a charming bay window overlooking your secluded backyard. The primary suite offers generous closet space, a private half bath, and its own French door access to the back deck. Three additional bedrooms, a full bath with convenient main-floor laundry hookups complete the main level. Downstairs, discover a delightful basement surprise, your very own private sauna! Head outside to a two-tier back deck overlooking a wooded oasis, featuring an above-ground pool, storage shed, and endless space for gardening, play, or relaxing. Complete with a paved driveway and an attached 2-car garage, this home offers the ideal blend of comfort and privacy! Subject to seller securing suitable housing.
Property Features
Property Type: Residential - Single Family
Basement: Yes
Basement: Concrete Floor, Interior Stairs, Unfinished
Cooling: None
Garage: 2 car attached
Heating: Oil, Forced Air
Home Style: Ranch
Lot Size: 5.58 Acres
Roof Type: Shingle
Stories: 1.0
Taxes: $6,057
Year Built: 1977
Amenities
Ceiling Fan
Sauna
Vaulted Ceiling
Deck
Garden Space
Above Ground Pool
Shed
Feature Descriptions
Appliances: Tank Water Heater
Baths 1/2: 1
Baths Full: 1
Color: Brown
Construction: Vinyl Siding
Days on Site: 14
Driveway: Paved
Electric: 200+ Amp Service, Generator Ready
Exterior: Vinyl Siding
Flood Zone: Unknown
Flooring: Hardwood, Tile, Vinyl
Foundation: Block
Lot: Wooded
Number of Rooms: 7
Parking: Driveway, Paved, Attached, Detached
Roads: Paved
Sewer: Septic
Sq. Ft. Above Grade Finished: 1543
Sq. Ft. Total Finished: 1543
Total Stories: 1
Water: Private
Zoning: RESIDE
Room Sizes
Living Room: 17x14 Level - 1
Dining Room: 17x11 Level - 1
Kitchen: 17x13 Level - 1
Primary Bedroom: 16x16 Level - 1
Bathroom Half: 4x5 Level - 1
Bedroom: 10x11 Level - 1
Bedroom: 13x12 Level - 1
Bedroom: 10x12 Level - 1
Bathroom Full: 9x9 Level - 1
Listed By / Shown By
Listed By
Agency Name: Lamacchia Realty, Inc.
Agent Name: Sarah Schouler
Agency Phone: 603-791-4992
Shown By
Agency Title: A House to Home Realty
Agency Phone: (603) 752-7202
Estimate Your Payment
Estimated Payment
$ 1,763.11 per month $1,112.56 Principal & Interest $504.75 Property Tax $145.80 Homeowner's Insurance
352 Main Street | MLS# 5105301
This single family home located at 352 Main Street, Rindge, NH 03461 is currently listed for sale with an asking price of $499,900. This property was built in 1977 and has 4 bedrooms and 1 full and 1 partial baths with 1543 sq. ft. Search Rindge real estate on www.ahousetohomerealty.com today.