
BEDS3
BATHS2 full
SQUARE FEET1,858
MLS#5100472
STATUSActive
PROPERTY TYPEResidential - Single Family
Listing Courtesy of:
Four Seasons Sothebys International Realty
Agency Phone: 603-924-3321
Associate Name: Michelle Carter

Property Description
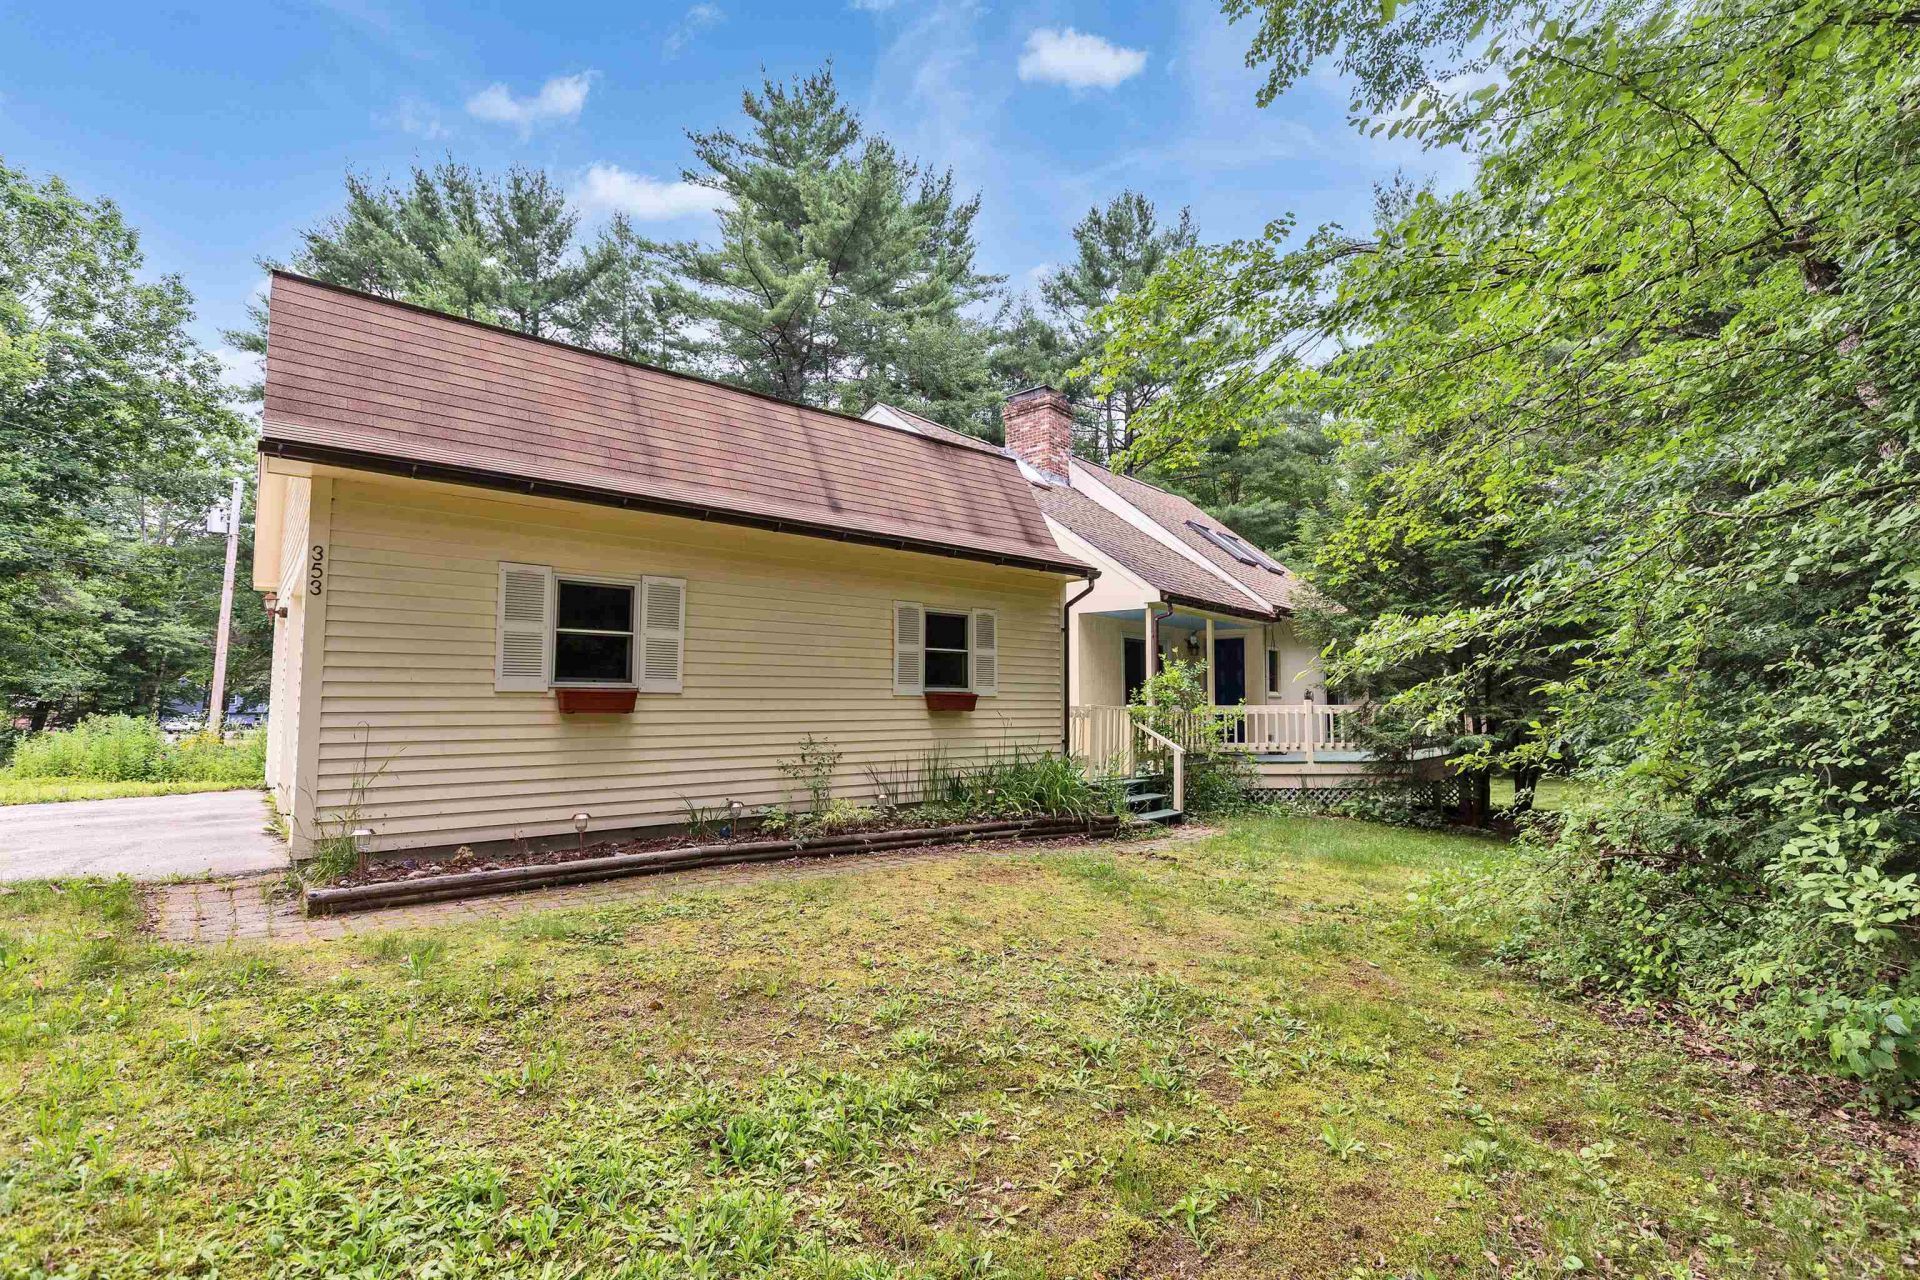
Set in the heart of Peterborough, this delightful cottage blends timeless charm with thoughtful updates and an easy, comfortable lifestyle. Sunlight fills the inviting interior, where three bedrooms and two baths offer flexible living for family, guests, or a home office. Recent improvements include brand-new kitchen appliances, a new washer and dryer, a new oil tank, and two new high-efficiency mini-split systems providing both heat and air conditioning. A screened porch extends the living space outdoors, offering a peaceful place to enjoy a summer evening, a crisp autumn afternoon, or your morning coffee while overlooking the generous backyard. With plenty of room for gardening, play, or entertaining, the outdoor space is as inviting as the home itself. Conveniently located just minutes from Peterborough's vibrant downtown, you'll enjoy easy access to locally owned shops, restaurants, cafs, the library, and the town's celebrated arts and cultural community. Whether you're looking for a full-time residence or a weekend getaway, this welcoming home offers comfort, character, and a wonderful opportunity to enjoy all that Peterborough has to offer.
Property Features
Property Type: Residential - Single Family
Basement: Bulkhead, Concrete, Concrete Floor, Sump Pump, Interior Access, Basement Stairs
Cooling: Mini Split
Garage: 2
Heating: Hot Water
Home Style: Cape, Contemporary
Lot Size: 1.29 Acres
Roof Type: Asphalt Shingle
Stories: 1.5
Taxes: $9,994
Year Built: 1985
Amenities
Cathedral Ceiling
Kitchen/Dining
Sauna
Skylight
Vaulted Ceiling
Walk-in Pantry
1st Floor Laundry
Feature Descriptions
Appliances: Dishwasher, ENERGY STAR Qual Dryer, Electric Range, ENERGY STAR Qual Fridge, ENERGY STAR Qual Washer
Baths 3/4: 1
Baths Full: 1
Color: yellow
Construction: Clapboard Exterior, Wood Siding
Construction Status: Existing
Driveway: Gravel, Paved
Electric: 200+ Amp Service
Exterior: Clapboard Exterior, Wood Siding
Flood Zone: Unknown
Flooring: Hardwood, Tile
Foundation: Poured Concrete
Lot: Landscaped, Level, Near Golf Course, Near School(s)
Number of Rooms: 8
Road Frontage: 277
Roads: Private Road, Public
Sewer: 1250 Gallon, Leach Field, On-Site Septic Exists
Sq. Ft. Above Grade Finished: 1858
Sq. Ft. Total Finished: 1858
Total Stories: 1.5
Water: Public
Zoning: RR
Listed By / Shown By
Listed By
Agency Name: Four Seasons Sothebys International Realty
Agent Name: Michelle Carter
Agency Phone: 603-924-3321
Shown By
Agency Title: A House to Home Realty
Agency Phone: (603) 752-7202
Estimate Your Payment
Estimated Payment
$ 2,139.28 per month $1,155.07 Principal & Interest $832.83 Property Tax $151.38 Homeowner's Insurance
353 Summer Street | MLS# 5100472
This single family home located at 353 Summer Street, Peterborough, NH 03458 is currently listed for sale with an asking price of $519,000. This property was built in 1985 and has 3 bedrooms and 2 full baths with 1858 sq. ft. Search Peterborough real estate on www.ahousetohomerealty.com today.