
BEDS4
BATHS4 full
SQUARE FEET3,791
MLS#5113454
STATUSActive Under Contract
PROPERTY TYPEResidential - Single Family
SCHOOLBedford Sch District SAU #25
Listing Courtesy of:
Re/Max Innovative Properties - Windham
Associate Name: Gagnon- Lindquist Team
Agency Contact: lorigagnon@remax.net

Property Description
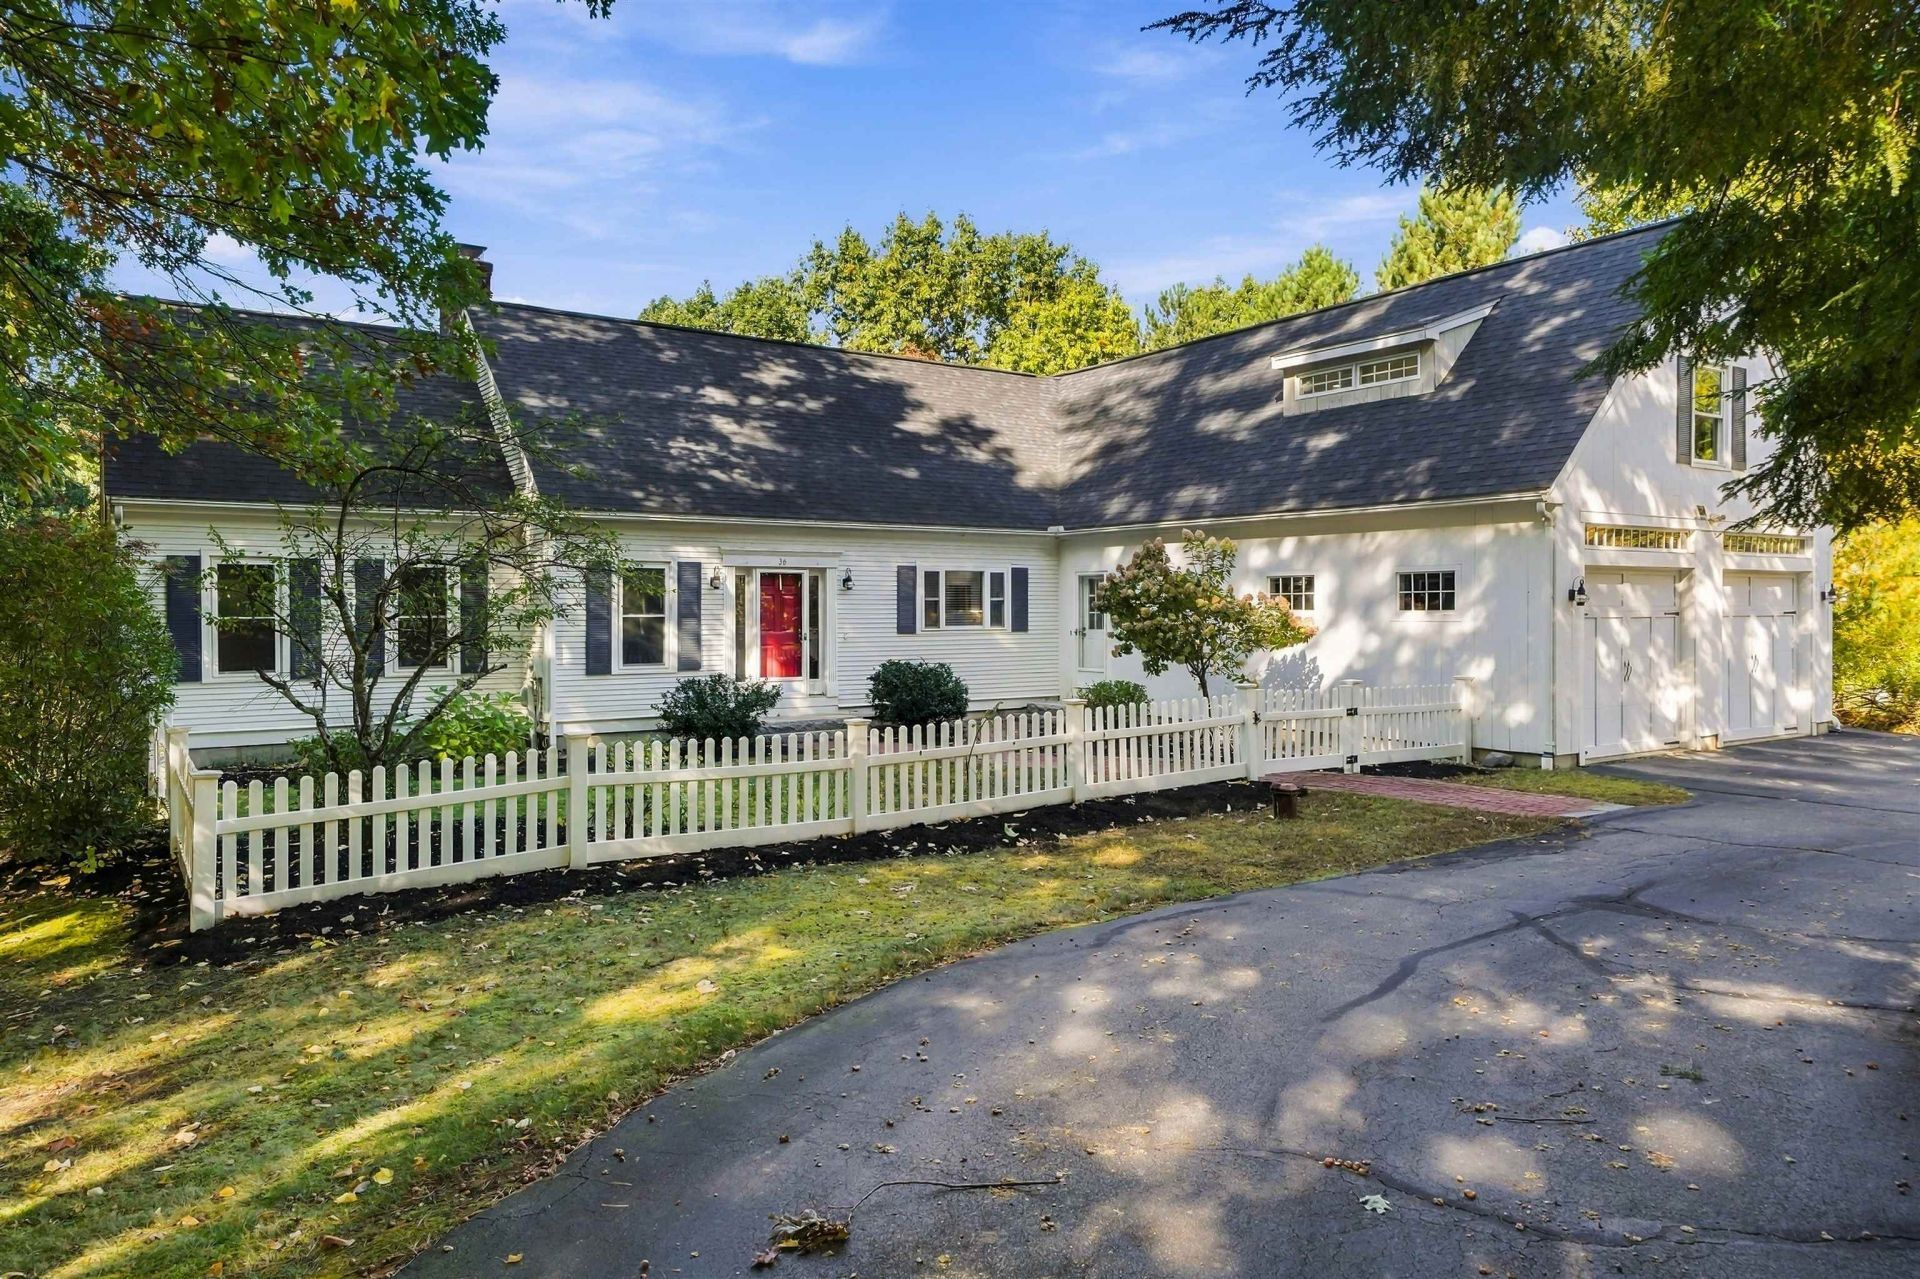
Welcome to this Expansive Contemporary Cape with a PRIVATE IN LAW SUITE PLUS 4 CAR GARAGE in a very Desirable Neighborhood, offering the Ultimate Staycation Experience with an IN-GROUND POOL and Pool House situated on 4.79 Acres. Character abounds from the moment you arrive via the circular driveway accented by stonewalls, a white-picket-fence courtyard, and a charming brick walkway. The heart of the home is an Open Concept Great Room featuring Soaring Walls of Windows, a Gorgeous Fieldstone Wood Burning Fireplace, and seamless flow into the Kitchen and Dining area. A 3 Season Sunroom opens directly to the back deck, perfect for entertaining. The Main Level boasts a Primary Suite, a 2nd Bedroom, a convenient mudroom, and a 3/4 bath. Upstairs, you will find 2 additional Spacious Bedrooms, another 3/4 bath plus a Playroom. The Finished Walkout Lower Level offers endless flexibility for an In-Law or Au Pair Suite, Recreation, and Home Gym. Additional highlights include a 4 car garage (2 attached to the main level and 2 attached to the lower level) and generator readiness. With abundant space for parking and toys, this property delivers comfort and versatility at every turn!
Property Features
Property Type: Residential - Single Family
Basement: Yes
Basement: Daylight, Finished, Walkout
Cooling: Central AC
Fenced: Yes
Garage: 4 car attached
Heating: Hot Air
Home Style: Cape, Contemporary
Lot Size: 4.79 Acres
Roof Type: Asphalt Shingle
Stories: 2.0
Taxes: $15,390
Year Built: 1997
Amenities
Cathedral Ceiling
Dining Area
1 Fireplace
In-Law Suite
Primary BR w/ BA
Natural Light
Walk-in Closet
1st Floor Laundry
Balcony
Deck
Full Fence
Outbuilding
In-Ground Pool
Shed
Feature Descriptions
Accessibility: 1st Floor 3/4 Bathroom, 1st Floor Bedroom, 1st Floor Laundry
Appliances: Dishwasher, Microwave, Gas Range, Refrigerator
Baths 3/4: 3
Baths Full: 1
Color: White
Construction: Wood Frame
Days on Site: 22
Driveway: Circular, Paved
Electric: 200+ Amp Service, Circuit Breaker(s)
Equipment: Irrigation System, Smoke Detector
Exterior: Wood Frame
Flood Zone: Unknown
Flooring: Hardwood, Tile, Vinyl
Foundation: Poured Concrete
Lot: Landscaped, Neighborhood
Number of Rooms: 11
Parking: Auto Open, Direct Entry, Attached
Road Frontage: 150
Roads: Public
Sewer: Leach Field, Private, Septic
Sq. Ft. Above Grade Finished: 2822
Sq. Ft. Below Grade Finished: 969
Sq. Ft. Total Finished: 3791
Total Stories: 2
Water: Drilled Well
Zoning: RA
Local Schools
High School: Bedford High School
Middle School: McKelvie Intermediate School
Elementary School: Peter Woodbury Sch
School District: Bedford Sch District SAU #25
Listed By / Shown By
Listed By
Agency Name: Re/Max Innovative Properties - Windham
Agency Contact: lorigagnon@remax.net
Agent Name: Gagnon- Lindquist Team
Shown By
Agency Title: A House to Home Realty
Agency Phone: (603) 752-7202
Estimate Your Payment
Estimated Payment
$ 4,048.94 per month $2,445.90 Principal & Interest $1,282.50 Property Tax $320.54 Homeowner's Insurance
36 Colonel Daniels Drive | MLS# 5113454
This single family home located at 36 Colonel Daniels Drive, Bedford, NH 03110 is currently listed for sale with an asking price of $1,099,000. This property was built in 1997 and has 4 bedrooms and 4 full baths with 3791 sq. ft. Colonel Daniels Drive is located within the Bedford Sch District SAU #25 school district. Search Bedford real estate on www.ahousetohomerealty.com today.