
BEDS3
BATHS2 full
SQUARE FEET1,432
MLS#5107132
STATUSActive
PROPERTY TYPEResidential - Condominium
SUBDIVISIONLong Hill Estates
Listing Courtesy of:
Reverie Residential
Agency Phone: 603-255-3737
Associate Name: Lindsay Dreyer

Property Description
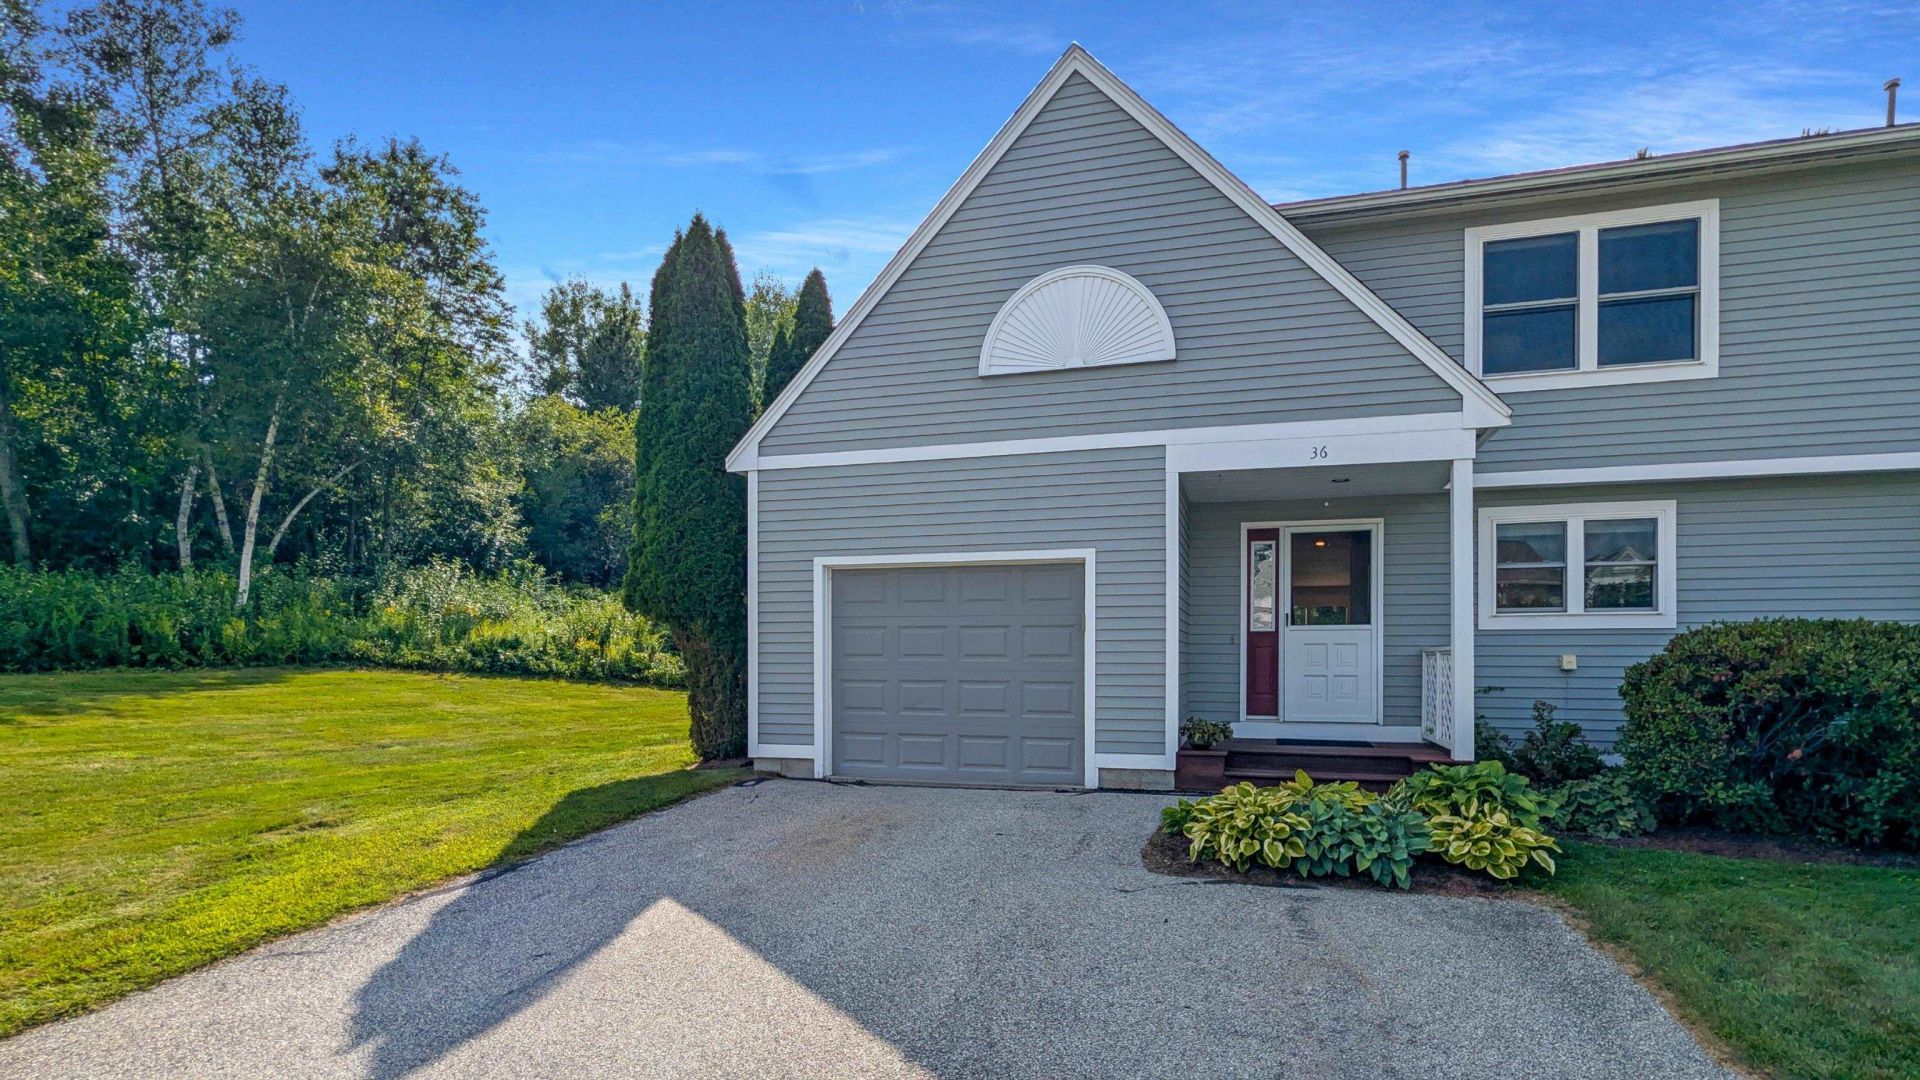
Easy living in Peterborough! This move-in ready, 3 bedroom, 2 bath end-unit townhouse offers one of the most private settings in this tucked-away community of just 36 homes, conveniently located off Route 202. Inside, you'll find an updated kitchen with granite countertops and stainless appliances, hardwood floors, a bright living area, and a main level bedroom and full bath. Upstairs are two additional bedrooms, a full bath, laundry, and a huge unfinished bonus space, perfect for a home gym, yoga studio, craft room, or extra storage. An energy-efficient heat pump provides heating and central A/C, while the attached garage and association-provided trash and snow removal make everyday life that much easier. Outside, a private patio gives you your own spot to relax, while the low-maintenance lifestyle leaves more time to enjoy everything Peterborough has to offer.
Property Features
Property Type: Residential - Condominium
Cooling: Central AC
Garage: 1
Heating: Heat Pump
Home Style: Colonial
Roof Type: Asphalt Shingle
Stories: 2.0
Taxes: $6,199
Year Built: 1997
Feature Descriptions
Appliances: Dishwasher, Disposal, Dryer, Microwave, Electric Range, Refrigerator, Washer
Baths 3/4: 1
Baths Full: 1
Construction: Wood Frame
Days on Site: 3
Driveway: Paved
Electric: 100 Amp Service
Exterior: Wood Frame
Fee: $354.97/Monthly
Fee Includes: Condo Association Fee, Landscaping, Plowing, Trash
Flood Zone: No
Foundation: Concrete
Lot: Condo Development
Number of Rooms: 8
Roads: None
Sewer: Public
Sq. Ft. Above Grade Finished: 1432
Sq. Ft. Total Finished: 1432
Total Stories: 2
Units: 4
Water: Public
Zoning: Residential Condo
Local Schools
High School: Contoocook Valley Regional Hig
Middle School: South Meadow School
Elementary School: Peterborough Elem School
Listed By / Shown By
Listed By
Agency Name: Reverie Residential
Agent Name: Lindsay Dreyer
Agency Phone: 603-255-3737
Shown By
Agency Title: A House to Home Realty
Agency Phone: (603) 752-7202
Estimate Your Payment
Estimated Payment
$ 1,596.48 per month $954.77 Principal & Interest $516.58 Property Tax $125.13 Homeowner's Insurance
36 Long Hill Road | MLS# 5107132
This condo located at 36 Long Hill Road, Peterborough, NH 03458 is currently listed for sale with an asking price of $429,000. This property was built in 1997 and has 3 bedrooms and 2 full baths with 1432 sq. ft. Long Hill Road is located in the Long Hill Estates subdivision. Search Long Hill Estates real estate on www.ahousetohomerealty.com today.