
BEDS3
BATHS1 full 1 partial
SQUARE FEET1,649
MLS#5103204
STATUSActive
PROPERTY TYPEResidential - Condominium
SUBDIVISIONAtkins Court
SCHOOLDover
Listing Courtesy of:
Redfin Corporation
Agency Phone: 603-733-4257
Associate Name: Julia Martinage

Property Description
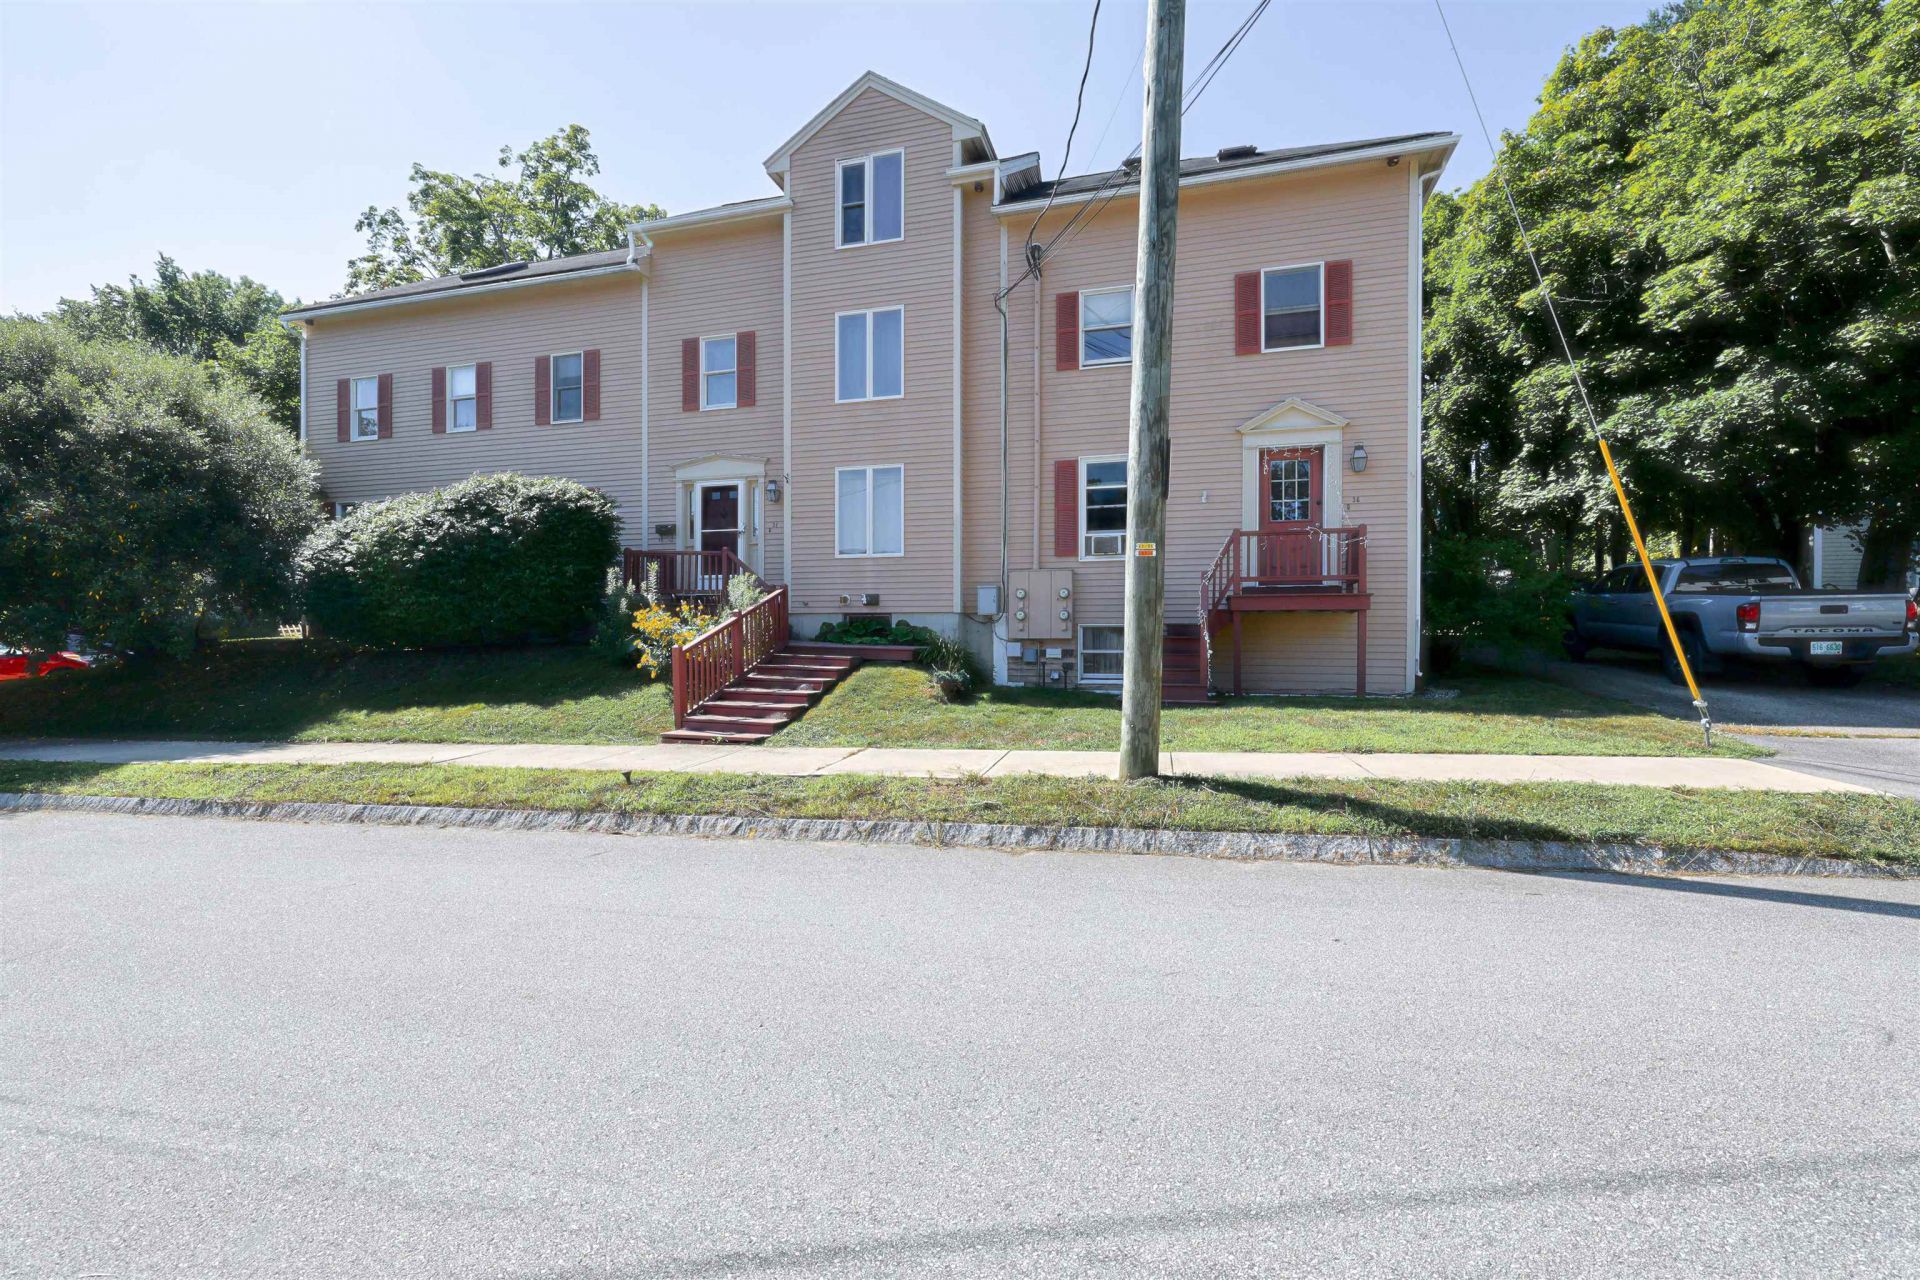
PRICE ADJUSTMENT -Welcome to this turn key, well maintained 3-bedroom, 2ba condo in desirable Dover!! Beautiful hardwood floors run throughout the home, updated eat-in kitchen that opens to the living room, ideal layout for both everyday living and entertaining. The bedrooms are generously sized, 2 bedrooms on second floor and a large bedroom on the third floor. The partially finished basement provides extra living space perfect for an in-home office, workout room, or storage area. Additional highlights include newer windows and two designated parking spaces. Well maintained and spacious throughout. Conveniently located within walking distance to downtown, close to shops, restaurants and highways for an easy commute. Don't miss out, come to make this condo your new home!! OPEN HOUSE SATURDAY AUGUST 29TH 11:00-1:00PM
Property Features
Property Type: Residential - Condominium
Basement: Partially Finished
Basement: Yes
Cooling: None
Heating: Natural Gas, Baseboard, Hot Water
Home Style: Townhouse
Roof Type: Shingle
Stories: 2.0
Taxes: $5,904
Year Built: 1987
Feature Descriptions
Amenities: Building Maintenance, Master Insurance, Common Acreage
Appliances: Dishwasher, Electric Range, Refrigerator, Gas Water Heater
Baths 1/2: 1
Baths Full: 1
Color: beige
Construction: Wood Frame, Clapboard Exterior
Days on Site: 29
Driveway: Paved
Electric: Circuit Breaker(s)
Exterior: Wood Frame, Clapboard Exterior
Fee: $250/Monthly
Fee Includes: Landscaping, Other, Plowing, Condo Association Fee
Flood Zone: Unknown
Foundation: Concrete
Lot: Corner, Landscaped, In Town
Number of Rooms: 5
Parking: On-Site, Parking Spaces 2, Paved
Roads: Public
Sewer: Public
Sq. Ft. Above Grade Finished: 1249
Sq. Ft. Below Grade Finished: 400
Sq. Ft. Total Finished: 1649
Total Stories: 2
Units: 4
Water: Public
Zoning: res
Local Schools
High School: Dover High School
Middle School: Dover Middle School
School District: Dover
Listed By / Shown By
Listed By
Agency Name: Redfin Corporation
Agent Name: Julia Martinage
Agency Phone: 603-733-4257
Shown By
Agency Title: A House to Home Realty
Agency Phone: (603) 752-7202
Estimate Your Payment
Estimated Payment
$ 1,461.13 per month $856.84 Principal & Interest $492.00 Property Tax $112.29 Homeowner's Insurance
36 Nelson Street, Unit 3 | MLS# 5103204
This condo located at 36 Nelson Street, Unit 3, Dover, NH 03820 is currently listed for sale with an asking price of $385,000. This property was built in 1987 and has 3 bedrooms and 1 full and 1 partial baths with 1649 sq. ft. Nelson Street, Unit 3 is located in the Atkins Court subdivision within the Dover school district. Search Atkins Court real estate on www.ahousetohomerealty.com today.