
BEDS2
BATHS2 full 1 partial
SQUARE FEET2,547
MLS#5087447
STATUSActive
PROPERTY TYPEResidential - Single Family
SCHOOLInter-Lakes Coop Sch Dst
Listing Courtesy of:
EXP Realty
Associate Name: Melissa Anderson
Agency Contact: Phone: 603-520-4783

Property Description
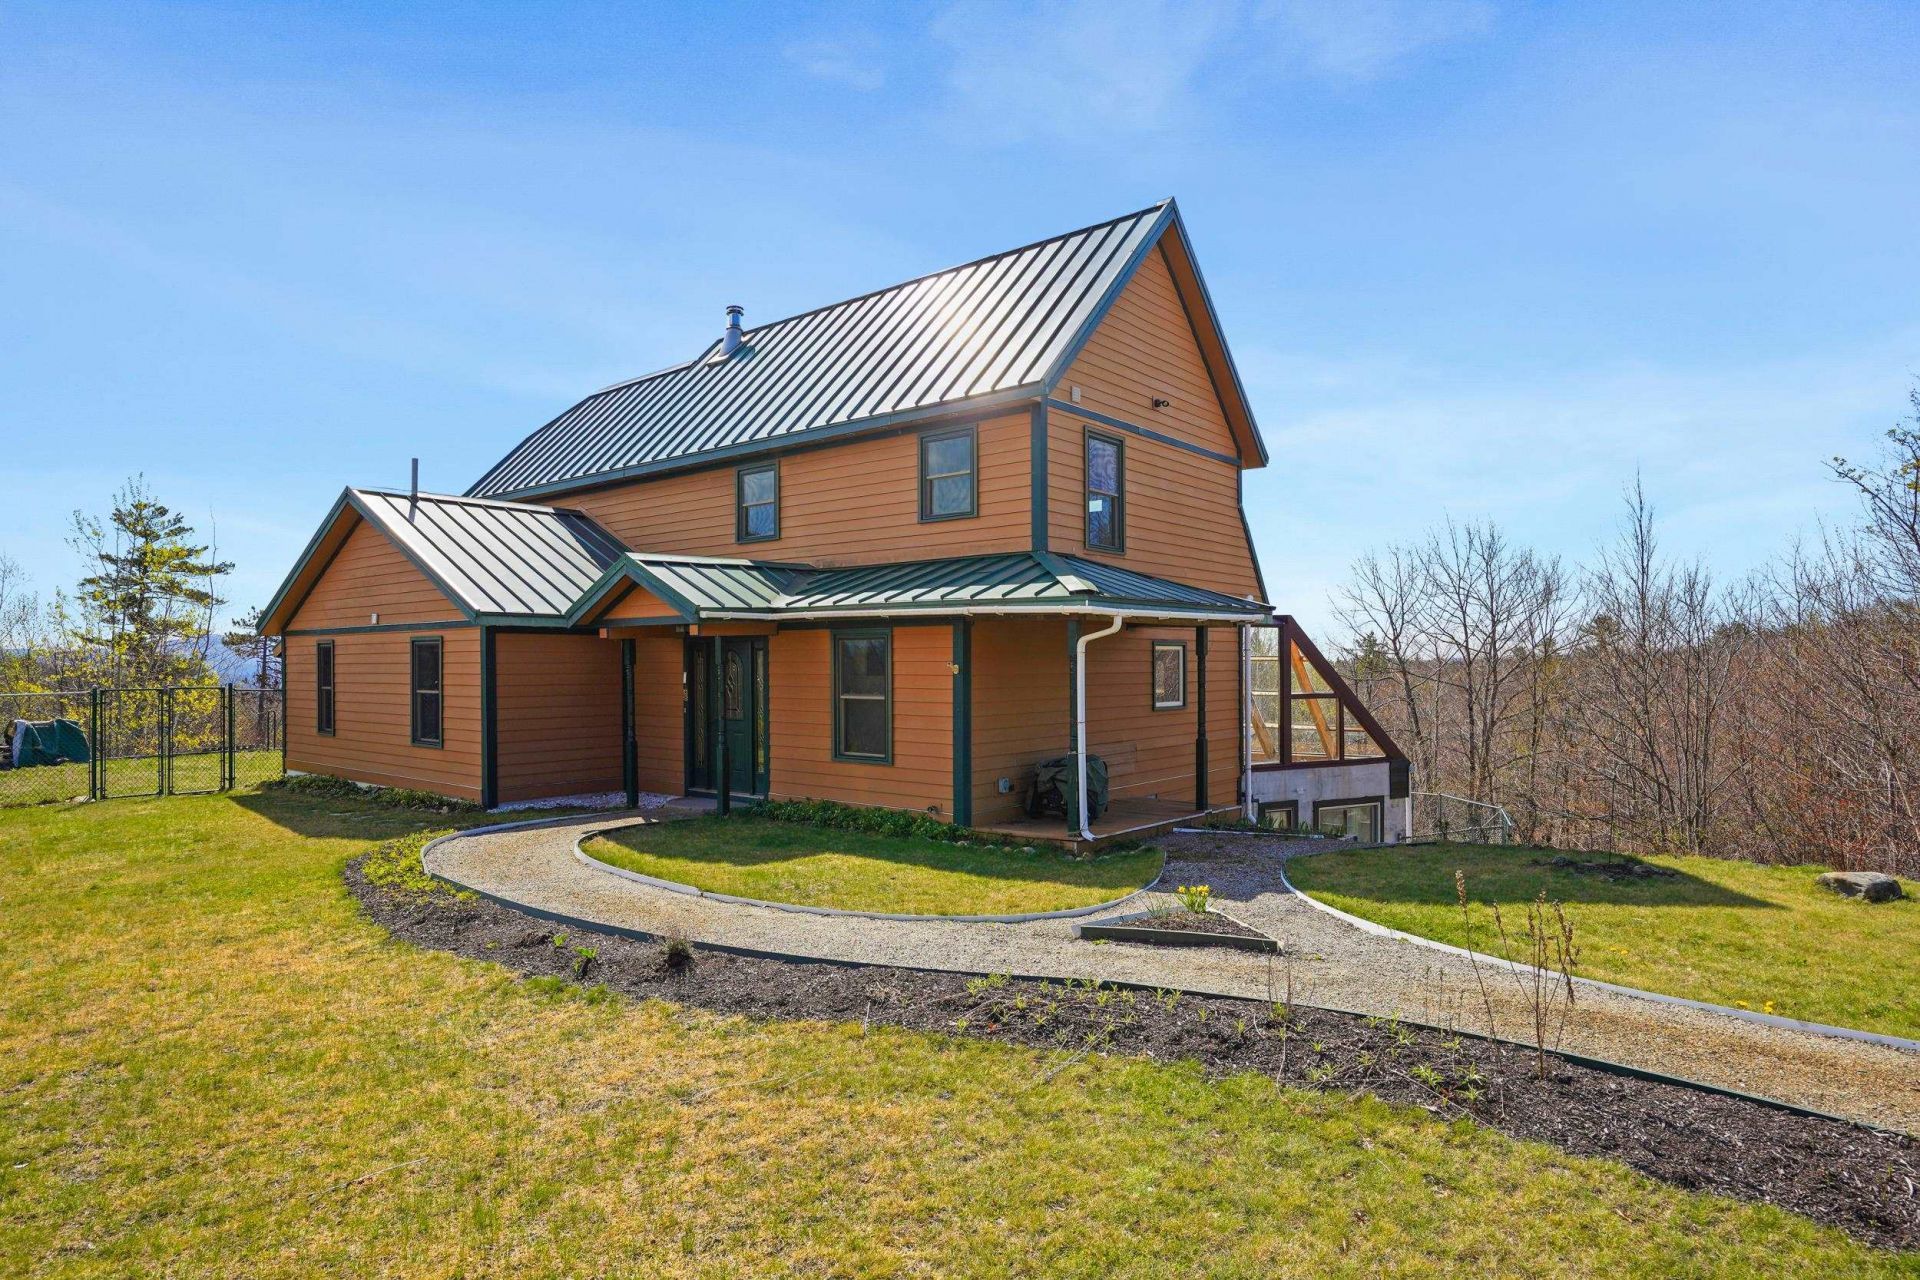
Welcome to 36 New Rd! This property is self sustaining with no utility bills but still has on demand hot water, radiant floor heat and back up generator using propane. Relax while looking at your panoramic view of Lake Winnisquam, the Belknap Mountain range and Mount Chocorua. The property is built with top notch materials that support self sustainability including an attached greenhouse, fruit trees and berry bushes on the 16 acres of land that will provide protection from future close neighbors. You'll find two en suite bedrooms, dumb waiter and loads of storage including a root cellar and a lovely pantry. Only couple has lived in this house so there has been little to no wear and tear. This property offers privacy and peace with it's breath taking views but has close proximity to all the Lakes Region has to offer. Within a 20 minute drive you have, golf, skiing, shopping, movie theatres, dining, lakes and concert venues. This is a must see. Open House will be Saturday May 31st from 11AM to 1PM.
Property Features
Property Type: Residential - Single Family
Basement: Climate Controlled, Concrete, Concrete Floor, Daylight, Finished, Interior Stairs, Storage Space, Walkout, Interior Access, Exterior Access, Basement Stairs
Basement: Yes
Cooling: None
Fenced: Yes
Heating: Solar, Blowers, Radiant Floor, Wood Stove, Wood Furnac
Home Style: Modern Architecture
Lot Size: 16.00 Acres
Roof Type: Metal
Stories: 2.0
Taxes: $8,354
Year Built: 2012
Amenities
Cathedral Ceiling
Ceiling Fan
Dining Area
Enrgy Rtd Lite Fixture(s)
Primary BR w/ BA
Basement Laundry
Balcony
Deck
Dog Fence
Garden Space
Shed
Storage
Triple Pane Window(s)
Greenhouse
Feature Descriptions
Appliances: ENERGY STAR Qual Dishwshr, ENERGY STAR Qual Dryer, ENERGY STAR Qual Fridge, ENERGY STAR Qual Washer, Wood Cook Stove, Electric Stove, Wood Water Heater
Baths 1/2: 1
Baths Full: 2
Construction: Fiber Cement Exterior
Construction Status: Existing
Days on Site: 74
Driveway: Gravel
Electric: Generator, Off Grid, Energy Storage Device
Exterior: Fiber Cement Exterior
Flood Zone: Unknown
Flooring: Carpet, Ceramic Tile, Hardwood
Foundation: Insulated Concrete Forms, Poured Concrete
Lot: Country Setting, Lake View, Landscaped, Mountain View, View, Rural
Nearby Bodies of Water: Winnisquam Lake
Number of Rooms: 9
Road Frontage: 976
Roads: Gravel
Sewer: Leach Field On-Site
Sq. Ft. Above Grade Finished: 1690
Sq. Ft. Below Grade Finished: 857
Sq. Ft. Total Finished: 2547
Total Stories: 2
Water: Drilled Well
Water Body Type: Lake
Water View: Yes
Zoning: FC
Local Schools
High School: Inter-Lakes High School
Middle School: Inter-Lakes Middle School
Elementary School: Inter-Lakes Elementary
School District: Inter-Lakes Coop Sch Dst
Listed By / Shown By
Listed By
Agency Name: EXP Realty
Agency Contact: Phone: 603-520-4783
Agent Name: Melissa Anderson
Shown By
Agency Title: A House to Home Realty
Agency Phone: (603) 752-7202
Estimate Your Payment
Estimated Payment
$ 2,959.16 per month $2,000.78 Principal & Interest $696.17 Property Tax $262.21 Homeowner's Insurance
36 New Road | MLS# 5087447
This single family home located at 36 New Road, Meredith, NH 03253 is currently listed for sale with an asking price of $899,000. This property was built in 2012 and has 2 bedrooms and 2 full and 1 partial baths with 2547 sq. ft. New Road is located within the Inter-Lakes Coop Sch Dst school district. Search Meredith real estate on www.ahousetohomerealty.com today.