
BEDS4
BATHS2 full 1 partial
SQUARE FEET2,800
MLS#1686264
STATUSActive
PROPERTY TYPEResidential - Single Family
Property Description
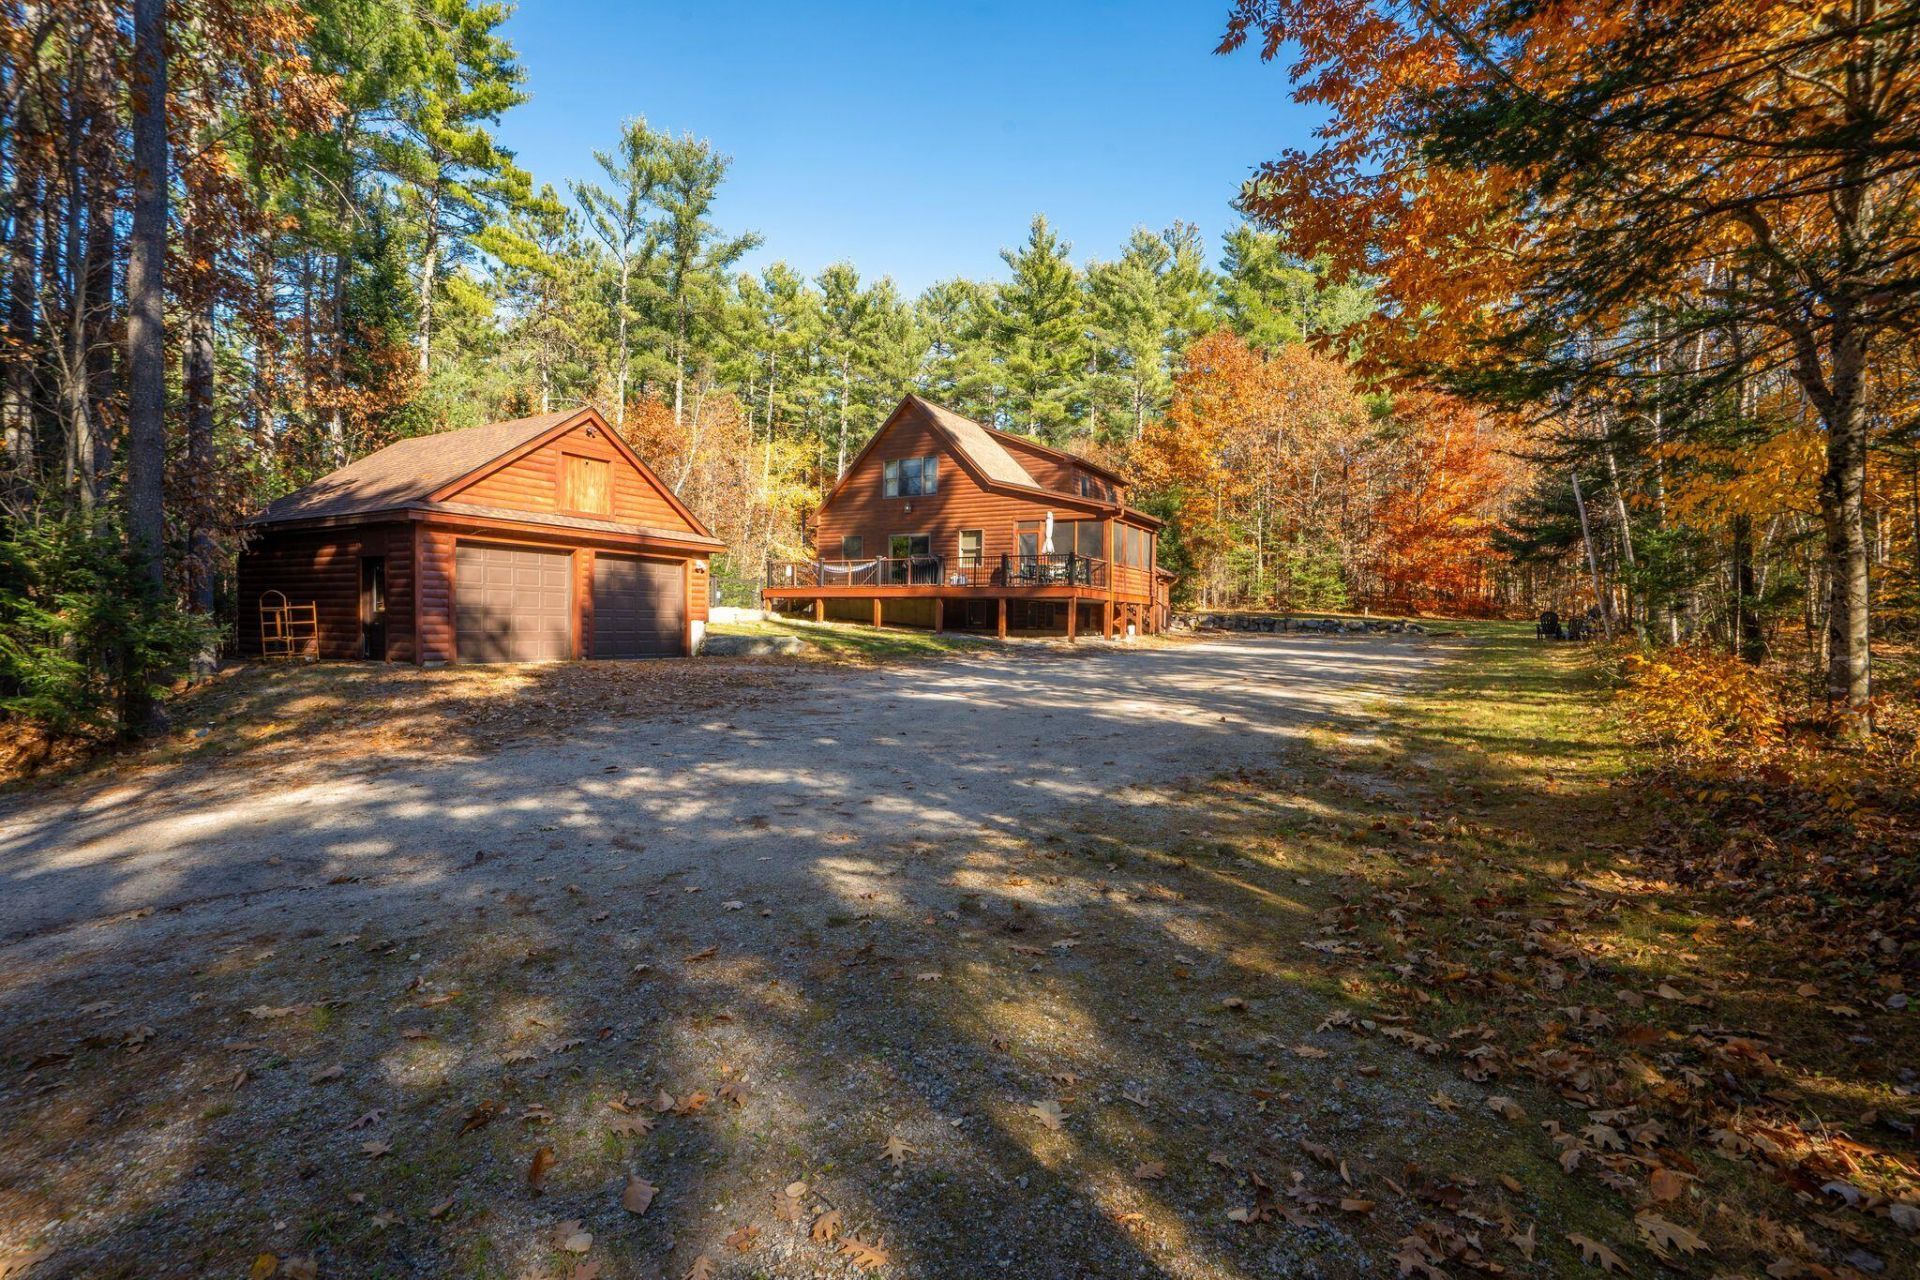
Ideally located just 12 minutes from Sunday River and 5 minutes from downtown Bethel, this home offers the perfect blend of comfort and convenience. With 4 bedrooms and 2.5 baths, the home has an inviting open floor plan centered around the kitchen with plenty of space for gathering and entertaining, along with a convenient half bath just off the kitchen. The first-floor primary suite offers main-level living. Upstairs, find three additional bedrooms and a full bath. The walkout lower level provides a large family room with a gas fireplace. Enjoy summer days by the in-ground pool. A rare two-car garage with overhead storage adds even more functionality. The home also features a standby generator for added peace of mind. Offered completely furnished and in turnkey condition, this property is ready to enjoy from day one. Situated on a quiet dead-end road just minutes from all the area's activities, this property is an ideal year-round home or mountain getaway. This is a fantastic opportunity to enjoy all that the Bethel area has to offer!
Property Features
Property Type: Residential - Single Family
Basement: Yes
Basement: Interior Entry, Walk-Out Access, Finished
Cooling: Window Unit(s)
Garage: 2
Heating: Oil, Baseboard, Hot Water, Zoned
Home Style: Chalet
Lot Size: 1.89 Acres
Roof Type: Shingle
Taxes: $5,369
Year Built: 2006
Feature Descriptions
Amenities: 1st Floor Bedroom, Bathtub, Upper Level, In Ground, Walk-in Closets
Appliances: Dishwasher, Gas Range, Refrigerator
Association Fee: $600/Annually
Electric: Circuit Breakers
Equipment: Air Radon Mitigation System, Generator
Exterior: Wood Frame, Wood Siding
Flooring: Carpet, Tile, Wood
Lot: Near Country Club, Near Golf Course, Near Shopping, Near Town, Neighborhood, Ski Resort, Subdivided, Level
Parking: Gravel, On Site, Detached, Storage
Sewer: Private Sewer, Septic Tank
Special View Info: Scenic, Trees/Woods
SQ FT Above Grade: 1792
SQ FT Below Grade: 1008
Swimming Pool: Yes
Total Rooms: 8
Water: Private, Well
Listed By / Shown By
Listed By
Agency Name: Keller Williams Realty
Agency Contact: (207) 232-8877
Shown By
Agency Title: A House to Home Realty
Agency Phone: (603) 752-7202

Estimate Your Payment
Estimated Payment
$ 2,458.69 per month $1,778.23 Principal & Interest $447.42 Property Tax $233.04 Homeowner's Insurance
36 Pine Haven Lane | MLS# 1686264
This single family home located at 36 Pine Haven Lane , Bethel, ME 04217 is currently listed for sale with an asking price of $799,000. This property was built in 2006 and has 4 bedrooms and 2 full and 1 partial baths with 2800 sq. ft. Search Bethel real estate on www.ahousetohomerealty.com today.