
BEDS2
BATHS2 full
SQUARE FEET2,440
MLS#5097043
STATUSPending
PROPERTY TYPEResidential - Condominium
SUBDIVISIONVillages at Three Ponds
SCHOOLBrentwood
Listing Courtesy of:
BHHS Verani Londonderry
Associate Name: John MacGilvary
Agency Contact: john.macgilvary@verani.com

Property Description
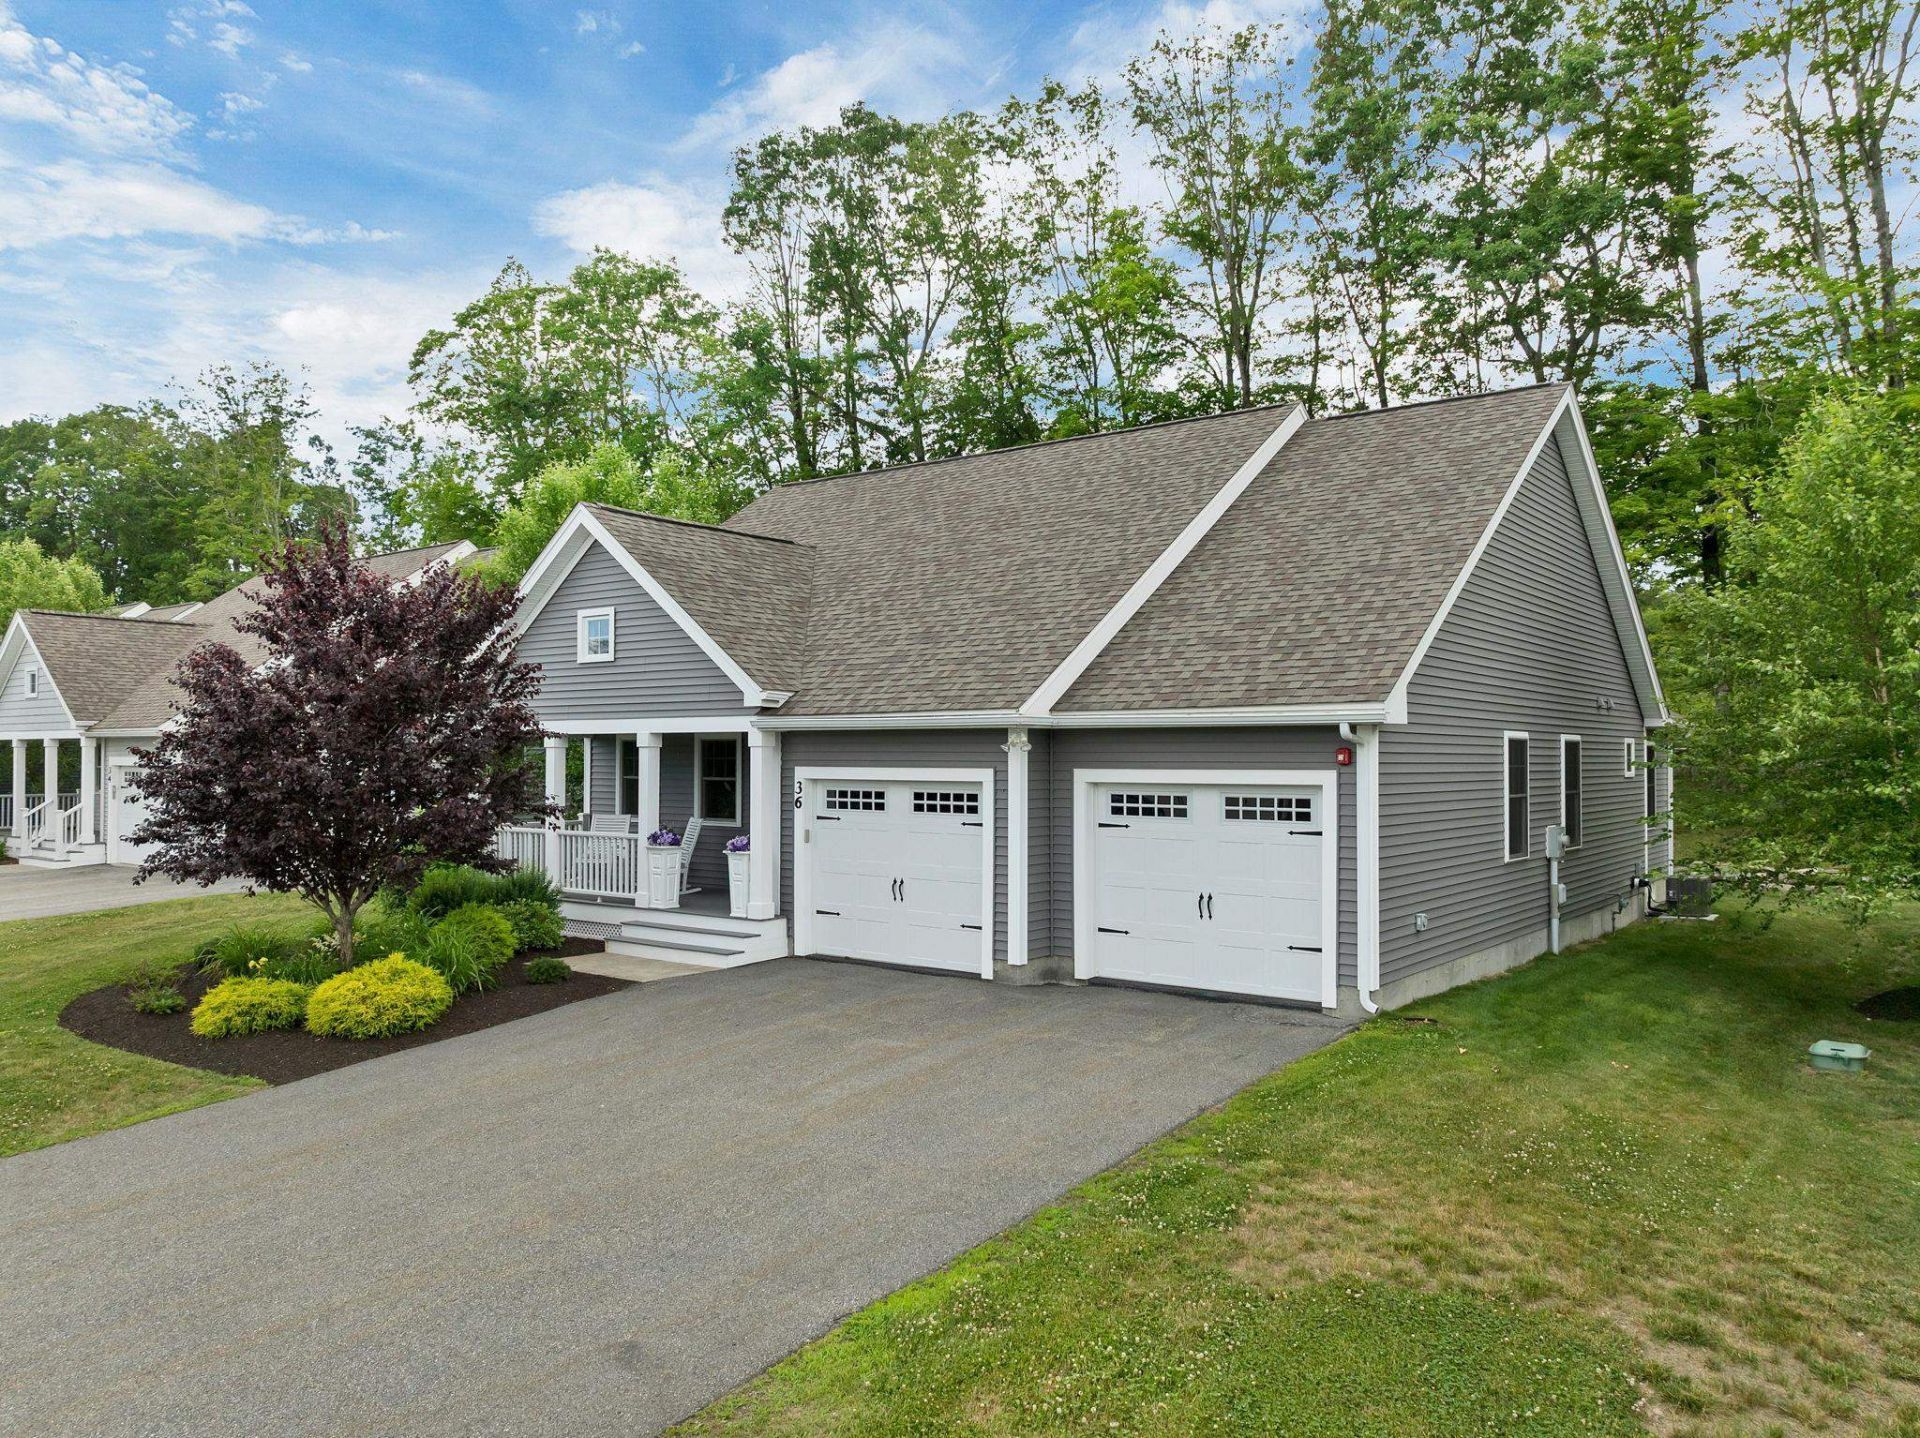
Welcome to 36 Three Ponds Drive in Brentwood's Villages at Three Ponds, an established 55+ community offering modern comfort, quality construction, and convenient single-level living. Built in 2020, this beautifully maintained home features 2 bedrooms, 2 baths, and 2,440 square feet of living space, including 796 square feet of finished lower-level space. The main level showcases an open-concept layout with hardwood floors, vaulted ceilings, abundant natural light, and a spacious living area anchored by a gas fireplace. The well-appointed kitchen offers white cabinetry, granite countertops, stainless steel appliances, a center island with seating, and upgraded automatic shade over the sink. A bright dining area and sun-filled family room create inviting spaces to relax or entertain, with views toward the private wooded rear setting. Enjoy peaceful outdoor living from the farmer's porch with a partial water view, or from the backyard patio featuring an automated awning and lighting. The finished lower level provides flexible space ideal for media, hobbies, fitness, or recreation. Additional highlights include an attached 2-car garage with epoxy flooring, upgraded window shades, and automatic shades at the patio door. Community amenities include a clubhouse, fitness center, library, heated pool, pickleball courts, walking trails, and an outdoor entertainment patio. A wonderful opportunity to enjoy comfort, style, and low-maintenance living in a sought-after Brentwood location with proximity to shopping and all the seacoast area has to offer.
Property Features
Property Type: Residential - Condominium
Basement: Yes
Basement: Bulkhead, Concrete, Full, Partially Finished, Interior Stairs
Cooling: Central AC
Garage: 2
Heating: Propane, Electric, Forced Air
Home Style: Ranch
Roof Type: Architectural Shingle
Stories: 1.0
Taxes: $11,702
Year Built: 2020
Amenities
Blinds
Cathedral Ceiling
Ceiling Fan
Gas Fireplace
Kitchen Island
LED Lighting
Primary BR w/ BA
Walk-in Pantry
1st Floor Laundry
Smart Thermostat
Patio
Covered Porch
Window Screens
Low E Window(s)
Feature Descriptions
Amenities: Clubhouse, Exercise Facility, Master Insurance, Landscaping, Common Acreage, Snow Removal, Heated Pool , Pickleball
Appliances: Dishwasher, Dryer, Microwave, Refrigerator, Washer, Electric Stove, On Demand Water Heater
Baths 3/4: 1
Baths Full: 1
Color: Gray
Construction: Wood Frame
Construction Status: Existing
Days on Site: 21
Driveway: Paved
Electric: 200+ Amp Service, Circuit Breaker(s), Generator Ready, Underground
Equipment: Radon Mitigation, HW/Batt Smoke Detector, Sprinkler System
Exterior: Wood Frame
Fee: $460/Monthly
Fee 2: $920/One-Time
Flood Zone: Unknown
Flooring: Carpet, Ceramic Tile, Hardwood
Foundation: Poured Concrete
Lot: Condo Development, Curbing, Landscaped, Level, Sidewalks, Walking Trails, Water View, Near Shopping
Nearby Bodies of Water: Three pond
Number of Rooms: 7
Restrictions: # of Occupants,55 and Over
Roads: Paved, Public Maintained Road
Sewer: Community
Sq. Ft. Above Grade Finished: 1644
Sq. Ft. Below Grade Finished: 796
Sq. Ft. Total Finished: 2440
Total Stories: 1
Units: 1
Water: Public
Water Access: Yes
Water Body Type: Pond
Water View: Yes
Zoning: MULT/P
Local Schools
High School: Exeter High School
Middle School: Cooperative Middle School
Elementary School: Swasey Central School
School District: Brentwood
Listed By / Shown By
Listed By
Agency Name: BHHS Verani Londonderry
Agency Contact: john.macgilvary@verani.com
Agent Name: John MacGilvary
Shown By
Agency Title: A House to Home Realty
Agency Phone: (603) 752-7202
Estimate Your Payment
Estimated Payment
$ 2,812.50 per month $1,624.44 Principal & Interest $975.17 Property Tax $212.89 Homeowner's Insurance
36 Three Ponds Drive | MLS# 5097043
This condo located at 36 Three Ponds Drive, Brentwood, NH 03833 is currently listed for sale with an asking price of $729,900. This property was built in 2020 and has 2 bedrooms and 2 full baths with 2440 sq. ft. Three Ponds Drive is located in the Villages at Three Ponds subdivision within the Brentwood school district. Search Villages At Three Ponds real estate on www.ahousetohomerealty.com today.