
BEDS3
BATHS2 full
SQUARE FEET1,344
MLS#5106300
STATUSActive Under Contract
PROPERTY TYPEResidential - Single Family
SUBDIVISIONCarved in Bark
SCHOOLSAU #13
Listing Courtesy of:
Senne Residential LLC
Agency Phone: 603-356-9444
Associate Name: Paul Wheeler

Property Description
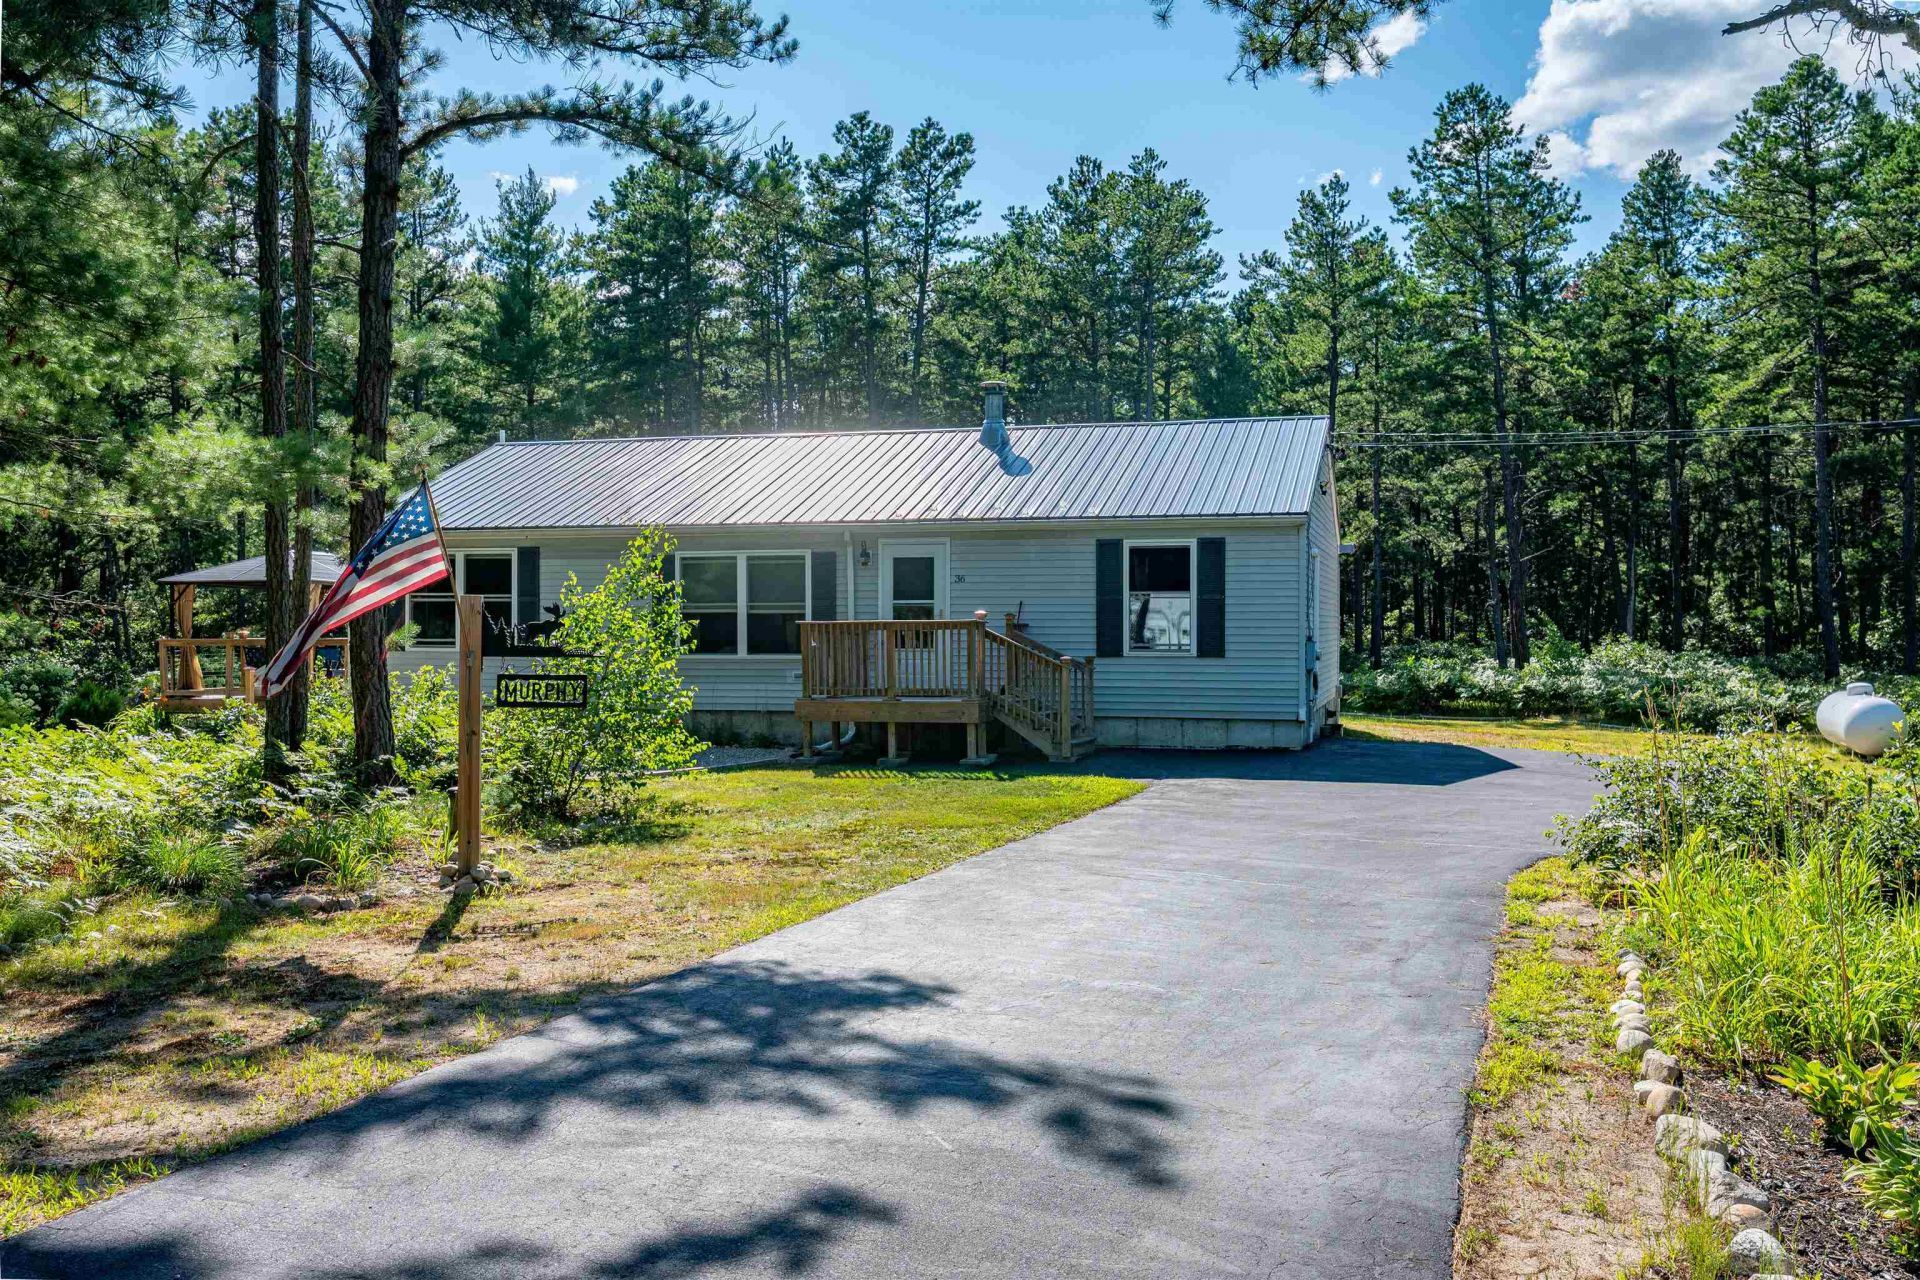
Enjoy single level living in this well appointed and maintained home. The large 2 acre lot offers privacy and room for a garden and firepit. Recent improvements include a newer metal roof, Pella windows, a Rinnai on-demand gas heating system, 4 mini splits, and a 16'x28' deck with a gazebo. All appliances have also been upgraded. The home features a primary bedroom with a private 3/4 bath, a large living room with a gas fireplace, a separate dining area, two additional bedrooms, and a full bath. There is also a full unfinished basement with a workshop and a generator hook-up. This move in ready property also includes access to Silver Lake beach and boat launch, just minutes away.
Property Features
Property Type: Residential - Single Family
Basement: Yes
Basement: Bulkhead, Concrete, Concrete Floor, Exterior Access, Full, Unfinished
Cooling: Mini Split
Heating: Baseboard, Hot Water, Mini Split
Home Style: Ranch, Single Level
Lot Size: 2.00 Acres
Roof Type: Metal
Stories: 1.0
Taxes: $3,512
Year Built: 1997
Amenities
Blinds
Ceiling Fan
Dining Area
Gas Fireplace
1 Fireplace
Primary BR w/ BA
Natural Light
1st Floor Laundry
Deck
Garden Space
Feature Descriptions
Appliances: Dishwasher, Dryer, Microwave, Gas Range, Refrigerator, Washer, On Demand Water Heater
Baths 3/4: 1
Baths Full: 1
Color: Gray
Construction: Vinyl Siding
Days on Site: 8
Driveway: Paved
Electric: 200+ Amp Service, Circuit Breaker(s), Generator Ready
Equipment: Radon Mitigation
Exterior: Vinyl Siding
Flood Zone: No
Flooring: Laminate, Vinyl
Foundation: Concrete
Lot: Level, Trail/Near Trail, Wooded, Near Golf Course, Near Paths, Near Skiing, Near Snowmobile Trails, Near School(s)
Nearby Bodies of Water: Silver Lake
Number of Rooms: 7
Parking: Driveway
Road Frontage: 261
Roads: Paved, Public Maintained Road
Sewer: Concrete, Leach Field, On-Site Septic Exists
Sq. Ft. Above Grade Finished: 1344
Sq. Ft. Total Finished: 1344
Total Stories: 1
Water: Drilled Well, On-Site Well Exists
Water Access: Yes
Water Body Type: Lake
Zoning: Residential
Room Sizes
Living Room: 13.5 x 17.5 Level - 1
Kitchen: 12.5 x 14.5 Level - 1
Dining Room: 12 x 13 Level - 1
Primary Bedroom: 13 x 14 Level - 1
Bedroom: 11.5 x 13.5 Level - 1
Bathroom Full: 9.5 x 10.5 Level - 1
Laundry Room: 5 x 7.5 Level - 1
Local Schools
High School: A. Crosby Kennett Sr. High
Middle School: A. Crosby Kennett Middle Sch
Elementary School: Madison Elementary School
School District: SAU #13
Listed By / Shown By
Listed By
Agency Name: Senne Residential LLC
Agent Name: Paul Wheeler
Agency Phone: 603-356-9444
Shown By
Agency Title: A House to Home Realty
Agency Phone: (603) 752-7202
Estimate Your Payment
Estimated Payment
$ 1,500.69 per month $1,068.05 Principal & Interest $292.67 Property Tax $139.97 Homeowner's Insurance
36 Walnut Loop | MLS# 5106300
This single family home located at 36 Walnut Loop, Madison, NH 03849 is currently listed for sale with an asking price of $479,900. This property was built in 1997 and has 3 bedrooms and 2 full baths with 1344 sq. ft. Walnut Loop is located in the Carved in Bark subdivision within the SAU #13 school district. Search Carved In Bark real estate on www.ahousetohomerealty.com today.