
BEDS4
BATHS4 full 1 partial
SQUARE FEET2,374
MLS#5105635
STATUSPending
PROPERTY TYPEResidential - Single Family
Listing Courtesy of:
BHHS Verani Bedford
Associate Name: Dean DeMagistris
Agency Contact: Cell: 603-860-2097

Property Description
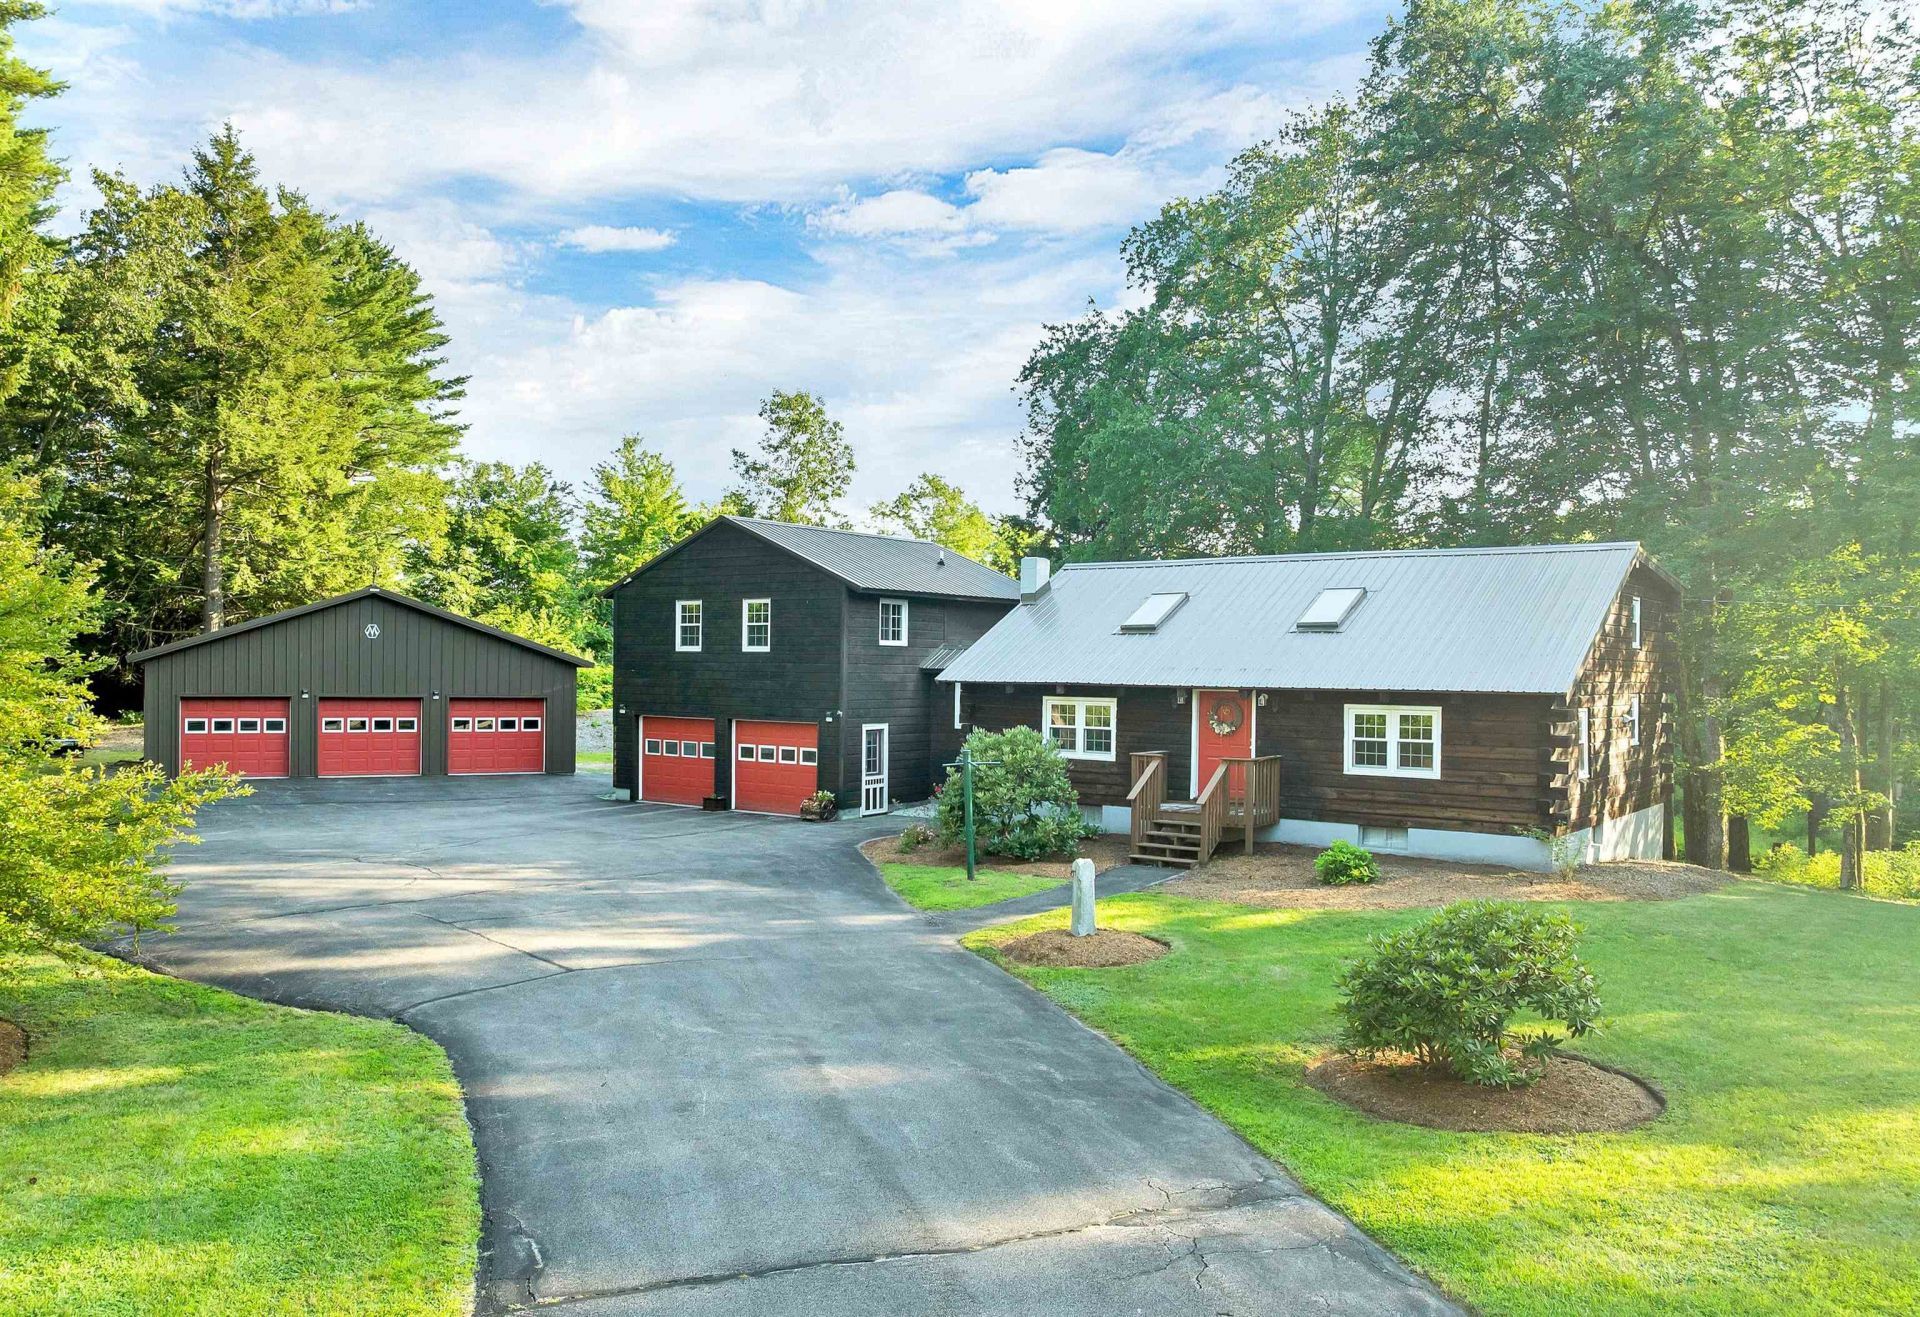
This home has it all! Wonderful 4 bedroom log cabin with full in-law, 5 car garage and a separate building perfect for office/studio. Huge tiled eat-in kitchen with custom cabinets. Open concept living room with wood stove, cathedral ceiling, skylight and open beams. All hardwood floors through out. First floor bedroom with half bath. Second floor offers 2 more bedrooms and a 3/4 bath that over looks the first floor. Full in-law with separate entrance (kitchen, living room, bedroom, bath, washer/dryer, porch). Large unfinished basement with storage rooms, laundry room and 3/4 bath. Garage space is enormous! Total 5 car garage. (3 car detached plus 2 car attached). Also there is a separate multi-purpose building with kitchen, bath, washer and dryer perfect for home office or studio or rental. More features include gazebo, shed, deck, breezeway, plenty of parking and great location. Move right in!
Property Features
Property Type: Residential - Single Family
Basement: Yes
Basement: Concrete Floor, Daylight, Exterior Stairs, Full, Storage Space, Unfinished
Cooling: None
Garage: 5 car attached
Heating: Oil, Forced Air, Stove, Mini Split
Home Style: Log
Lot Size: 1.46 Acres
Roof Type: Asphalt Shingle
Stories: 2.0
Taxes: $11,122
Year Built: 1980
Amenities
Ceiling Fan
Dining Area
In-Law Suite
Kitchen/Dining
Natural Light
Natural Woodwork
Skylight
Indoor Storage
Wood Stove Hook-up
2nd Floor Laundry
Building
Deck
Garden Space
Gazebo
Outbuilding
Shed
Storage
Feature Descriptions
Appliances: Dishwasher, Dryer, Refrigerator, Washer, Electric Stove, Exhaust Fan
Baths 1/2: 1
Baths 3/4: 4
Color: Brown
Construction: Log Home
Days on Site: 12
Driveway: Paved
Electric: Circuit Breaker(s)
Equipment: Smoke Detector, Wood Stove
Exterior: Log Home
Flood Zone: No
Flooring: Hardwood, Tile, Vinyl
Foundation: Concrete
Lot: Country Setting
Number of Rooms: 11
Parking: Auto Open, Direct Entry, Driveway, Garage, Parking Spaces 1 - 10, Paved, Attached, Detached
Roads: Public
Sewer: Private
Sq. Ft. Above Grade Finished: 2374
Sq. Ft. Total Finished: 2374
Total Stories: 2
Water: Public
Water Access: No
Water View: No
Zoning: R-1B
Room Sizes
Living Room: 22x17 Level - 1
Eat-in Kitchen: 19x13 Level - 1
Breakfast Nook: 12x7 Level - 1
Bedroom: 11x9 Level - 1
Bedroom: 15x13 Level - 2
Bedroom: 13x11 Level - 2
Bedroom: 11x10 Level - 2
Living Room: 11x11 Level - 2
Kitchen: 12x10 Level - 2
Porch: 12x10 Level - 2
Library: 15x13 Level - Basement
Listed By / Shown By
Listed By
Agency Name: BHHS Verani Bedford
Agency Contact: Cell: 603-860-2097
Agent Name: Dean DeMagistris
Shown By
Agency Title: A House to Home Realty
Agency Phone: (603) 752-7202
Estimate Your Payment
Estimated Payment
$ 2,500.10 per month $1,390.98 Principal & Interest $926.83 Property Tax $182.29 Homeowner's Insurance
363 Academy Road | MLS# 5105635
This single family home located at 363 Academy Road, Pembroke, NH 03275 is currently listed for sale with an asking price of $625,000. This property was built in 1980 and has 4 bedrooms and 4 full and 1 partial baths with 2374 sq. ft. Search Pembroke real estate on www.ahousetohomerealty.com today.