
BEDS2
BATHS1 full
SQUARE FEET800
MLS#1683630
STATUSPending
PROPERTY TYPEResidential - Single Family
Property Description
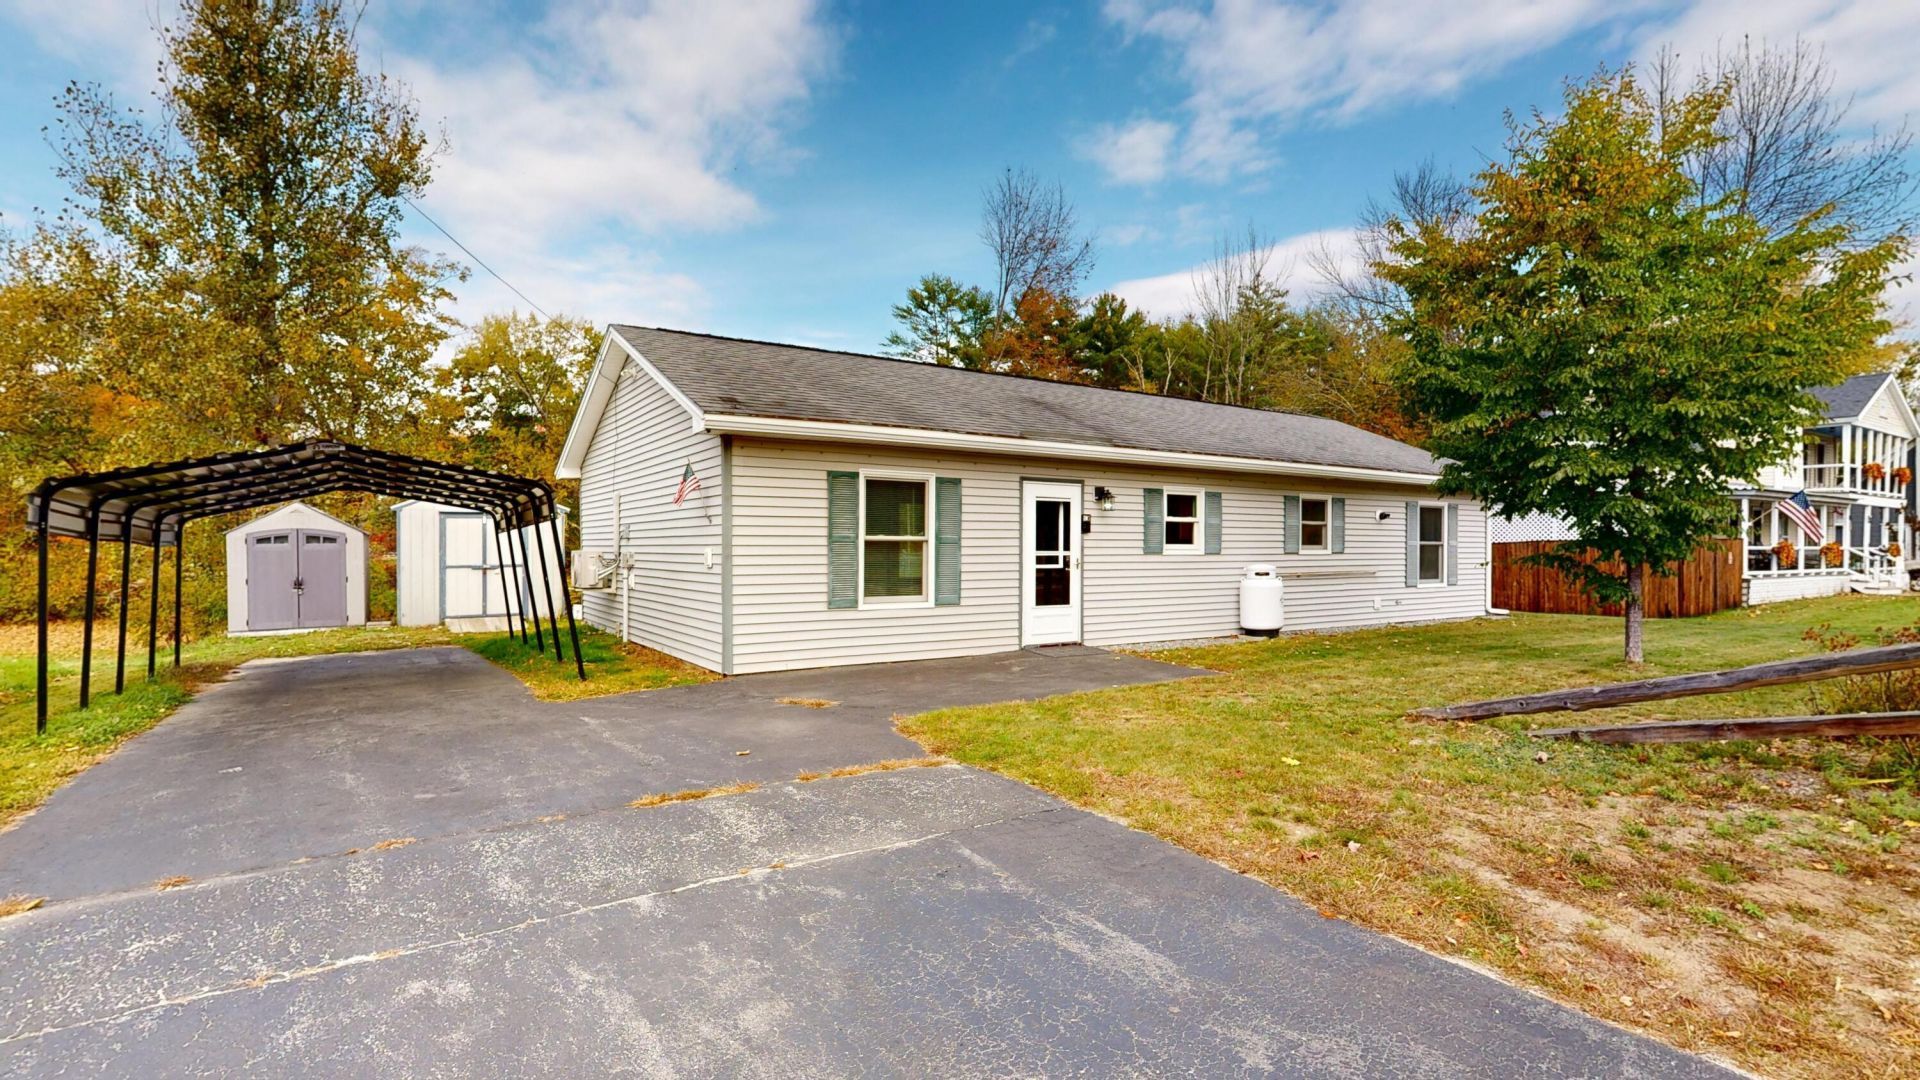
Welcome to 37 Depot Street in Buckfield, a charming, updated two-bedroom home offering comfortable one-floor living and 100 feet of river frontage, as described in the deed. The interior has been thoughtfully refreshed with new flooring and fresh paint throughout. The updated kitchen features new cabinets, countertops, and appliances, including a dishwasher, while the bathroom offers a new vanity, mirror, and toilet. According to the seller, the windows were replaced approximately three years ago. Step outside to enjoy the beautiful patio, an inviting spot for relaxing, grilling, or entertaining. A carport provides covered parking, and two sheds offer additional storage. With its many recent updates, outdoor living space, and river frontage, this Buckfield home offers a welcoming combination of comfort and character. Move in and make it your own!
Property Features
Property Type: Residential - Single Family
Basement: Not Applicable, Slab
Cooling: Heat Pump
Heating: K-1/Kerosene, Direct Vent Heater, Heat Pump
Home Style: Ranch
Lot Size: 0.25 Acres
Roof Type: Shingle
Taxes: $2,229
Year Built: 2003
Feature Descriptions
Amenities: 1st Floor Bedroom, Attic, Fenced, Main Level, Shower, Walk-in Closets
Appliances: Cooktop, Dishwasher, Gas Range, Refrigerator
Electric: Circuit Breakers, Generator Hookup
Equipment: Generator
Exterior: Wood Frame, Vinyl Siding
Flooring: Tile, Luxury Vinyl
Foundation: Slab
Lot: Intown, Near Town, Rural, Level, Open Lot, Wooded
Parking: Paved,1 - 4 Spaces, On Site, Off Street, Carport
Road Surface: Paved
Sewer: Private Sewer
Special View Info: Trees/Woods
SQ FT Above Grade: 800
SQ FT Below Grade: 0
Total Rooms: 4
Water: Public
Water Body Name: Nezinscot River
Wooded: Yes
Room Sizes
Kitchen: 18.11 X 15.01 Level - First
Bedroom 2: 11 X 12.01 Level - First
Bedroom 1: 15.01 X 8.01 Level - First
Listed By / Shown By
Listed By
Agency Name: Fontaine Family-The Real Estate Leader
Agency Phone: 207-784-3800
Shown By
Agency Title: A House to Home Realty
Agency Phone: (603) 752-7202

Estimate Your Payment
Estimated Payment
$ 686.68 per month $442.89 Principal & Interest $185.75 Property Tax $58.04 Homeowner's Insurance
37 Depot Street | MLS# 1683630
This single family home located at 37 Depot Street, Buckfield, ME 04220 is currently listed for sale with an asking price of $199,000. This property was built in 2003 and has 2 bedrooms and 1 full baths with 800 sq. ft. Search Buckfield real estate on www.ahousetohomerealty.com today.