
BEDS3
BATHS2 full
SQUARE FEET2,438
MLS#5115685
STATUSActive
PROPERTY TYPEResidential - Single Family
SCHOOLJaffrey-Rindge Coop Sch Dst
Listing Courtesy of:
BHG Masiello Keene
Agency Phone: 603-352-5433
Associate Name: Roger Doyon

Property Description
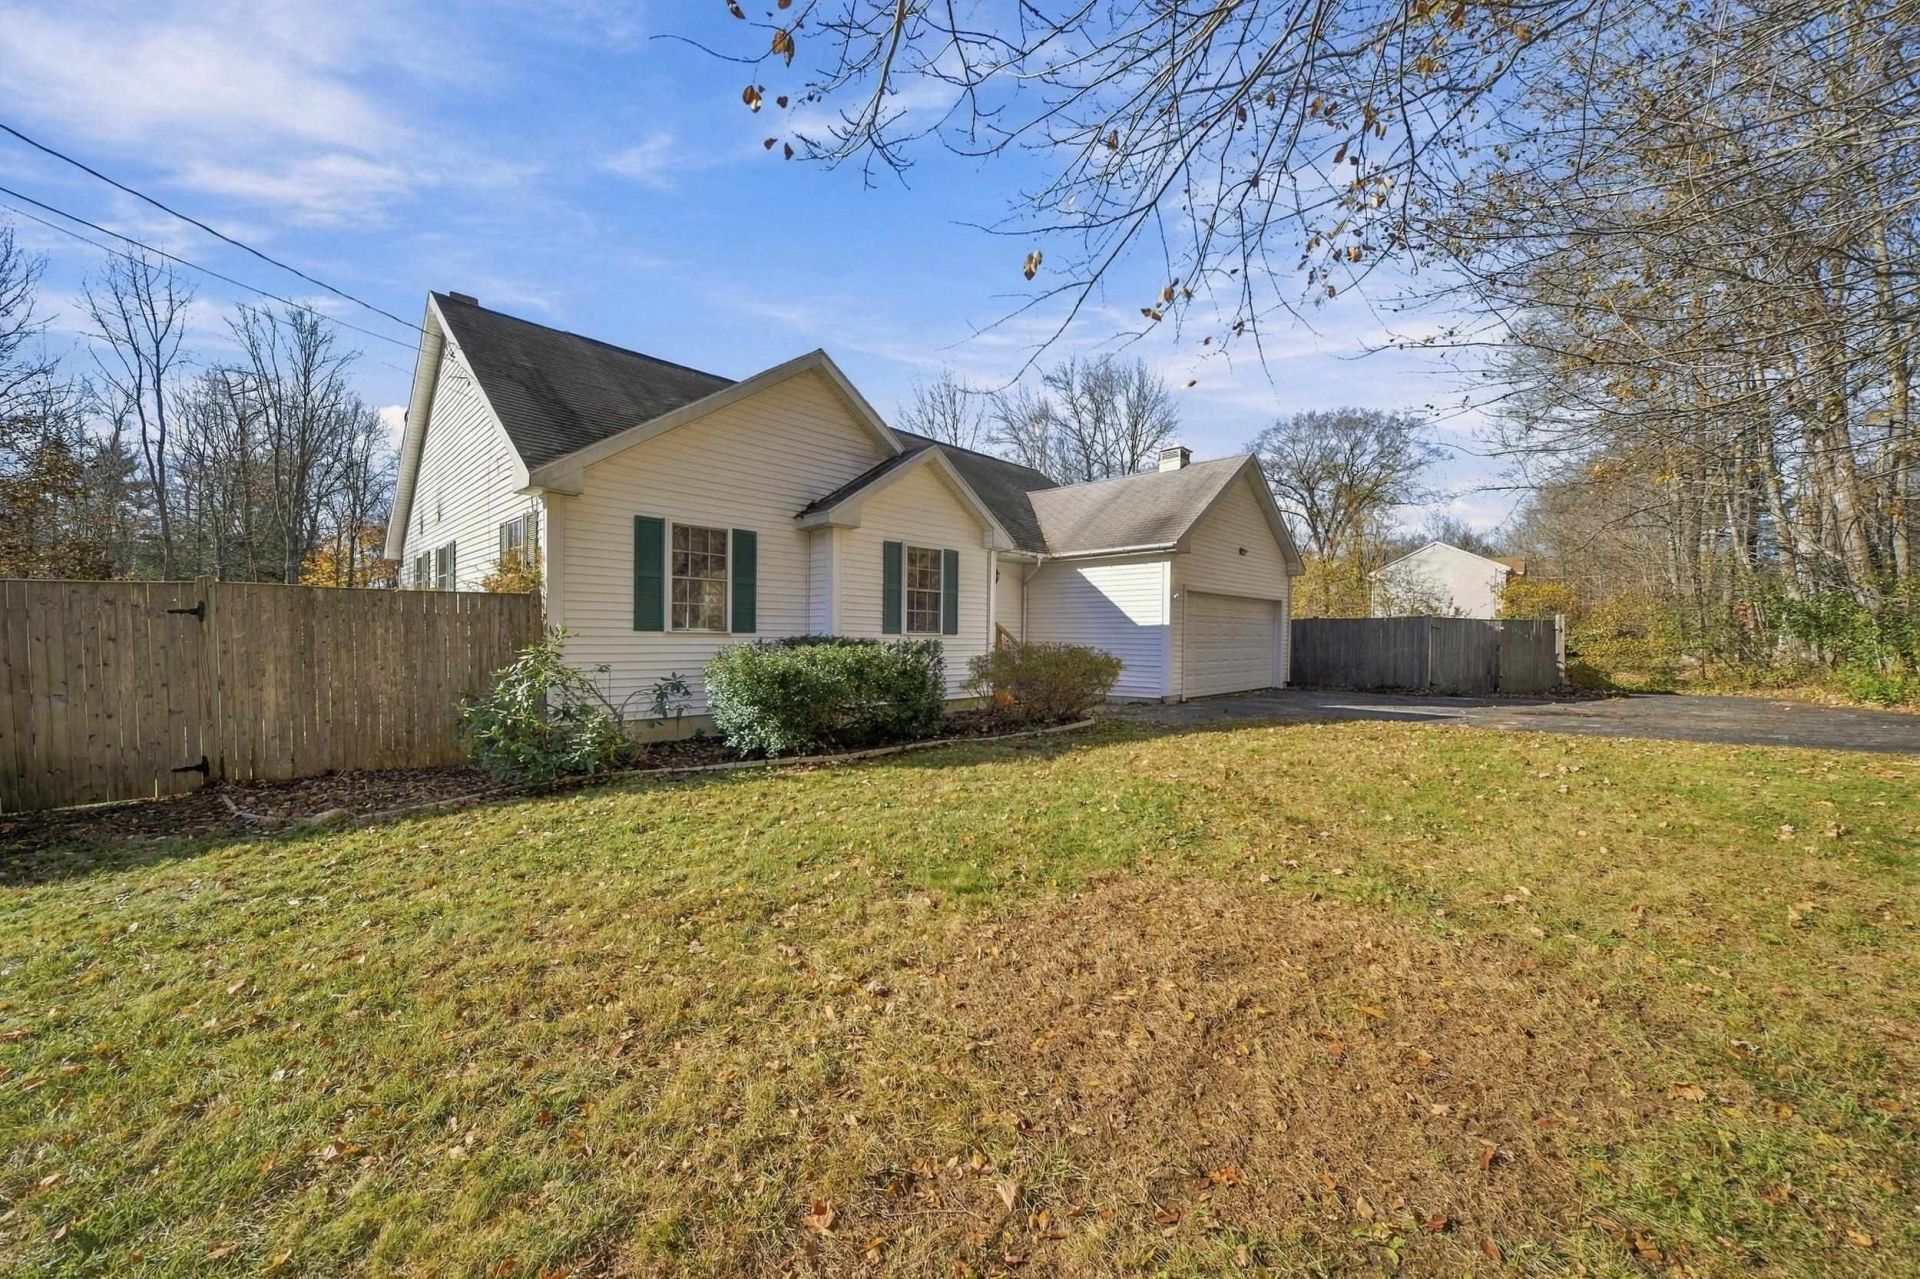
Enjoy the ease of single-floor living in this ranch home built in 2000, set on 1.75 acres with room to spread out and enjoy the outdoors. With 2,438 square feet of total living area, this home offers three bedrooms, two full bathrooms, and a bonus room for added flexibility. The main-level layout makes everyday living convenient, with essential spaces all on one floor. Need extra room to work, relax, or entertain? The finished basement adds valuable living space, giving you more options to suit your needs. Outside, the expansive 1.75-acre property offers space to garden, play, or simply enjoy the open surroundings. A large fenced-in area provides a designated space for pets to roam and play. Whether you are looking for comfortable ranch-style living, extra room to spread out, or a property with generous outdoor space, this home offers a practical blend of indoor comfort and acreage. Enjoy the flexibility of a single-level layout with additional finished living space below. 20 minutes to Keene, 10 minutes to Peterborough and 5 minutes to downtown Jaffrey.
Property Features
Property Type: Residential - Single Family
Basement: Yes
Basement: Concrete, Full, Partially Finished, Interior Stairs, Walkout, Exterior Access
Cooling: None
Garage: 2
Heating: Baseboard, Hot Water, Boiler
Home Style: Ranch
Lot Size: 1.75 Acres
Roof Type: Asphalt Shingle
Stories: 1.0
Taxes: $9,183
Year Built: 2000
Feature Descriptions
Appliances: Freezer, Refrigerator, Electric Stove
Baths Full: 2
Construction: Wood Frame, Vinyl Siding
Days on Site: 4
Driveway: Paved
Electric: 100 Amp Service
Exterior: Wood Frame, Vinyl Siding
Flood Zone: No
Flooring: Ceramic Tile, Hardwood
Foundation: Concrete
Lot: Country Setting, Near Golf Course
Number of Rooms: 7
Road Frontage: 183
Roads: Paved, Public
Sewer: 1250 Gallon, Concrete, Leach Field, Private, Septic De
Sq. Ft. Above Grade Finished: 1506
Sq. Ft. Below Grade Finished: 932
Sq. Ft. Total Finished: 2438
Total Stories: 1
Water: Public
Zoning: Residential
Local Schools
High School: Conant High School
Middle School: Jaffrey-Rindge Middle School
Elementary School: Jaffrey Grade School
School District: Jaffrey-Rindge Coop Sch Dst
Listed By / Shown By
Listed By
Agency Name: BHG Masiello Keene
Agent Name: Roger Doyon
Agency Phone: 603-352-5433
Shown By
Agency Title: A House to Home Realty
Agency Phone: (603) 752-7202
Estimate Your Payment
Estimated Payment
$ 2,074.21 per month $1,157.29 Principal & Interest $765.25 Property Tax $151.67 Homeowner's Insurance
37 First Tavern Road | MLS# 5115685
This single family home located at 37 First Tavern Road, Jaffrey, NH 03452 is currently listed for sale with an asking price of $520,000. This property was built in 2000 and has 3 bedrooms and 2 full baths with 2438 sq. ft. First Tavern Road is located within the Jaffrey-Rindge Coop Sch Dst school district. Search Jaffrey real estate on www.ahousetohomerealty.com today.