
BEDS4
BATHS2 full 1 partial
SQUARE FEET2,160
MLS#5095193
STATUSActive
PROPERTY TYPEResidential - Single Family
Listing Courtesy of:
Coldwell Banker Realty Gilford NH
Associate Name: Kathleen Estes
Agency Contact: Off: 603-524-2255

Property Description
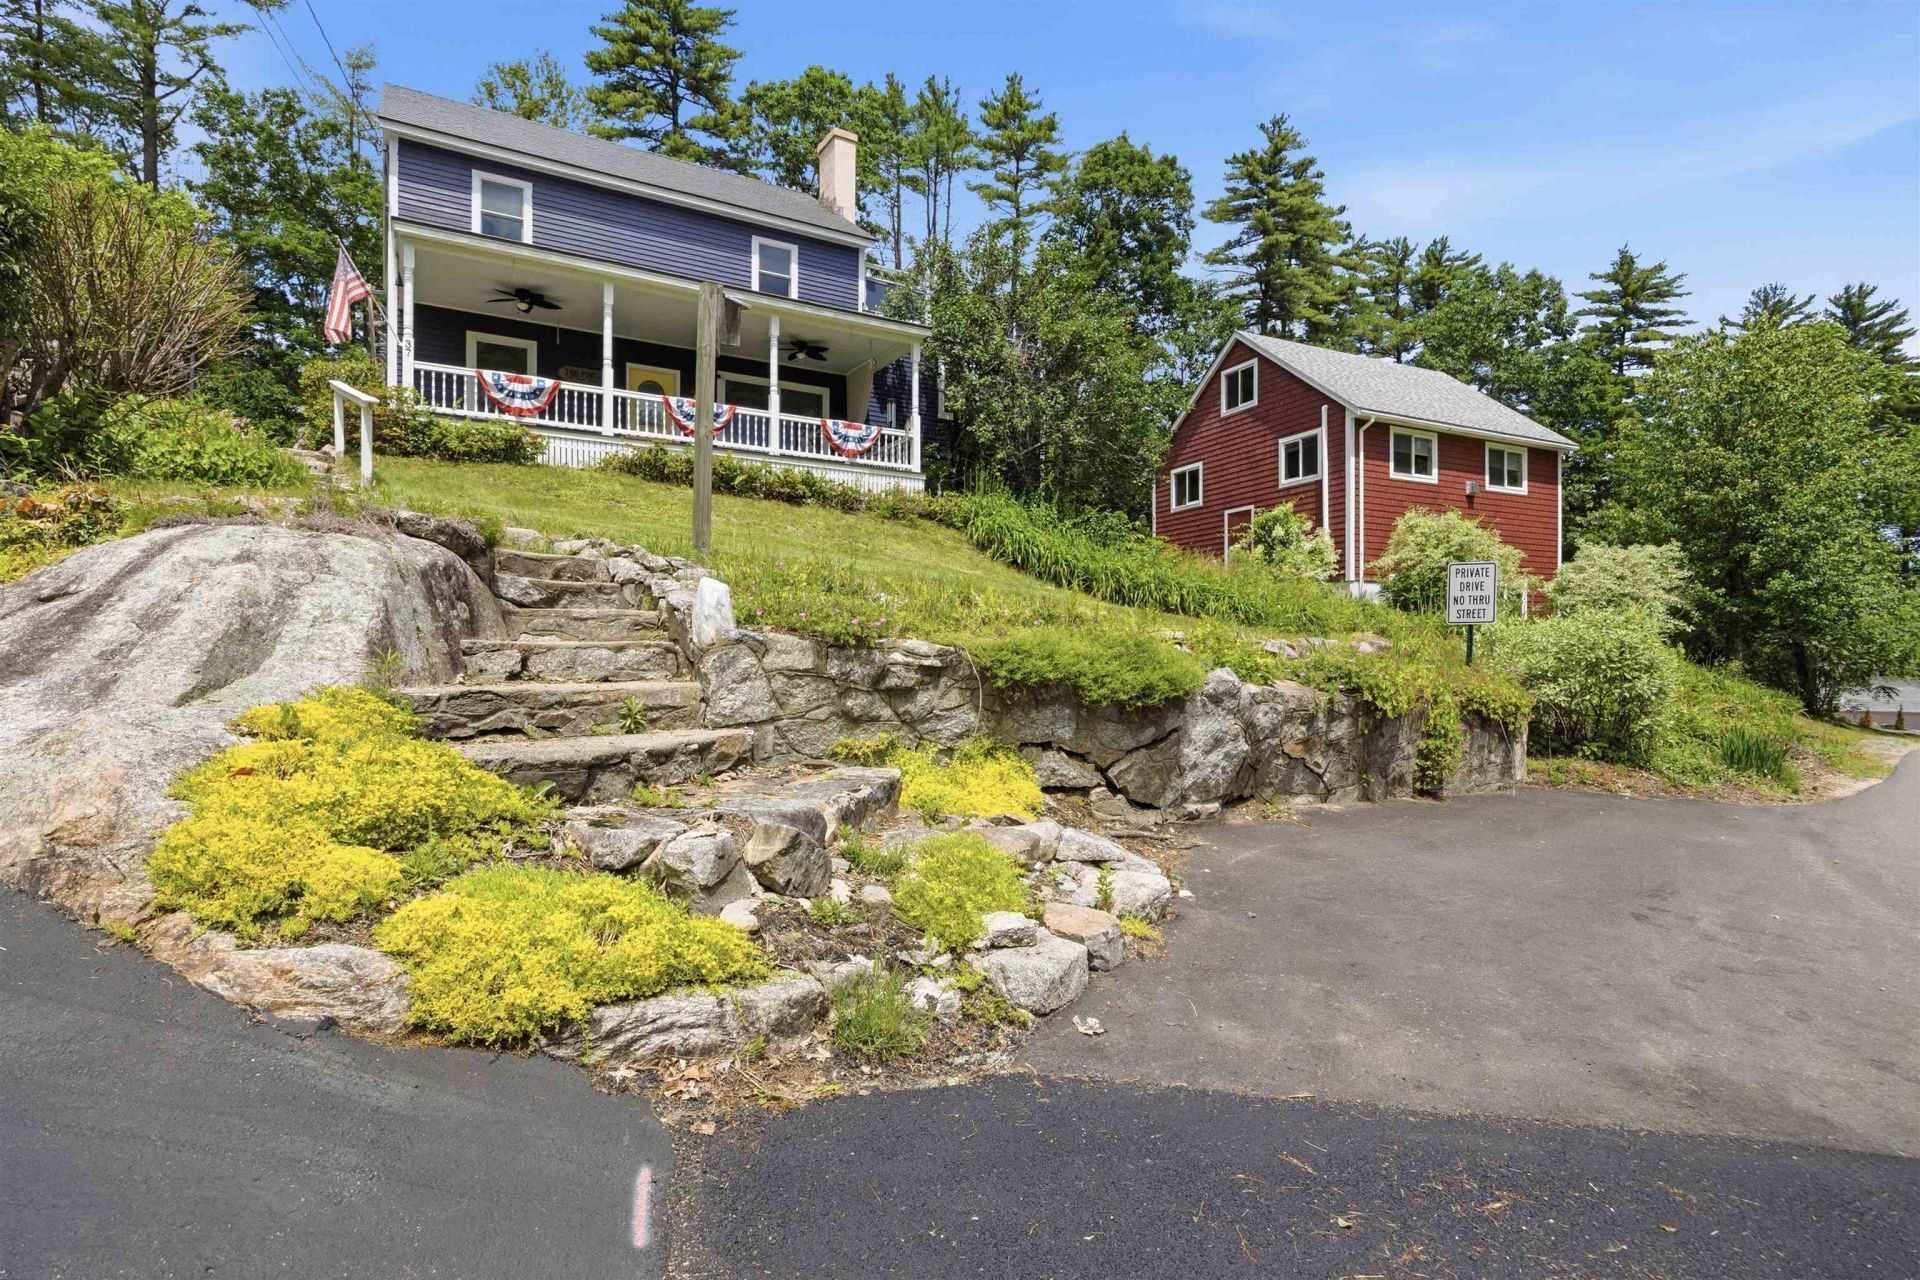
Location Location! Perched at the top of one of the nicest streets in town, this unique downtown Meredith property offers the perfect blend of convenience and serene privacy. Sited on a generous 0.69-acre lot, the home feels miles away from the lively activity of Meredith, yet sits just a short walk from the vibrant happenings of Downtown and Meredith Bay. The multi-level floor plan features warm hardwood floors, a cozy gas fireplace in the living room, a dining room off the kitchen, and convenient first-floor laundry. It offers 4 bedrooms and 2.5 bathrooms, including a private primary with en suite comfortably separated from the other rooms, all supported by a 3-bedroom septic system. A finished basement provides excellent additional living space for family or guests. Outside, a fantastic front farmers porch offers a partial seasonal view of Meredith Bay, great for gathering with neighbors. Complete with a spacious two-car detached garage, this property boasts a fully furnished, private one-bedroom apartment perfect for generating steady rental income or guests. The standout feature of the main home is a spectacular rooftop deck that overlooks a backyard featuring apple, pear & mulberry trees, blueberry bushes & grapes, beautifully landscaped grounds and gardens, while also offering seasonal lake views. Seller is NH Licensed Agent
Property Features
Property Type: Residential - Single Family
Basement: Yes
Basement: Crawl Space, Daylight, Finished, Interior Stairs, Walkout, Interior Access
Cooling: Mini Split
Garage: 2
Heating: Propane, Electric, Radiant Floor, Mini Split
Home Style: Colonial
Lot Size: 0.69 Acres
Roof Type: Membrane, Metal
Stories: 2.0
Taxes: $5,223
Year Built: 1962
Amenities
Ceiling Fan
Gas Fireplace
In-Law/ADU
Primary BR w/ BA
Whirlpool Tub
Deck
Garden Space
Covered Porch
Greenhouse
Feature Descriptions
Appliances: Gas Cooktop, Dishwasher, Disposal, Dryer, Range Hood, Refrigerator, Washer, Tankless Water Heater
Baths 1/2: 1
Baths Full: 2
Construction: Wood Frame, Clapboard Exterior
Construction Status: Existing
Days on Site: 32
Driveway: Paved
Electric: 200+ Amp Service
Equipment: Battery Smoke Detector, Hardwired Smoke Detector, Wood Stove
Exterior: Wood Frame, Clapboard Exterior
Flood Zone: No
Flooring: Hardwood, Softwood, Tile, Vinyl
Foundation: Block
Lot: Landscaped, Sloping, In Town
Number of Rooms: 8
Parking: Heated Garage, Driveway, Garage, Off Street, Paved, Detached
Road Frontage: 33
Roads: Dead End, Paved, Public
Sewer: 1000 Gallon, Private, Septic
Sq. Ft. Above Grade Finished: 2160
Sq. Ft. Total Finished: 2160
Total Stories: 2
Water: Public
Zoning: R
Room Sizes
Living Room: 17.5x13.3 Level - 1
Dining Room: 11x10 Level - 1
Kitchen: 12.9x10 Level - 1
Primary BR Suite: 15x15 Level - 1
Bedroom: 11x11 Level - 2
Bedroom: 11.8x11.2 Level - 2
Bedroom: 12x11 Level - 2
Family Room: 22x15 Level - Basement
Listed By / Shown By
Listed By
Agency Name: Coldwell Banker Realty Gilford NH
Agency Contact: Off: 603-524-2255
Agent Name: Kathleen Estes
Shown By
Agency Title: A House to Home Realty
Agency Phone: (603) 752-7202
Estimate Your Payment
Estimated Payment
$ 2,444.00 per month $1,776.00 Principal & Interest $435.25 Property Tax $232.75 Homeowner's Insurance
37 Highland Street | MLS# 5095193
This single family home located at 37 Highland Street, Meredith, NH 03253 is currently listed for sale with an asking price of $798,000. This property was built in 1962 and has 4 bedrooms and 2 full and 1 partial baths with 2160 sq. ft. Search Meredith real estate on www.ahousetohomerealty.com today.