
BEDS2
BATHS1 full
SQUARE FEET756
MLS#5105112
STATUSActive
PROPERTY TYPEResidential - Mobile Home
SUBDIVISIONTwin Valley Estates
Listing Courtesy of:
Brattleboro Area Realty
Agency Phone: 802-257-1335
Associate Name: Christine Lewis

Property Description
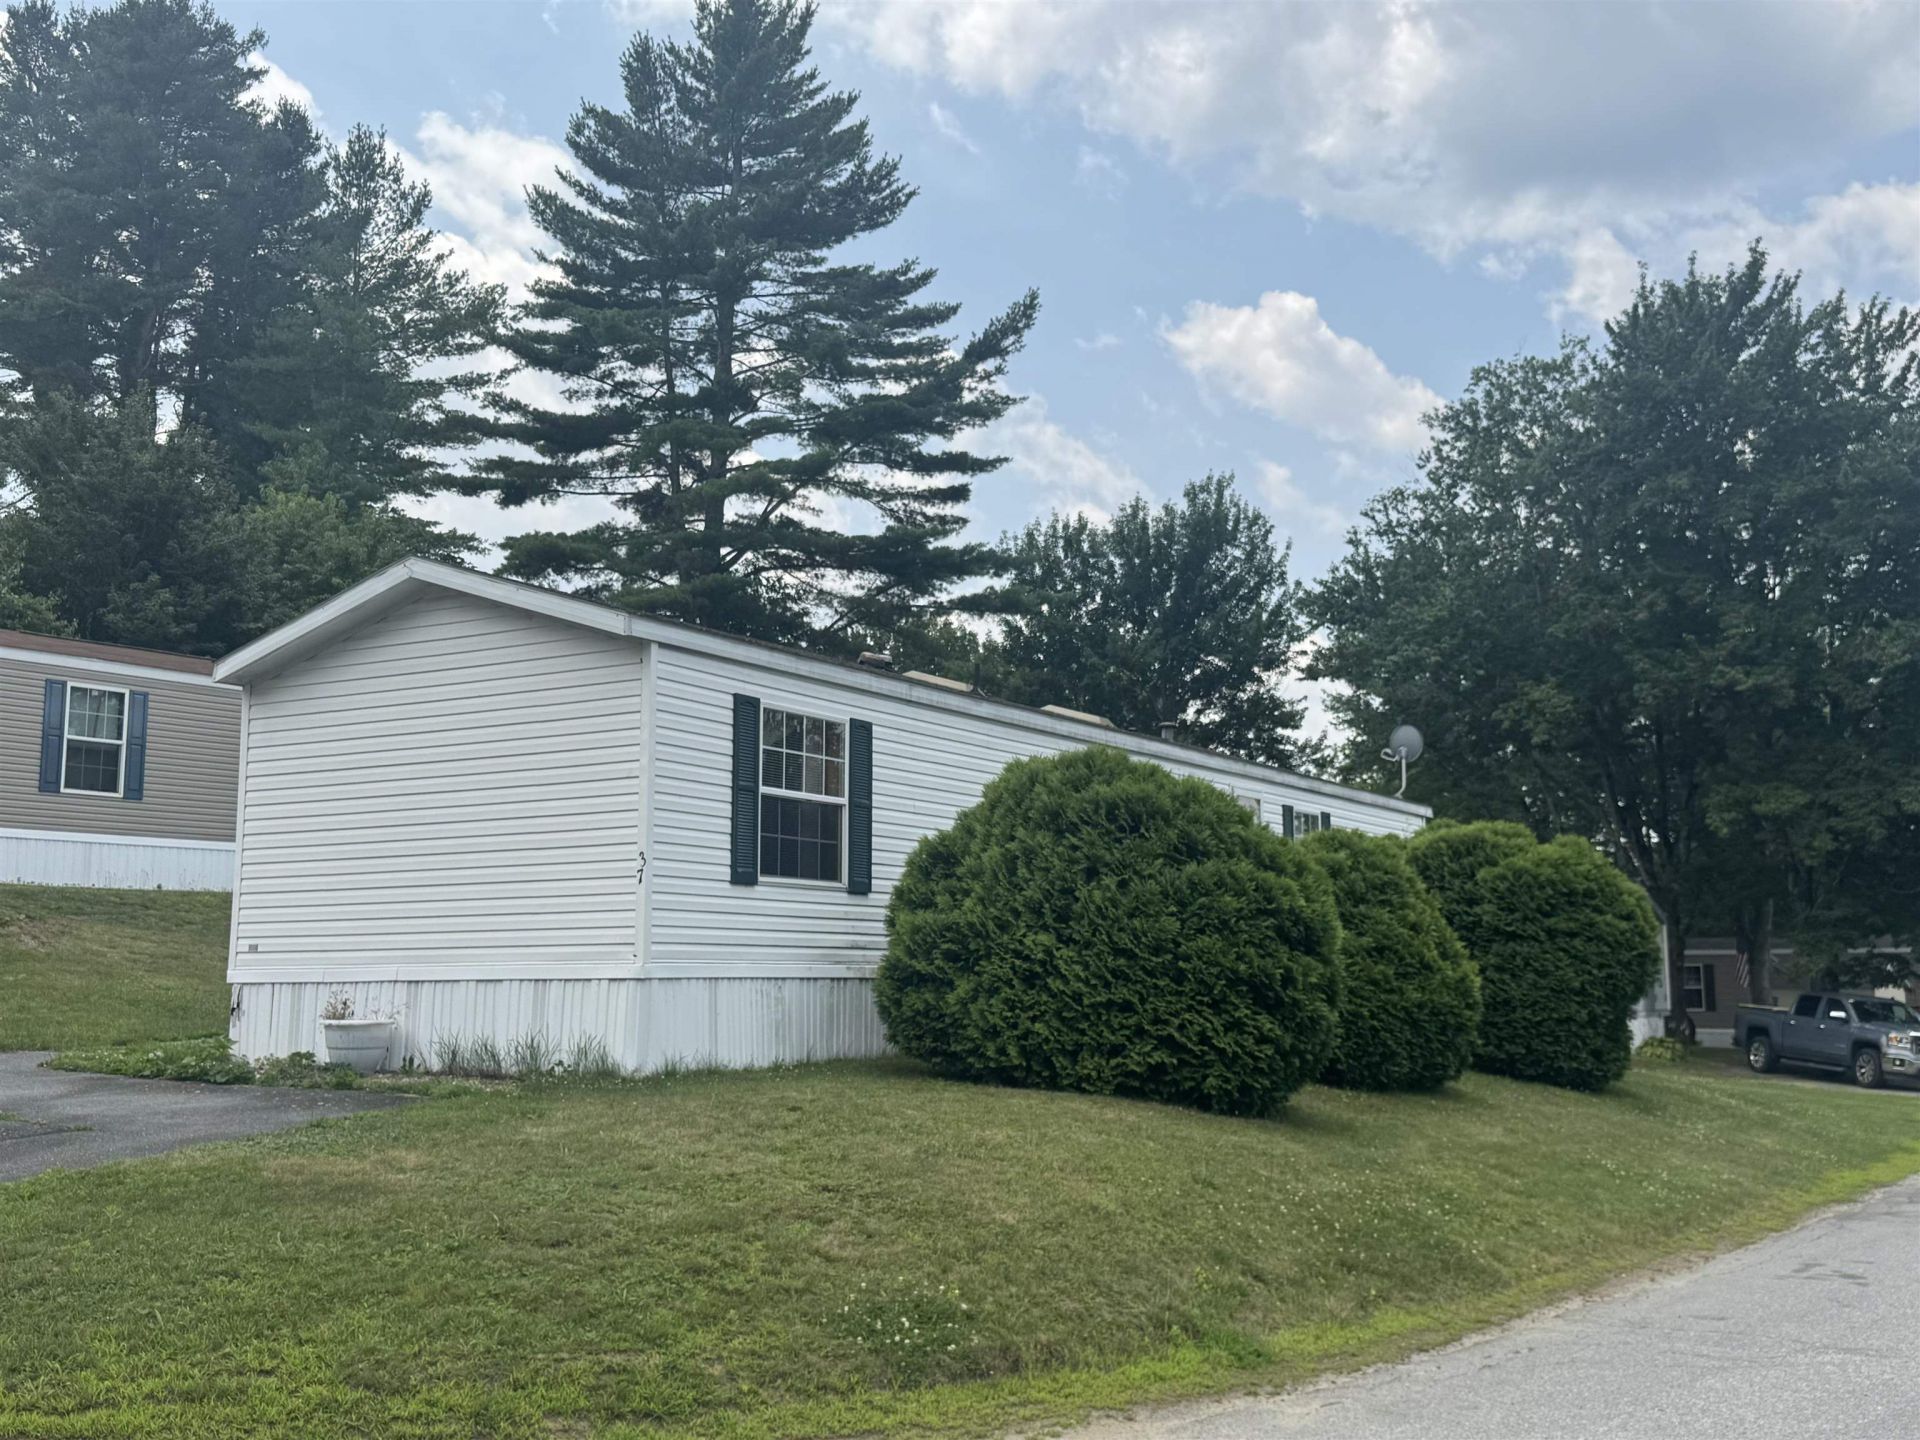
Manageably priced, easy living will impress you with a covered patio for cookouts, paved parking for 2 cars, light and bright inside and open concept living/dining/kitchen. Bedrooms are at either end for privacy, full bath has an attached laundry room to help with being tidy and nice sized closets and very convenient. Sheds for outside storage are a plus! Park is restricted on breeds and number of dogs, so check with the park for approval of your dog. Buyers must be park approved
Property Features
Property Type: Residential - Mobile Home
Cooling: None
Heating: Kerosene, Forced Air, Hot Air
Home Style: Manuf/Mobile
Roof Type: Asphalt Shingle
Stories: 1.0
Year Built: 1998
Amenities
Ceiling Fan
Kitchen/Dining
Living/Dining
Natural Light
Skylight
Vaulted Ceiling
1st Floor Laundry
No Access to Attic
Deck
Patio
Shed
Window Screens
Double Pane Window(s)
Feature Descriptions
Amenities: Master Insurance, Trash Removal
Appliances: Dishwasher, Dryer, Gas Range, Refrigerator, Washer
Baths Full: 1
Color: white
Construction: Steel Frame, Vinyl Siding
Days on Site: 17
Driveway: Paved
Electric: Circuit Breaker(s)
Equipment: Window AC
Exterior: Steel Frame, Vinyl Siding
Fee: $570/Monthly
Fee 2: $550/One-Time
Fee 3: $595/One-Time
Fee Includes: Park Rent
Flood Zone: No
Flooring: Carpet, Vinyl
Foundation: Axle, Skirted
Lot: Corner, Deed Restricted, Landscaped, Leased, Level, Open, Slight, Sloping, Neighborhood
Number of Rooms: 5
Parking: Driveway, Paved
Roads: Paved, Private Road, Privately Maintained
Sewer: Public
Sq. Ft. Above Grade Finished: 756
Sq. Ft. Total Finished: 756
Total Stories: 1
Water: Public
Zoning: R
Room Sizes
Bedroom: 12x13 Level - 1
Laundry Room: 03x09 Level - 1
Bathroom Full: 04x09 Level - 1
Kitchen: 07x11 Level - 1
Dining Room: 06x09 Level - 1
Living Room: 13x13 Level - 1
Bedroom: 10x13 Level - 1
Listed By / Shown By
Listed By
Agency Name: Brattleboro Area Realty
Agent Name: Christine Lewis
Agency Phone: 802-257-1335
Shown By
Agency Title: A House to Home Realty
Agency Phone: (603) 752-7202
Estimate Your Payment
Estimated Payment
$ 201.13 per month $177.82 Principal & Interest $0.00 Property Tax (data not provided by mls) $23.30 Homeowner's Insurance
37 Hillside Drive | MLS# 5105112
This single family home located at 37 Hillside Drive, Charlestown, NH 03603 is currently listed for sale with an asking price of $79,900. This property was built in 1998 and has 2 bedrooms and 1 full baths with 756 sq. ft. Hillside Drive is located in the Twin Valley Estates subdivision. Search Twin Valley Estates real estate on www.ahousetohomerealty.com today.