
BEDS3
BATHS2 full
SQUARE FEET2,340
MLS#5096778
STATUSActive Under Contract
PROPERTY TYPEResidential - Single Family
SCHOOLMerrimack Valley SAU #46
Listing Courtesy of:
April Dunn Associates LLC
Agency Phone: 603-565-5921
Associate Name: April Dunn

Property Description
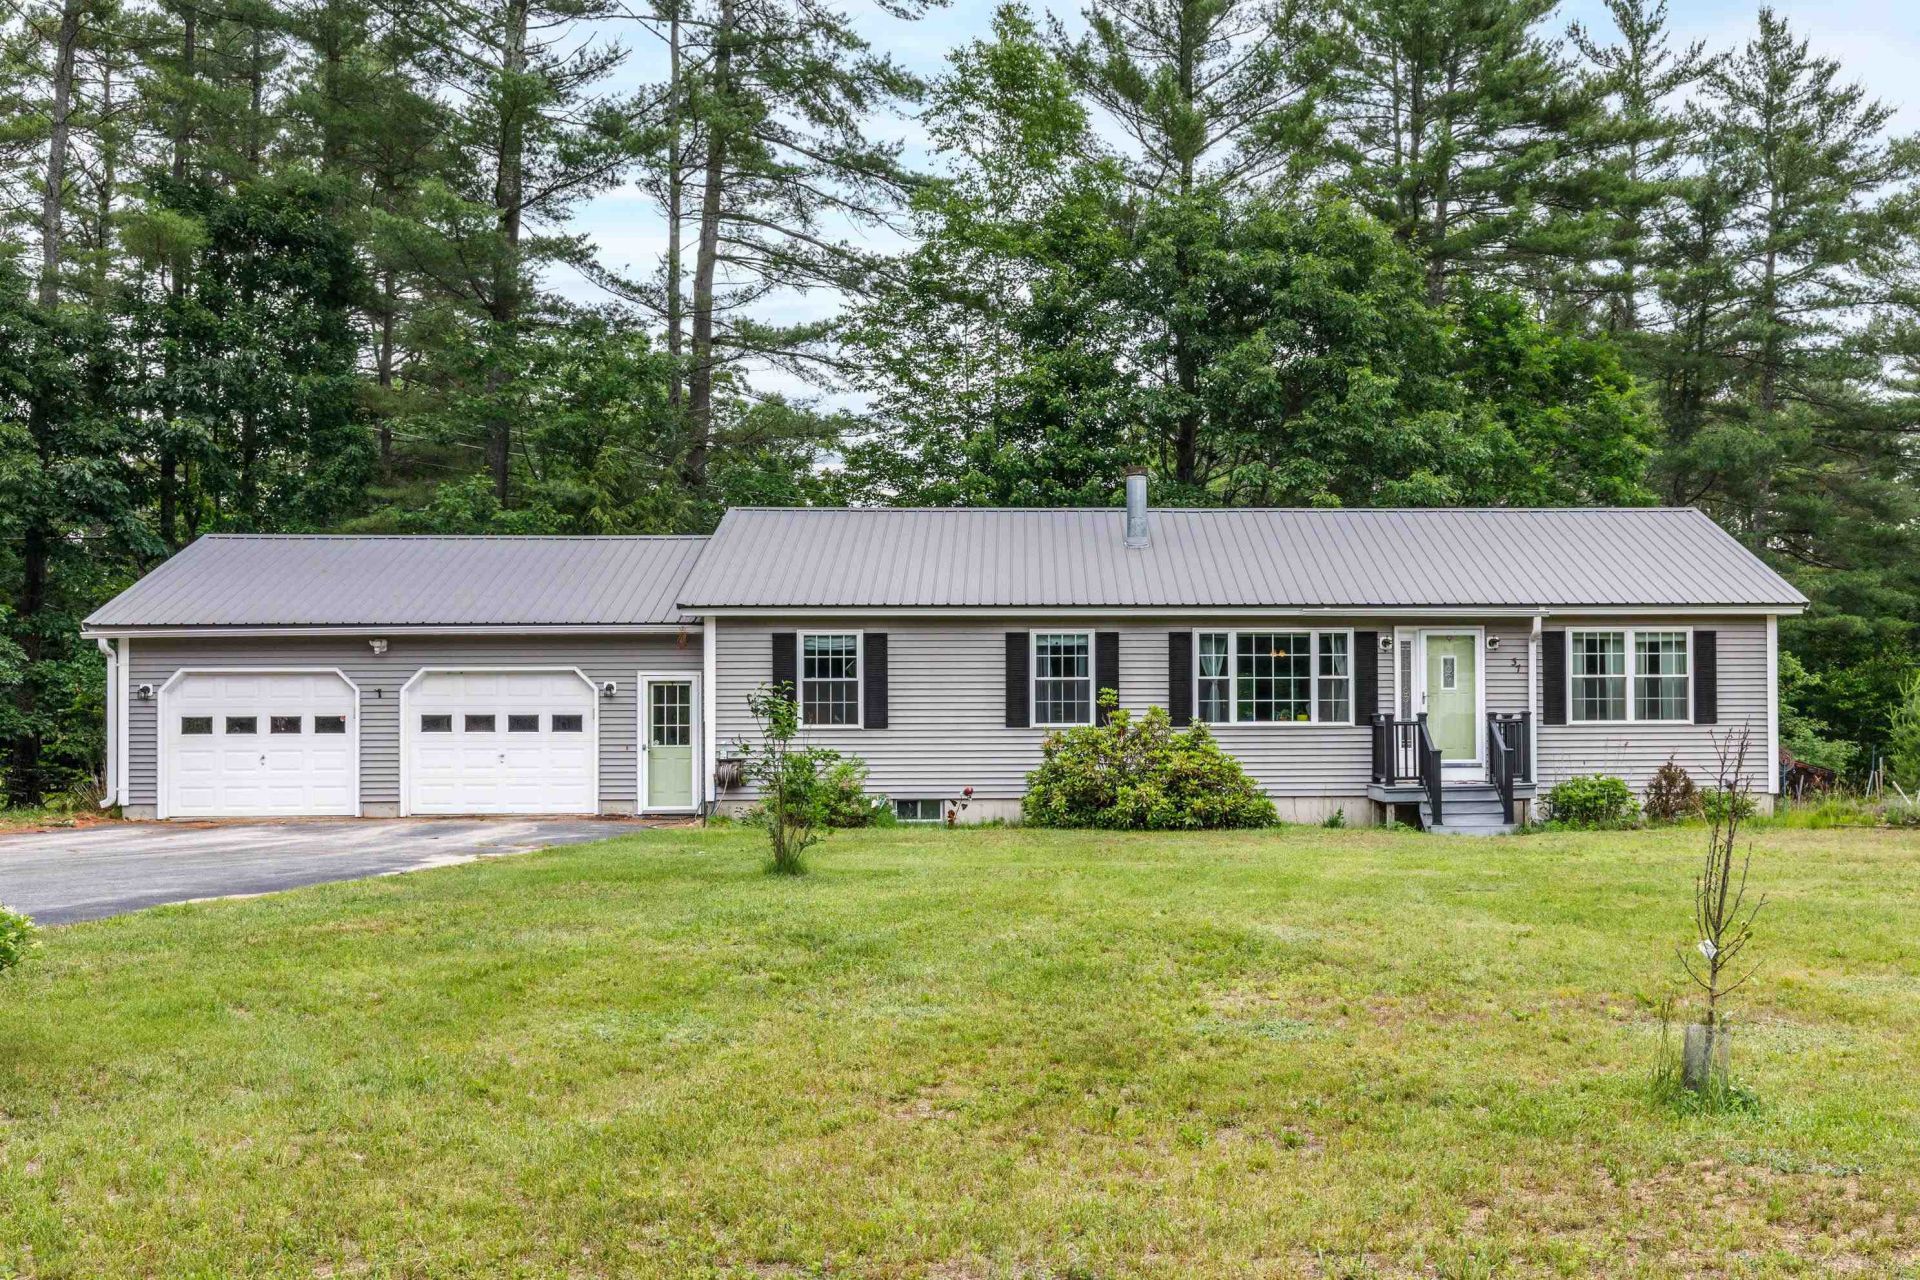
Fall in love with everything about this exceptional one level maintenance free home, from the cul-de-sac location with direct access to the rail trail to the pride of ownership and condition with all new updates from the metal roof, windows and storm doors, to the brand new custom kitchen, hardwood flrs/hickory, to the extra amenities including the cozy fireplace, Primary suite with lg walk in closet and private bathroom, finished and separately zoned lower level, oversized garage w/ generator hook up, and fenced in back yard- perfectly set up for the pup with a dog door!
Property Features
Property Type: Residential - Single Family
Basement: Full, Unfinished
Basement: Yes
Cooling: Wall AC Units
Fenced: Yes
Garage: 2 car attached
Heating: Hot Water
Home Style: Ranch
Lot Size: 1.80 Acres
Roof Type: Metal
Stories: 1.0
Taxes: $6,334
Year Built: 2000
Amenities
1 Fireplace
Primary BR w/ BA
Walk-in Closet
1st Floor Laundry
Deck
Dog Fence
Feature Descriptions
Accessibility: 1st Floor Bedroom, 1st Floor Full Bathroom, 1st Floor Hrd Surfce Flr, One-Level Home, 1st Floor Laundry
Appliances: Dishwasher, Dryer, Microwave, Electric Range, Refrigerator, Washer
Baths Full: 2
Color: Grey
Construction: Vinyl Siding
Days on Site: 68
Driveway: Paved
Electric: 200+ Amp Service, Circuit Breaker(s)
Equipment: Pellet Stove
Exterior: Vinyl Siding
Flood Zone: No
Flooring: Hardwood
Foundation: Concrete
Lot: Landscaped, Level, Neighborhood
Number of Rooms: 7
Parking: Auto Open, Driveway, Garage, Attached
Roads: Cul-de-Sac, Dead End, Public
Sewer: Septic
Sq. Ft. Above Grade Finished: 1456
Sq. Ft. Below Grade Finished: 884
Sq. Ft. Total Finished: 2340
Total Stories: 1
Water: Drilled Well
Zoning: Residential
Room Sizes
Eat-in Kitchen: 16x13 Level - 1
Dining Room: 15x13 Level - 1
Living Room: 15x13 Level - 1
Bedroom with Bath: 13x13 Level - 1
Bedroom: 10x13 Level - 1
Bedroom: 11x13 Level - 1
Bathroom Full: 07x05 Level - 1
Laundry Room: 07x08 Level - 1
Local Schools
High School: Merrimack Valley High School
Middle School: Merrimack Valley Middle School
Elementary School: Andover Elem/Middle School
School District: Merrimack Valley SAU #46
Listed By / Shown By
Listed By
Agency Name: April Dunn Associates LLC
Agent Name: April Dunn
Agency Phone: 603-565-5921
Shown By
Agency Title: A House to Home Realty
Agency Phone: (603) 752-7202
Estimate Your Payment
Estimated Payment
$ 1,786.20 per month $1,112.56 Principal & Interest $527.83 Property Tax $145.80 Homeowner's Insurance
37 Horseshoe Pond Road | MLS# 5096778
This single family home located at 37 Horseshoe Pond Road, Andover, NH 03216 is currently listed for sale with an asking price of $499,900. This property was built in 2000 and has 3 bedrooms and 2 full baths with 2340 sq. ft. Horseshoe Pond Road is located within the Merrimack Valley SAU #46 school district. Search Andover real estate on www.ahousetohomerealty.com today.