
BEDS3
BATHS2 full
SQUARE FEET1,583
MLS#5102307
STATUSActive Under Contract
PROPERTY TYPEResidential - Single Family
SCHOOLHampstead
Listing Courtesy of:
BHHS Verani Realty Hampstead
Associate Name: SherryAnn Williams
Agency Contact: Cell: 603-540-9480

Property Description
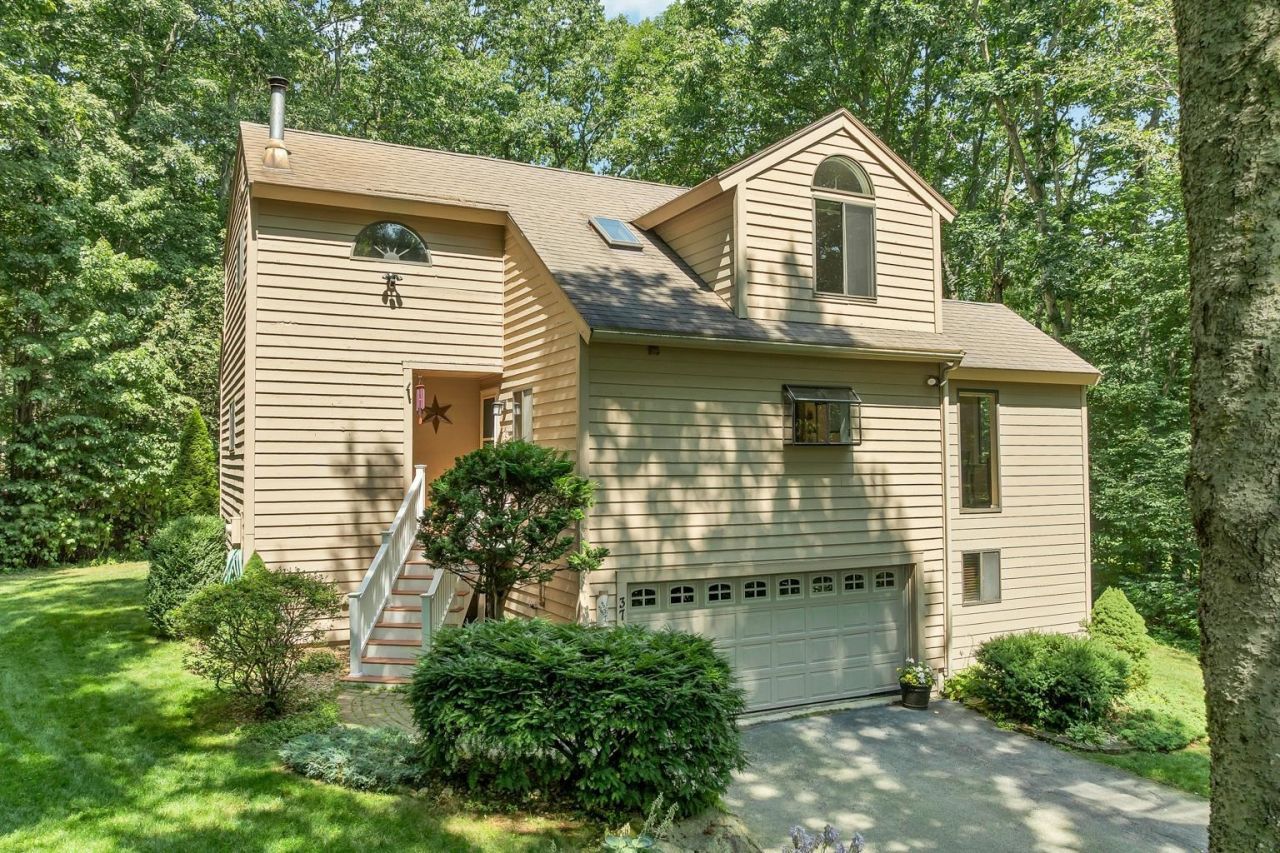
Welcome to 37 Indian Ridge in East Hampstead! This well-maintained 3-bedroom, 2-bath home is situated on just over an acre in a desirable neighborhood known for its quiet streets, making it a wonderful setting for evening walks and bike rides. The flexible floor plan features a convenient first-floor bedroom, a spacious kitchen with a dedicated dining area, and a bright, sun-filled living room with abundant natural light. Upstairs offers two additional bedrooms and a loft, perfect as a reading nook, playroom, or office. The lower level includes a home office and a separate woodworking or hobby room with direct access from the garage. Enjoy outdoor living with decks off both the living room and dining area, providing the perfect space for entertaining while overlooking the private backyard and patio. An invisible pet fence system is already installed, with the equipment included for the new owners. Combining comfort, functionality, and a peaceful setting, this home offers the ideal balance of indoor and outdoor living in one of East Hampstead's sought-after neighborhoods. Open house 8/8/2026. 10-1
Property Features
Property Type: Residential - Single Family
Basement: Daylight, Partially Finished, Storage Space, Exterior Access, Basement Stairs
Basement: Yes
Cooling: Mini Split
Garage: 2
Heating: Oil, Mini Split
Home Style: Contemporary
Lot Size: 1.06 Acres
Roof Type: Asphalt Shingle
Stories: 2.0
Taxes: $9,133
Year Built: 1986
Amenities
Cathedral Ceiling
Ceiling Fan
Dining Area
Natural Light
Window Treatment
Balcony
Deck
Natural Shade
Shed
Feature Descriptions
Accessibility: 1st Floor Bedroom, 1st Floor Full Bathroom, 1st Floor Hrd Surfce Flr, Hard Surface Flooring, Low Pile Carpet, Paved Parking
Appliances: Dishwasher, Dryer, Refrigerator, Washer, Electric Stove
Baths Full: 2
Color: Beige
Construction: Wood Siding
Days on Site: 34
Driveway: Paved
Electric: 200+ Amp Service, Circuit Breaker(s)
Exterior: Wood Siding
Flood Zone: Unknown
Flooring: Carpet, Hardwood, Tile
Foundation: Poured Concrete
Lot: Country Setting, Level, Neighborhood
Number of Rooms: 9
Parking: Driveway, Garage
Roads: Paved, Public Maintained Road
Sewer: Leach Field, Private, Septic
Sq. Ft. Above Grade Finished: 1431
Sq. Ft. Below Grade Finished: 152
Sq. Ft. Total Finished: 1583
Total Stories: 2
Water: Public
Zoning: A-RES
Room Sizes
Eat-in Kitchen: 12 x 12 Level - 1
Dining Room: 11 x 11 Level - 1
Family Room: 17 x 15 Level - 1
Bedroom: 16 x 11 Level - 1
Bedroom: 15 x 11 Level - 2
Bedroom: 12 x 11 Level - 2
Loft: 11 x 7 Level - 2
Office/Study: 11 x 10 Level - Basement
Workshop: 11 x 11 Level - Basement
Local Schools
High School: Pinkerton Academy
Middle School: Hampstead Middle School
Elementary School: Hampstead Central School
School District: Hampstead
Listed By / Shown By
Listed By
Agency Name: BHHS Verani Realty Hampstead
Agency Contact: Cell: 603-540-9480
Agent Name: SherryAnn Williams
Shown By
Agency Title: A House to Home Realty
Agency Phone: (603) 752-7202
Estimate Your Payment
Estimated Payment
$ 2,372.11 per month $1,424.36 Principal & Interest $761.08 Property Tax $186.67 Homeowner's Insurance
37 Indian Ridge Road | MLS# 5102307
This single family home located at 37 Indian Ridge Road, Hampstead, NH 03826 is currently listed for sale with an asking price of $640,000. This property was built in 1986 and has 3 bedrooms and 2 full baths with 1583 sq. ft. Indian Ridge Road is located within the Hampstead school district. Search Hampstead real estate on www.ahousetohomerealty.com today.