
BEDS3
BATHS2 full
SQUARE FEET2,190
MLS#5098930
STATUSActive
PROPERTY TYPEResidential - Single Family
SCHOOLNashua
Listing Courtesy of:
Keller Williams Realty Success
Agency Phone: 978-475-2111
Associate Name: Timothy Desmarais

Property Description
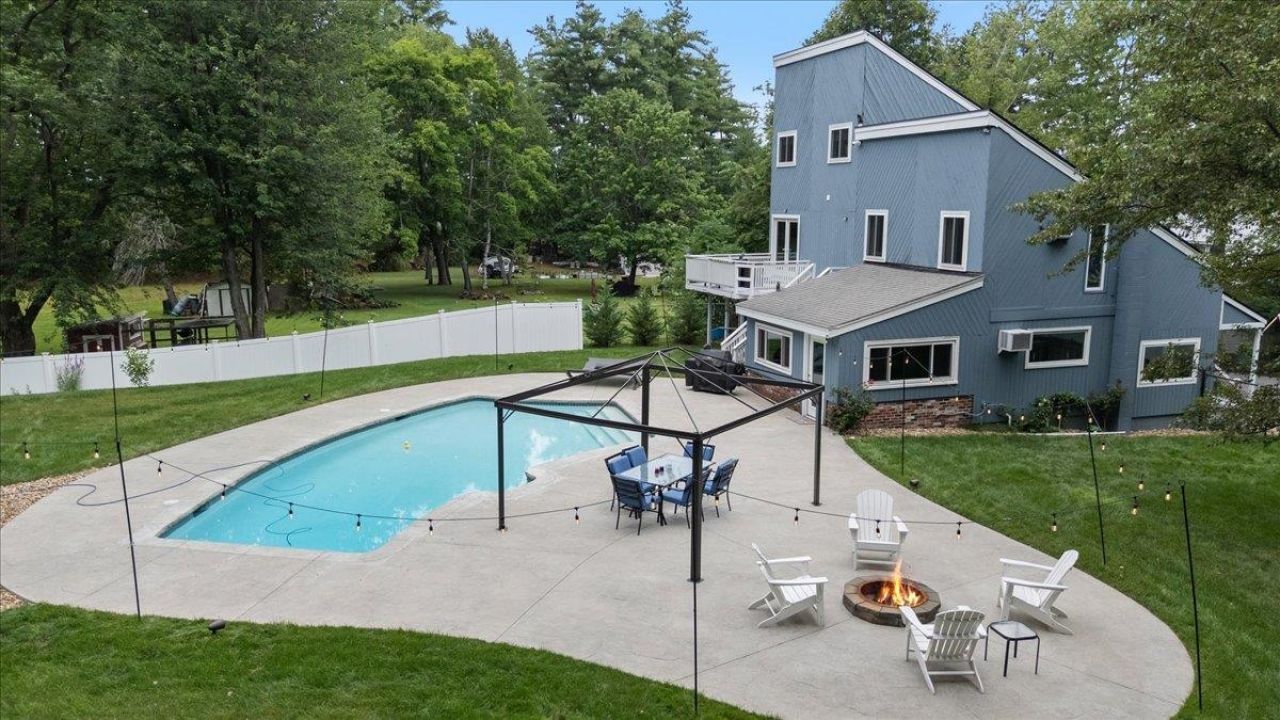
Welcome home to this beautifully maintained 3-bedroom, 2-bath property offering the perfect blend of comfort, style, and outdoor living. The spacious open-concept entry and mudroom provide a warm welcome while flowing seamlessly into the home's inviting interior featuring hardwood, tile, and carpet flooring, ceiling fans, and convenient first-floor laundry with a large-capacity AI washer and dryer. The updated kitchen is equipped with new stainless-steel appliances, including a range, microwave, and dishwasher. Both bathrooms have been completely remodled with full tile, oversized walk-in showers with rain showers. Recent improvements such as a new roof, windows, and exterior doors provide added peace of mind. Step outside and discover your own private backyard oasis. The heated saltwater Gunite pool is complemented by a new pump and filter, Sonos all-season outdoor speakers, suspended Edison-style patio lighting, a built-in firepit, beautifully landscaped grounds, irrigation system, privacy fencing, storage shed for pool equipment, and included Dolphin robotic pool cleaners. Whether you're entertaining guests or enjoying a quiet evening at home, this property offers the lifestyle you've been searching for.
Property Features
Property Type: Residential - Single Family
Basement: Unfinished
Basement: Yes
Cooling: Mini Split, Ductless
Fenced: Yes
Heating: Hot Water, Mini Split, Ductless
Home Style: Contemporary
Lot Size: 0.79 Acres
Roof Type: Asphalt Shingle
Stories: 3.0
Taxes: $8,869
Year Built: 1942
Amenities
Cathedral Ceiling
Ceiling Fan
Skylight
1st Floor Laundry
Balcony
Deck
Partial Fence
Patio
In-Ground Pool
Shed
Feature Descriptions
Appliances: Dishwasher, Electric Range, Refrigerator, ENERGY STAR Qual Washer
Baths 3/4: 2
Color: Blue
Construction: Wood Frame
Days on Site: 53
Driveway: Paved
Electric: Circuit Breaker(s)
Equipment: Dehumidifier, Security System
Exterior: Wood Frame
Flood Zone: No
Flooring: Hardwood, Tile
Foundation: Below Frost Line
Lot: Level, Wooded, Neighborhood
Number of Rooms: 7
Parking: Parking Spaces 6+
Roads: Public
Sewer: Public Sewer On-Site
Sq. Ft. Above Grade Finished: 2190
Sq. Ft. Total Finished: 2190
Total Stories: 3
Water: Public Water On-Site
Zoning: RA
Room Sizes
Kitchen: 11 x 16.6 Level - 1
Dining Room: 22 x 14.6 Level - 1
Living Room: 14.7 x 10.9 Level - 1
Bedroom: 11 x 12.1 Level - 1
Breakfast Nook: 9.9 x 7.9 Level - 1
Foyer: 17.11 x 9.9 Level - 1
Bathroom Three Quarter: 7.6 x 8.6 Level - 1
Laundry Room: 6.5 x 8.6 Level - 1
Office/Study: 14.5 x 15.2 Level - 2
Bathroom Three Quarter: 10.9 x 8.9 Level - 2
Bedroom: 16.8 x 14.3 Level - 2
Primary Bedroom: 17.10 x 13.6 Level - 3
Local Schools
High School: Nashua High School South
Middle School: Fairgrounds Middle School
Elementary School: Sunset Heights School
School District: Nashua
Listed By / Shown By
Listed By
Agency Name: Keller Williams Realty Success
Agent Name: Timothy Desmarais
Agency Phone: 978-475-2111
Shown By
Agency Title: A House to Home Realty
Agency Phone: (603) 752-7202
Estimate Your Payment
Estimated Payment
$ 2,375.03 per month $1,446.40 Principal & Interest $739.08 Property Tax $189.55 Homeowner's Insurance
37 Pike Street | MLS# 5098930
This single family home located at 37 Pike Street, Nashua, NH 03060 is currently listed for sale with an asking price of $649,900. This property was built in 1942 and has 3 bedrooms and 2 full baths with 2190 sq. ft. Pike Street is located within the Nashua school district. Search Nashua real estate on www.ahousetohomerealty.com today.