
BEDS4
BATHS4 full 1 partial
SQUARE FEET5,761
MLS#5096454
STATUSPending
PROPERTY TYPEResidential - Single Family
SCHOOLAmherst Sch District SAU #39
Listing Courtesy of:
EXP Realty
Associate Name: Dempsey Realty Group
Agency Contact: Phone: 603-661-5529

Property Description
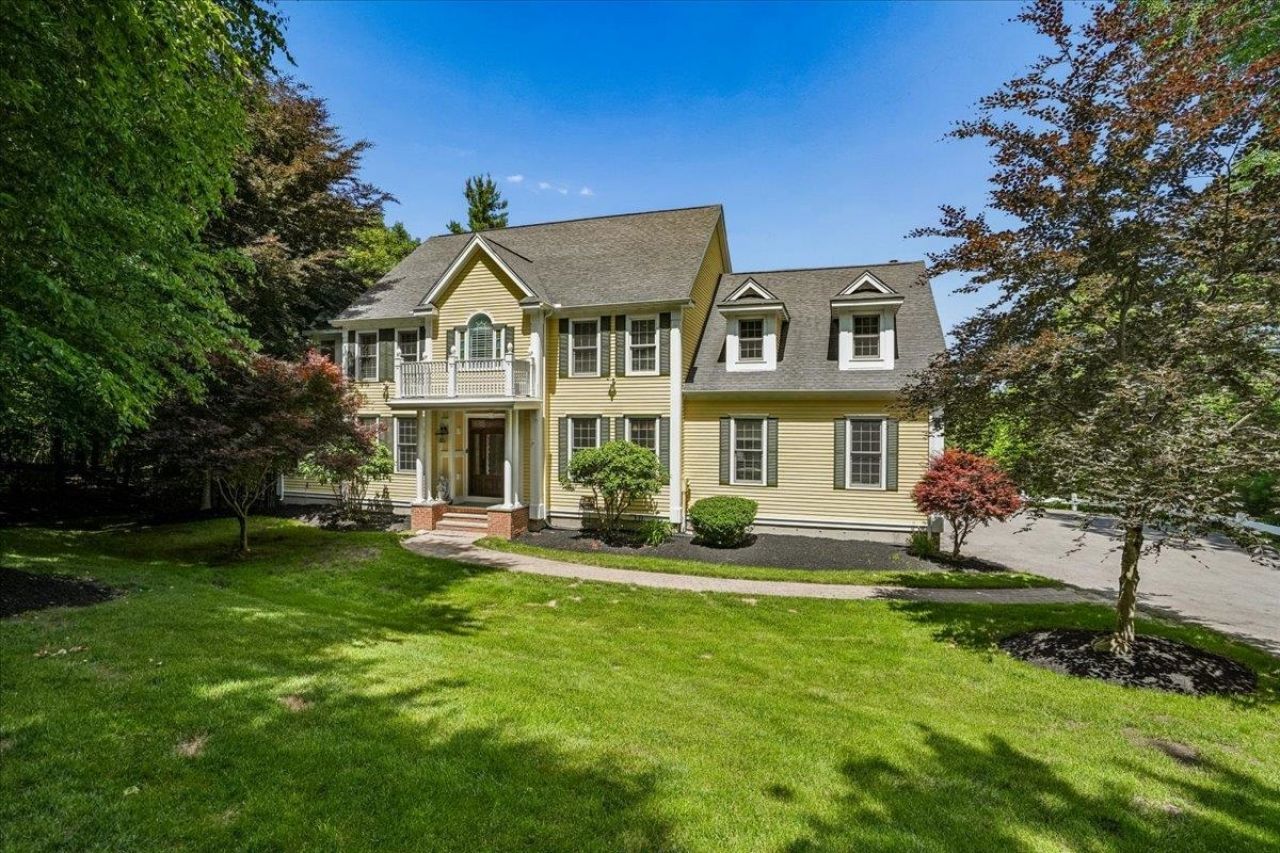
Tucked within the coveted North Amherst Farms community, this distinguished Amherst, NH luxury home offers the kind of privacy, presence, and lifestyle discerning buyers seek. Set on 5.87 private acres, the property feels both estate-like and inviting, with expansive grounds, a highly desirable neighborhood setting, and refined living spaces designed for comfort, entertaining, and everyday elegance. From the moment you enter, soaring ceilings and hardwood floors create a sense of scale and sophistication. A formal living room and elegant dining room offer timeless spaces for hosting, while a private office with custom built-ins provides the ideal work-from-home retreat. At the heart of the home, the chef's kitchen overlooks the peaceful backyard and flows into a warm family room anchored by a gas fireplace with a fieldstone surround. Upstairs, the layout offers exceptional flexibility. A private bonus suite above the three-car garage features its own sitting area, gas fireplace, bedroom, and bath, making it ideal for multigenerational living, long-term guests, or an au pair suite. Two additional spacious bedrooms, a full bath with dual vanity, and a luxurious primary suite complete the second floor. The primary retreat features an enormous walk-in closet and a spa-like bath with Jacuzzi tub and steam shower. The finished walkout lower level extends the living space beautifully, offering room for game days, movie nights, entertaining, or guest accommodations, complete with fireplace, three-quarter bath, and access to a sun-filled three-season room with floor-to-ceiling windows overlooking the backyard. A rare opportunity in one of Amherst's most desirable luxury neighborhoods, this home delivers space, privacy, craftsmanship, and an elevated New Hampshire lifestyle.
Property Features
Property Type: Residential - Single Family
Basement: Yes
Basement: Finished
Cooling: Central AC
Garage: 3
Heating: Forced Air
Home Style: Colonial
Lot Size: 5.87 Acres
Roof Type: Shingle
Stories: 2.0
Taxes: $17,676
Year Built: 2002
Amenities
Dining Area
Gas Fireplace
3+ Fireplaces
Hot Tub
In-Law Suite
Kitchen Island
Kitchen/Family
Primary BR w/ BA
Natural Light
Walk-in Closet
Walk-in Pantry
1st Floor Laundry
Deck
Gazebo
Feature Descriptions
Appliances: Dishwasher, Dryer, Microwave, Double Oven, Wall Oven, Gas Range, Refrigerator, Washer
Baths 1/2: 1
Baths 3/4: 1
Baths Full: 3
Construction: Clapboard Exterior
Construction Status: Existing
Days on Site: 23
Driveway: Paved
Electric: Circuit Breaker(s)
Exterior: Clapboard Exterior
Fee: $350/Yearly
Flood Zone: Unknown
Flooring: Carpet, Ceramic Tile, Wood
Foundation: Concrete
Lot: Country Setting, Landscaped, Secluded, Subdivision, Wooded
Number of Rooms: 15
Roads: Public
Sewer: Private
Sq. Ft. Above Grade Finished: 4453
Sq. Ft. Below Grade Finished: 1308
Sq. Ft. Total Finished: 5761
Total Stories: 2
Water: Private
Zoning: Res
Room Sizes
Foyer: 15x11 Level - 1
Living Room: 15x12 Level - 1
Office/Study: 13x10 Level - 1
Family Room: 17x16 Level - 1
Breakfast Nook: 17x9 Level - 1
Kitchen: 18x17 Level - 1
Dining Room: 15x11 Level - 1
Laundry Room: 8x6 Level - 1
Primary BR Suite: 24x19 Level - 2
Bedroom: 14x12 Level - 2
Bedroom: 18x13 Level - 2
Bedroom: 15x12 Level - 2
Media Room: 21x17 Level - 2
Rec Room: 42x37 Level - Basement
Porch: 35x19 Level - Basement
Local Schools
High School: Souhegan High School
Middle School: Amherst Middle
Elementary School: Wilkins Elementary School
School District: Amherst Sch District SAU #39
Listed By / Shown By
Listed By
Agency Name: EXP Realty
Agency Contact: Phone: 603-661-5529
Agent Name: Dempsey Realty Group
Shown By
Agency Title: A House to Home Realty
Agency Phone: (603) 752-7202
Estimate Your Payment
Estimated Payment
$ 4,430.75 per month $2,615.04 Principal & Interest $1,473.00 Property Tax $342.71 Homeowner's Insurance
37 The Flume | MLS# 5096454
This single family home located at 37 The Flume, Amherst, NH 03031 is currently listed for sale with an asking price of $1,175,000. This property was built in 2002 and has 4 bedrooms and 4 full and 1 partial baths with 5761 sq. ft. The Flume is located within the Amherst Sch District SAU #39 school district. Search Amherst real estate on www.ahousetohomerealty.com today.