
BEDS3
BATHS2 full 1 partial
SQUARE FEET2,361
MLS#5089259
STATUSPending
PROPERTY TYPEResidential - Single Family
Listing Courtesy of:
Elm Grove Realty
Agency Phone: 603-505-4900
Associate Name: Michelle Peterson

Property Description
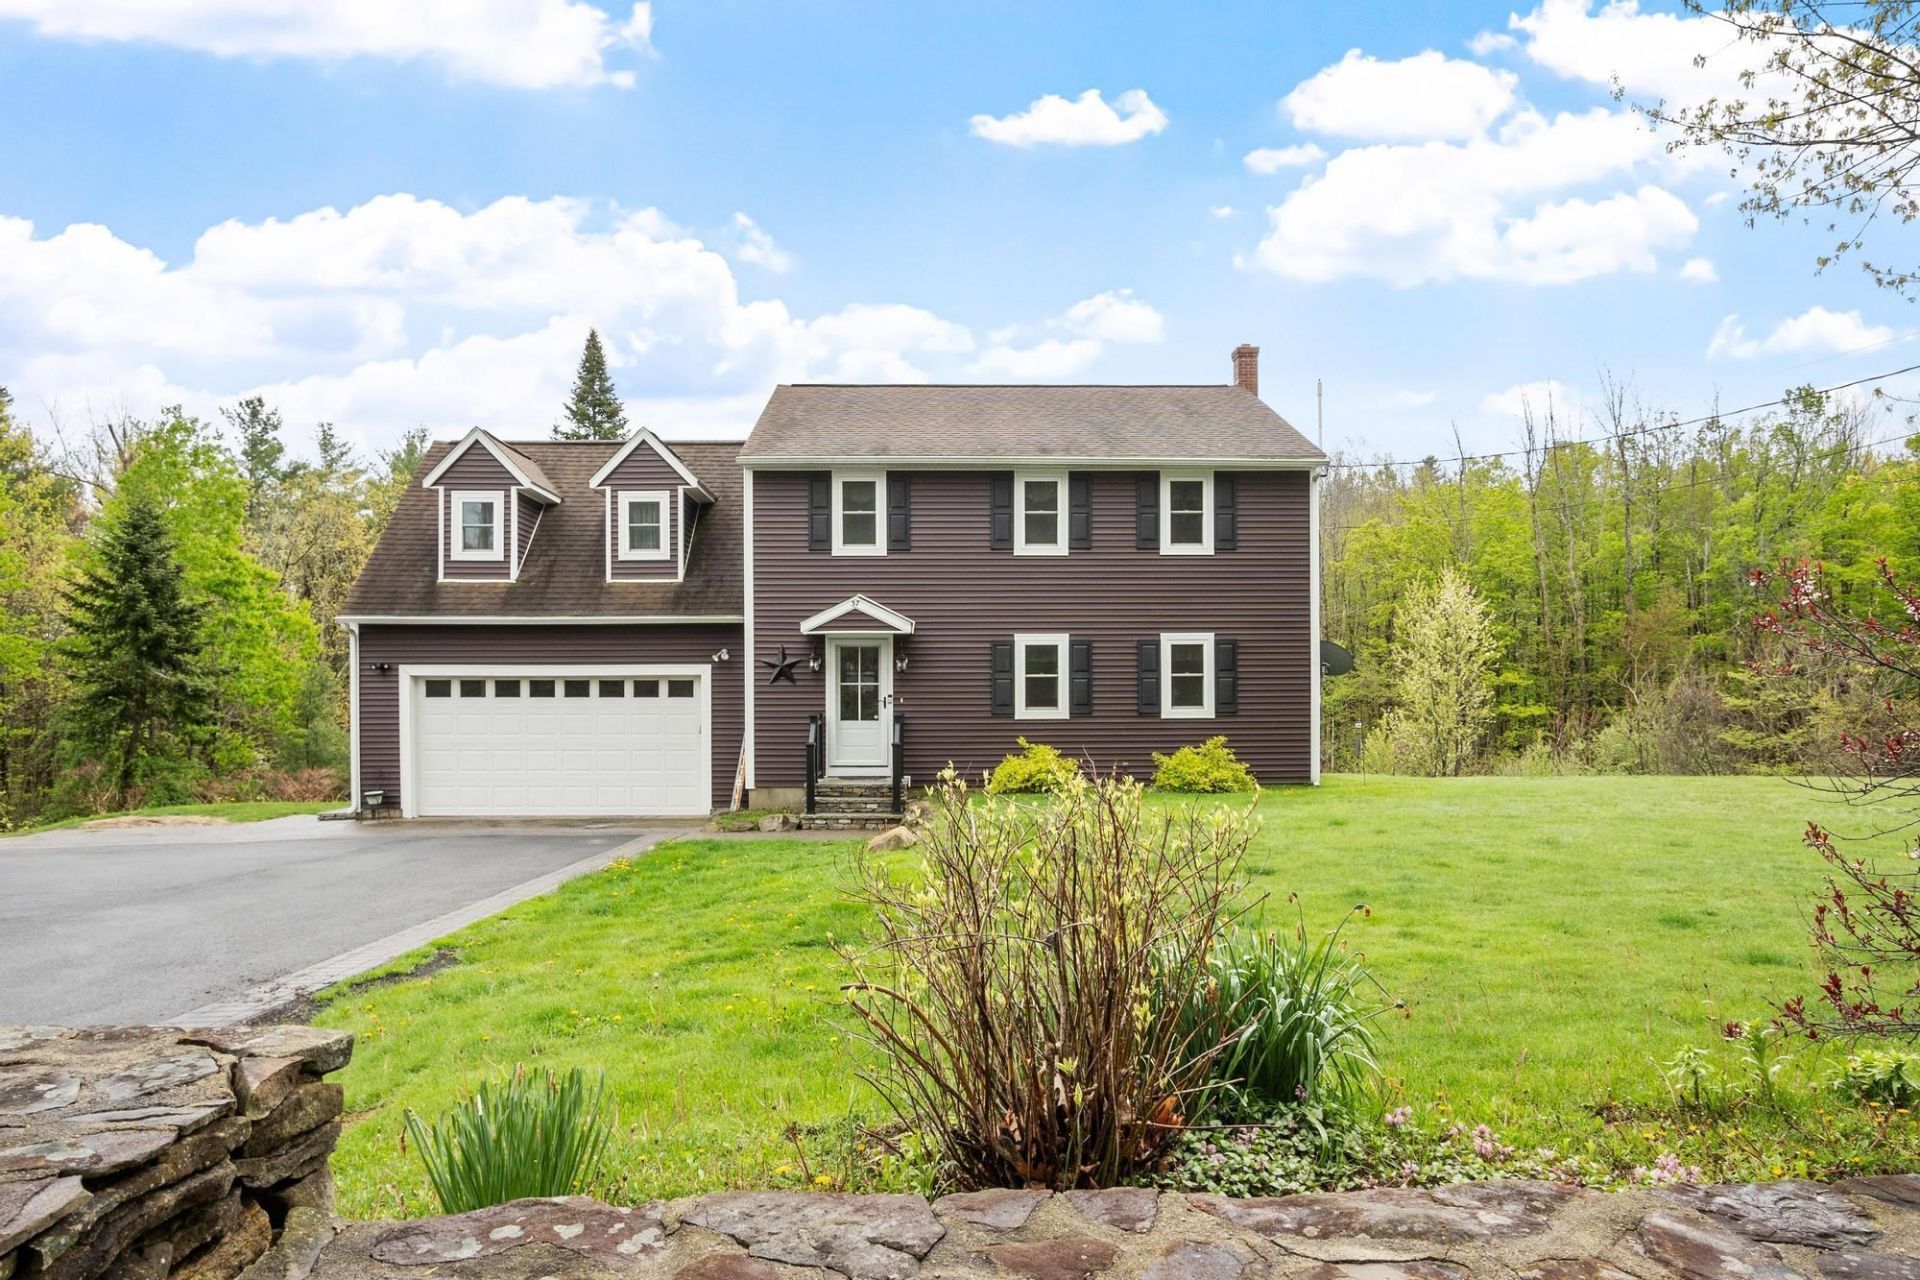
Motivated sellers! Nestled just off the beautiful Town Common of Rindge, this spacious home offers comfort, functionality, and plenty of room. Step inside to a generously sized living room featuring hardwood floors and a seamless flow into the dining area and open-concept kitchen, perfect for everyday living and entertaining alike. The updated kitchen is sure to impress with granite countertops, tile flooring, stainless steel appliances, and direct access to the back deck overlooking a peaceful backyard setting. A convenient half bath completes the main level. Upstairs, you'll find three nicely sized bedrooms, including a stunning primary suite complete with double vanity sinks and a beautifully tiled glass-front shower. An enormous bonus room offers endless possibilities as a craft room, home office, playroom, or additional living space. Hardwood flooring carries throughout much of the home, adding warmth and character. The finished basement provides fantastic additional space for entertaining, a family room, home gym, or a combination of both. Laundry is located in the basement, with the added convenience of a second laundry area on the second floor. Additional features include central air conditioning, generator hook-ups, a two-car garage. This home is move in ready! You may choose to not change a thing. Close to shopping, and minutes from the Mass border.
Property Features
Property Type: Residential - Single Family
Basement: Concrete Floor, Daylight, Finished, Full, Insulated, Interior Stairs, Storage Space, Walkout, Interior Access, Exterior Access, Basement Stairs
Basement: Yes
Cooling: Central AC
Garage: 2
Heating: Oil, Baseboard, Mini Split, Boiler
Home Style: Colonial
Lot Size: 2.04 Acres
Roof Type: Architectural Shingle
Stories: 2.0
Taxes: $7,000
Year Built: 1999
Amenities
Ceiling Fan
2nd Floor Laundry
Basement Laundry
Deck
Feature Descriptions
Accessibility: Bathroom w/Step-in Shower
Appliances: Dishwasher, Microwave, Electric Range, Refrigerator
Baths 1/2: 1
Baths Full: 2
Color: Grey/brown
Construction: Wood Frame, Vinyl Siding
Construction Status: Existing
Days on Site: 66
Driveway: Paved
Electric: 200+ Amp Service
Exterior: Wood Frame, Vinyl Siding
Flood Zone: Unknown
Flooring: Ceramic Tile, Hardwood, Laminate
Foundation: Poured Concrete
Lot: Country Setting, Level, Lowland, Sloping, Near Shopping, Near School(s)
Number of Rooms: 8
Parking: Driveway, Parking Spaces 1 - 10
Road Frontage: 250
Roads: Public Maintained Road
Sewer: Private, Septic
Sq. Ft. Above Grade Finished: 1982
Sq. Ft. Below Grade Finished: 379
Sq. Ft. Total Finished: 2361
Total Stories: 2
Water: Drilled Well, Private
Zoning: Village
Room Sizes
Living Room: 15.5 X 19 Level - 1
Kitchen: 11.2 X 12.10 Level - 1
Dining Room: 11.2 X 15.10 Level - 1
Bedroom with Bath: 13 X 16.4 Level - 2
Bedroom: 15.10 X 11.11 Level - 2
Bedroom: 12.6 X 13.3 Level - 2
Bonus Room: 15.1 X 21.5 Level - 2
Family Room: 25.4 X 26.7 Level - Basement
Local Schools
High School: Conant High School
Elementary School: Rindge Memorial School
Listed By / Shown By
Listed By
Agency Name: Elm Grove Realty
Agent Name: Michelle Peterson
Agency Phone: 603-505-4900
Shown By
Agency Title: A House to Home Realty
Agency Phone: (603) 752-7202
Estimate Your Payment
Estimated Payment
$ 1,992.98 per month $1,246.32 Principal & Interest $583.33 Property Tax $163.33 Homeowner's Insurance
37 Todd Hill Road | MLS# 5089259
This single family home located at 37 Todd Hill Road, Rindge, NH 03461 is currently listed for sale with an asking price of $560,000. This property was built in 1999 and has 3 bedrooms and 2 full and 1 partial baths with 2361 sq. ft. Search Rindge real estate on www.ahousetohomerealty.com today.