
BEDS2
BATHS2 full
SQUARE FEET1,242
MLS#5098241
STATUSPending
PROPERTY TYPEResidential - Mobile Home
SUBDIVISIONLakes Region Manufactured Housing Cooperative
SCHOOLShaker Regional
Listing Courtesy of:
EXP Realty
Associate Name: Julie Plante
Agency Contact: Phone: 603-387-6188

Property Description
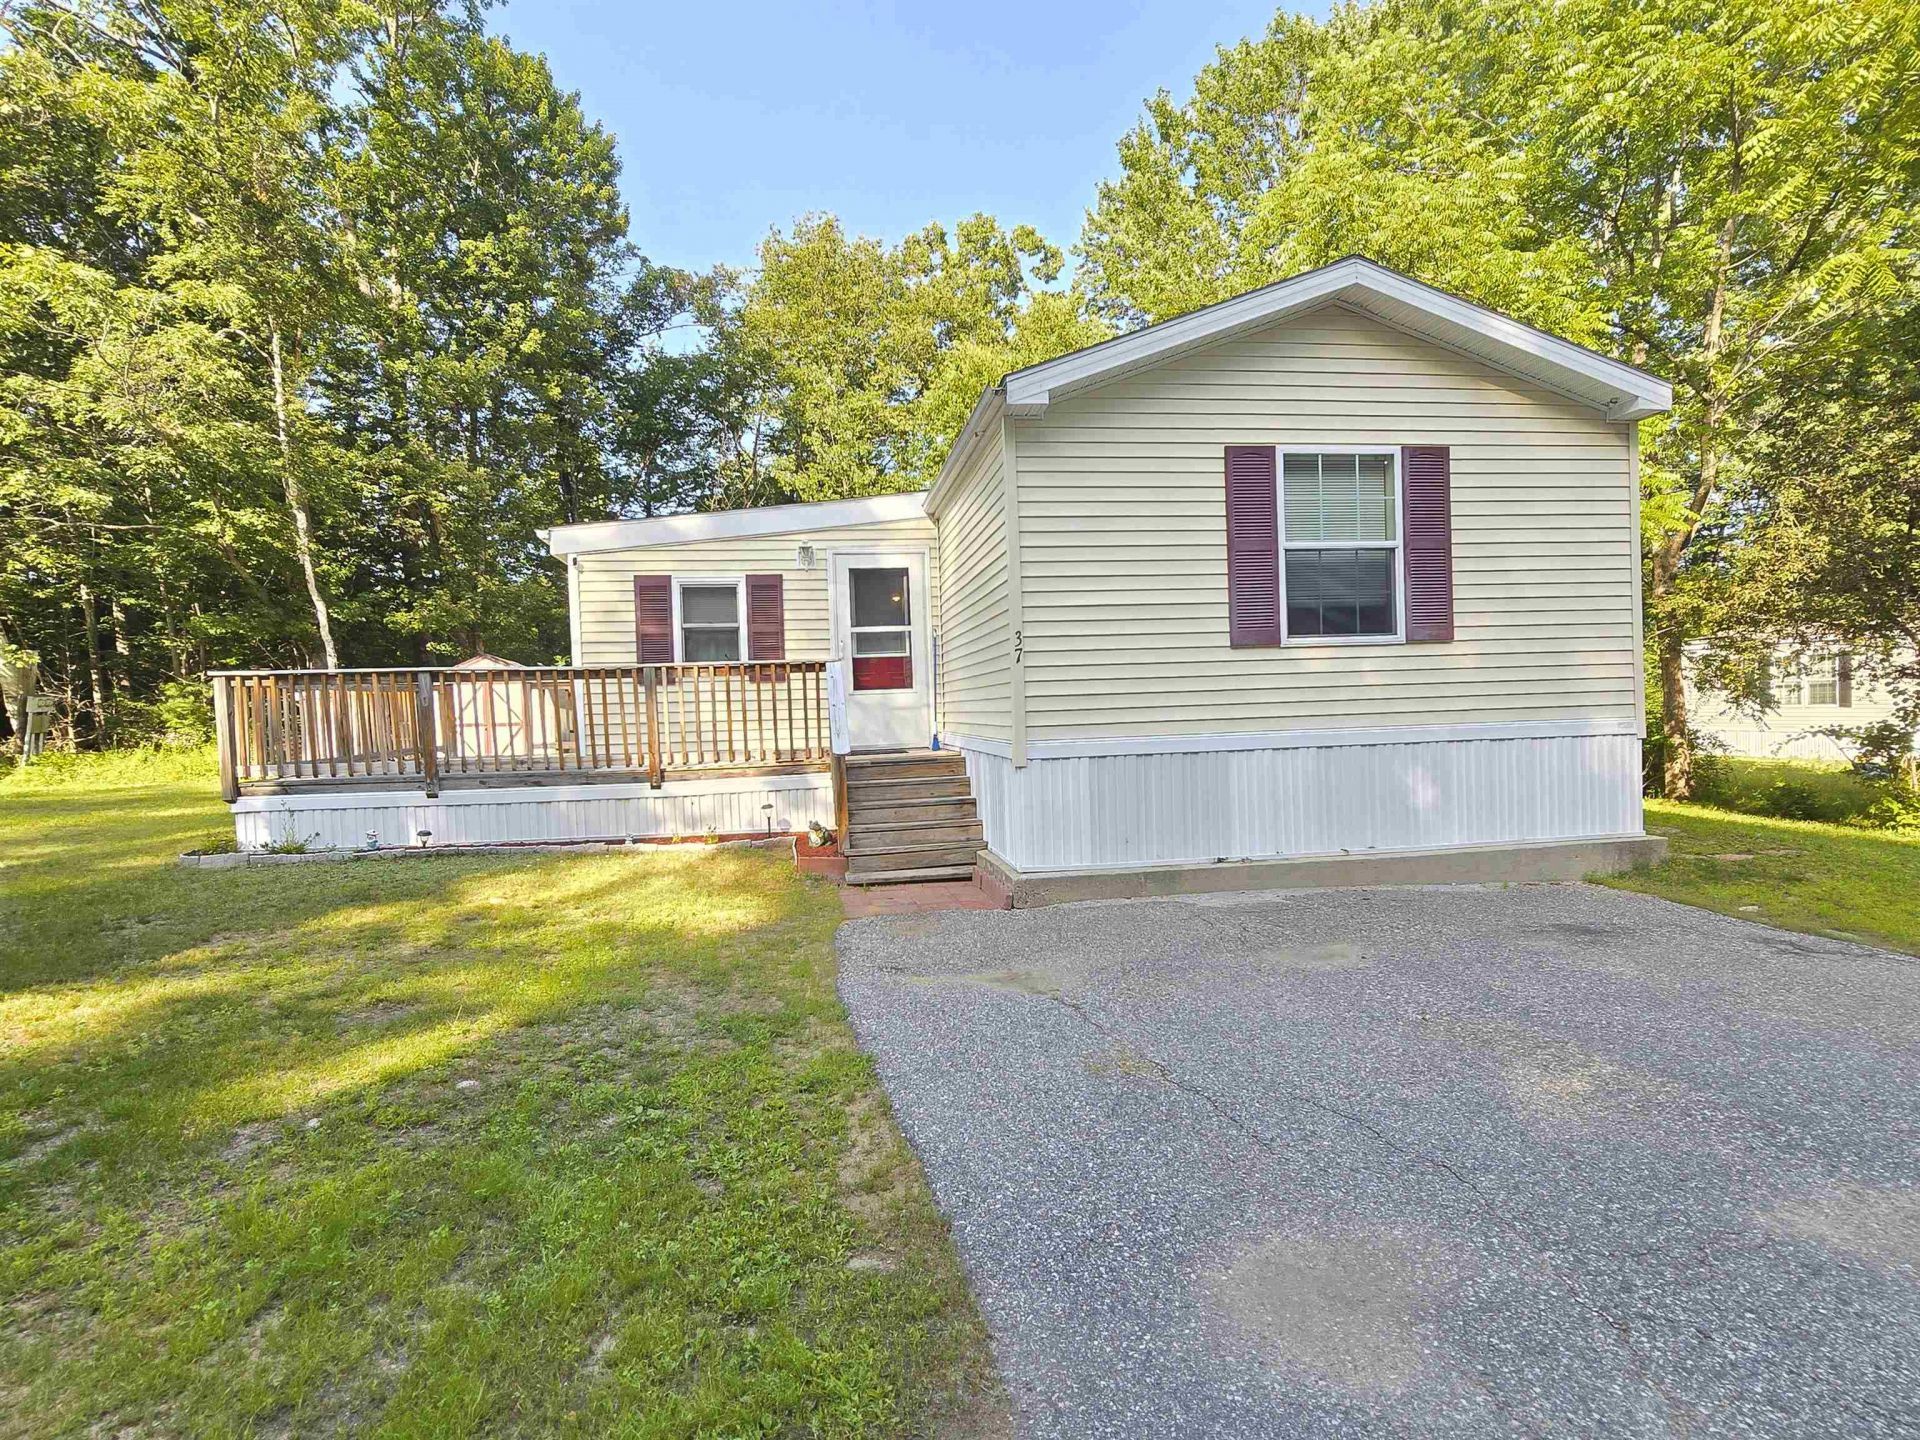
Enjoy easy single-level living in this charming 2-bedroom, 2-bath home featuring an open-concept layout, a spacious 4-season porch, a storage shed, and a two-car driveway. Located in the Lakes Region Manufactured Housing Cooperative in Belmont, this move-in ready home offers low-maintenance living with private outdoor space in a pet-friendly community. Conveniently situated just minutes from the Tilton outlets, shopping, restaurants, schools, healthcare and Interstate 93. Enjoy easy access to The Bank of NH Pavillion, Gunstock Mountain Resort, Lake Winnisquam, Lake Winnipesaukee, and countless opportunities for hiking, boating, skiing, and outdoor recreation, placing the best of the Lakes Region within easy reach. being sold in "as is, as seen" condition. All listing information is deemed reliable but not guaranteed and should be independently verified through personal inspection by appropriate professionals. Our company does not and cannot guarantee or warrant the accuracy of this information or the condition of this property. Measurements are approximate. The buyer assumes full responsibility for obtaining all current rates of lot rent, fees, and pass-on costs. Additionally, the buyer is responsible for obtaining all rules, regulations, pet policies, etc., associated with the community, park, or home from the community /park manager. Our company is not responsible for quoting said fees or policies.
Property Features
Property Type: Residential - Mobile Home
Basement: Slab
Cooling: None
Heating: Kerosene, Forced Air
Home Style: Manuf/Mobile, Ranch, Single Wide, w/Addition
Roof Type: Fiberglass
Stories: 1.0
Year Built: 2009
Amenities
Cathedral Ceiling
Furnished
Kitchen/Dining
Kitchen/Living
Primary BR w/ BA
Walk-in Closet
1st Floor Laundry
Outbuilding
Enclosed Porch
Shed
Storage
Feature Descriptions
Amenities: Clubhouse, Snow Removal, Trash Removal
Appliances: Dryer, Electric Range, Refrigerator, Washer
Baths Full: 2
Construction: Vinyl Siding
Days on Site: 57
Driveway: Paved
Electric: 100 Amp Service
Exterior: Vinyl Siding
Fee: $370/Monthly
Fee 2: $500/One-Time
Fee Includes: Plowing, Sewer, Water, Park Fees, Taxes
Flood Zone: No
Flooring: Carpet, Other, Vinyl Plank
Foundation: Skirted
Lot: Level, Wooded, Neighborhood
Number of Rooms: 6
Road Frontage: 70
Roads: Association
Sale Inclusions: Manufactured Home, Other, Outbuilding, Furnishings
Sewer: Community
Sq. Ft. Above Grade Finished: 1242
Sq. Ft. Total Finished: 1242
Total Stories: 1
Water: Community
Water Access: Yes
Zoning: RUR
Room Sizes
Primary Bedroom: 13.6 X 14.6 Level - 1
Bathroom Full: 8.5 X 9.3 Level - 1
Bedroom: 12.3 X 10.4 Level - 1
Bathroom Full: 8.10 X 4.6 Level - 1
Kitchen: 14.6 X 14.6 Level - 1
Living Room: 16.8 X 14.6 Level - 1
Porch: 11.6 X 15 Level - 1
Laundry Room: 5 x 6 Level - 1
Other: 8.8 X 5 Level - 1
Local Schools
High School: Belmont High School
Middle School: Belmont Middle School
Elementary School: Belmont Elementary
School District: Shaker Regional
Listed By / Shown By
Listed By
Agency Name: EXP Realty
Agency Contact: Phone: 603-387-6188
Agent Name: Julie Plante
Shown By
Agency Title: A House to Home Realty
Agency Phone: (603) 752-7202
Estimate Your Payment
Estimated Payment
$ 503.19 per month $444.89 Principal & Interest $0.00 Property Tax (data not provided by mls) $58.30 Homeowner's Insurance
37 Turkey Drive, Unit 171 | MLS# 5098241
This single family home located at 37 Turkey Drive, Unit 171, Belmont, NH 03220 is currently listed for sale with an asking price of $199,900. This property was built in 2009 and has 2 bedrooms and 2 full baths with 1242 sq. ft. Turkey Drive, Unit 171 is located in the Lakes Region Manufactured Housing Cooperative subdivision within the Shaker Regional school district. Search Lakes Region Manufactured Housing Cooperative real estate on www.ahousetohomerealty.com today.