
BEDS3
BATHS1 full
SQUARE FEET980
MLS#5105532
STATUSActive
PROPERTY TYPEResidential - Mobile Home
SCHOOLClaremont Sch District SAU #6
Listing Courtesy of:
Twin State Realty LLC
Agency Phone: 603-863-2200
Associate Name: Amy Vashaw

Property Description
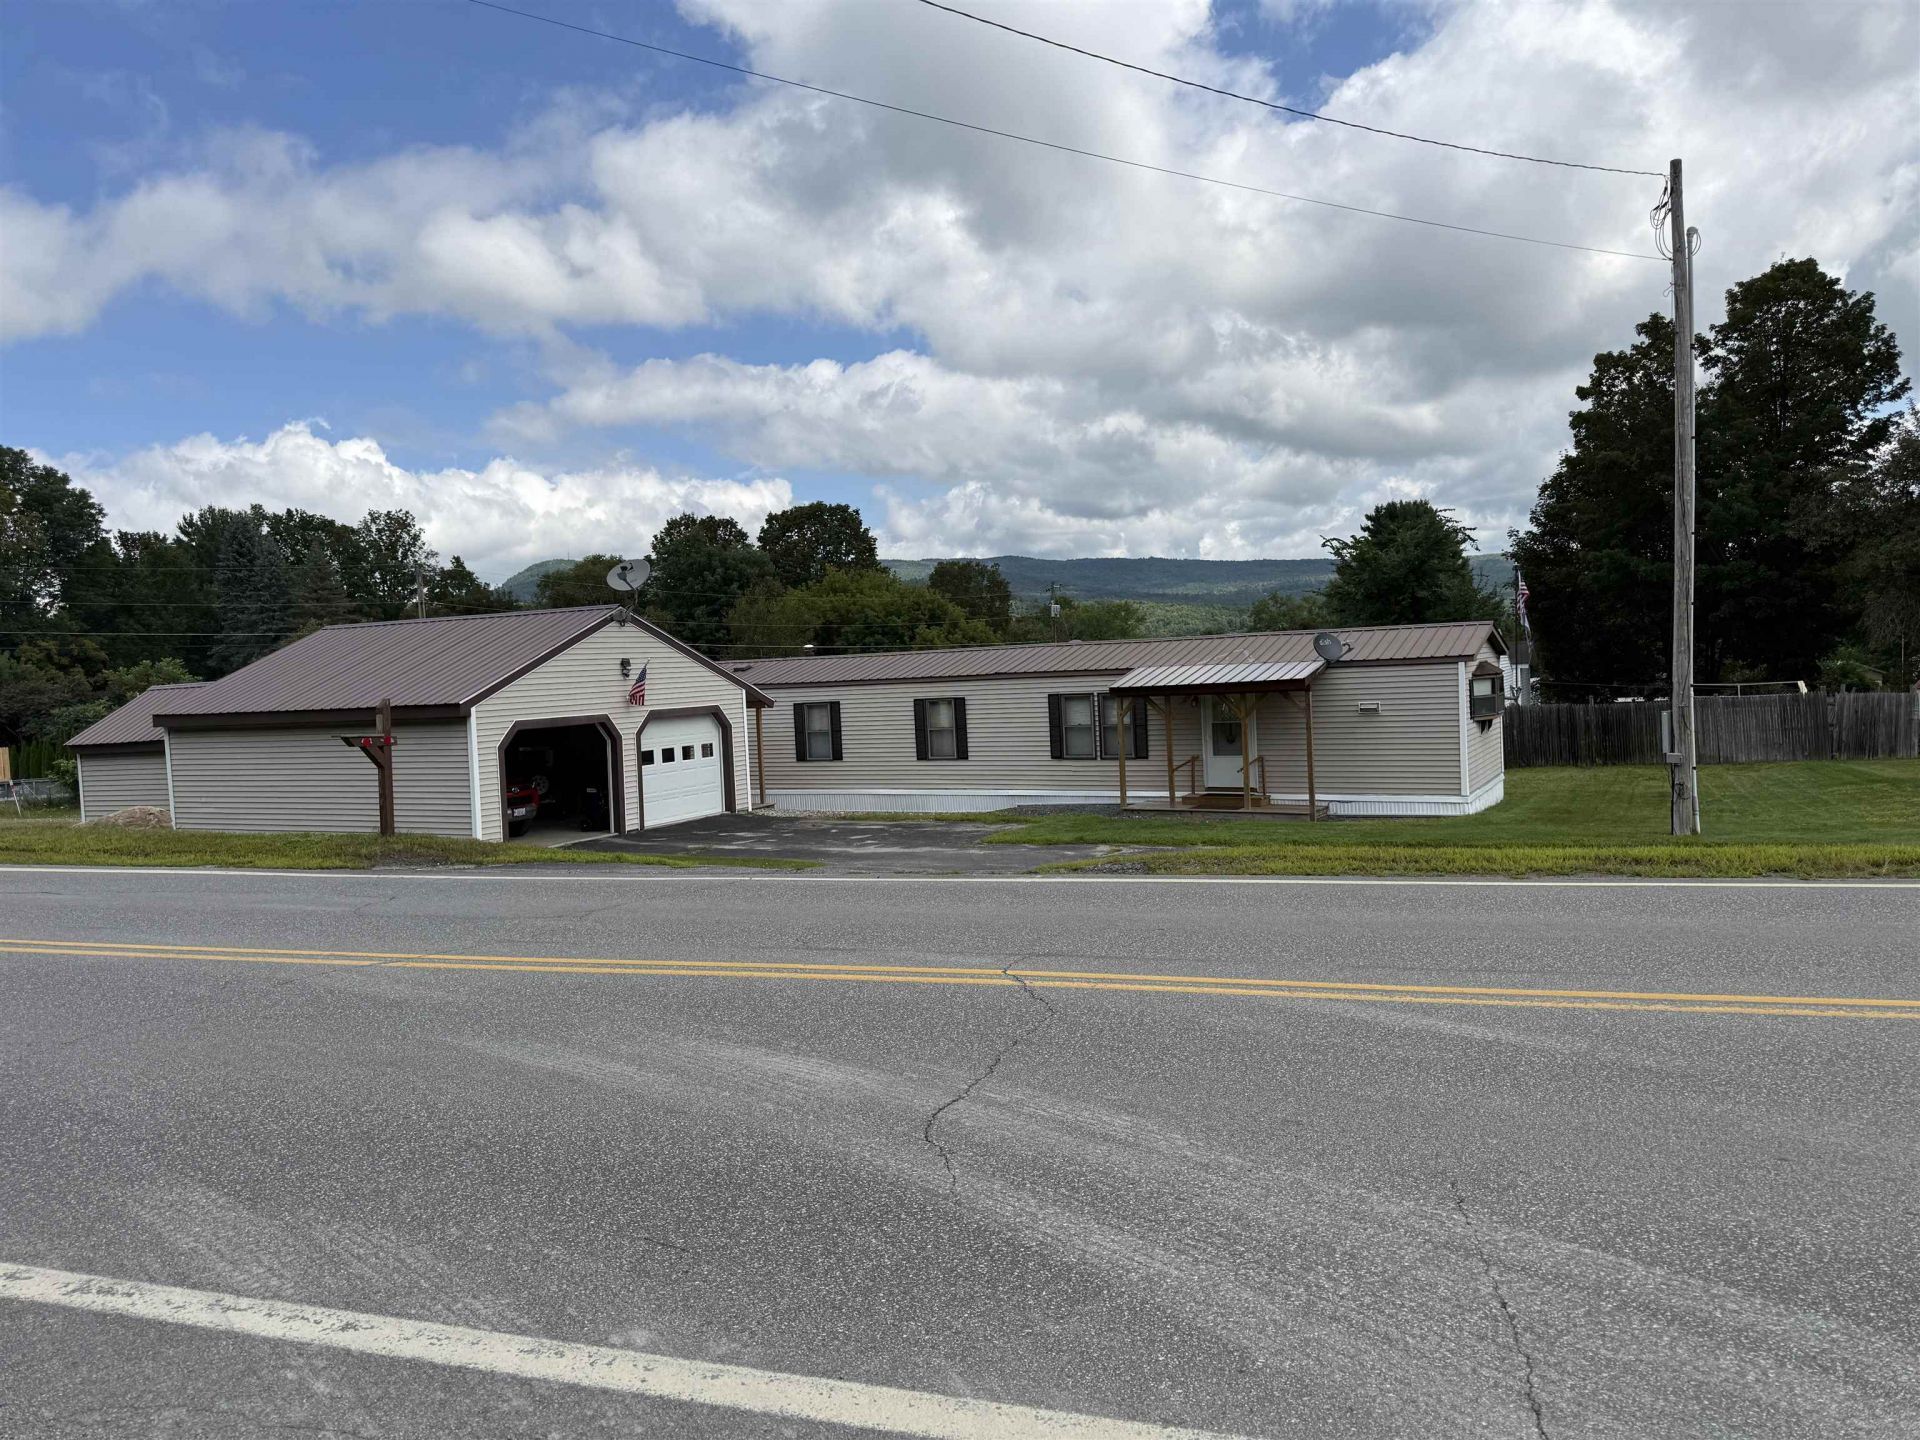
Well-maintained 1986 mobile home with numerous recent updates and improvements. The property features a fully insulated two-car garage with updated wiring, two garage door openers, and a propane heater all completed within the past two years. The mobile home has been releveled with new structural supports and new skirting installed within the last two years. Additional 2025 updates include a new heating system, replacement water heater, propane stove in the living area, and new shower doors in the bathroom. The living room carpet has also been replaced. The owner is willing to leave the mower, snowblower, and furniture, making this home move-in ready and a great opportunity for the next owner! OPEN HOUSE FRIDAY, AUG 21 at 5-7pm
Property Features
Property Type: Residential - Mobile Home
Cooling: None
Garage: 2
Heating: Propane, Forced Air, Gas Stove
Home Style: Manuf/Mobile
Lot Size: 0.27 Acres
Roof Type: Metal
Stories: 1.0
Taxes: $2,742
Year Built: 1986
Amenities
Ceiling Fan
Kitchen/Dining
1st Floor Laundry
Covered Porch
Shed
Feature Descriptions
Accessibility: 1st Floor Bedroom, 1st Floor Full Bathroom, Laundry Access w/No Steps, Bathroom w/Tub, Paved Parking
Appliances: Refrigerator, Electric Stove, Water Heater
Baths Full: 1
Color: Brown
Construction: Vinyl Siding
Days on Site: 13
Driveway: Paved
Electric: 100 Amp Service, Circuit Breaker(s)
Equipment: Gas Stove, Window AC
Exterior: Vinyl Siding
Flood Zone: Unknown
Flooring: Carpet
Foundation: Block, Skirted
Lot: Level, Sloping, Neighborhood
Number of Rooms: 5
Parking: Heated Garage, Driveway, Garage, Paved, Detached
Road Frontage: 110
Roads: Paved, Public, Public Maintained Road
Sewer: Private, Septic
Sq. Ft. Above Grade Finished: 980
Sq. Ft. Total Finished: 980
Total Stories: 1
Water: Public
Zoning: R1
Local Schools
High School: Stevens High School
Middle School: Claremont Middle School
Elementary School: Maple Avenue Elementary School
School District: Claremont Sch District SAU #6
Listed By / Shown By
Listed By
Agency Name: Twin State Realty LLC
Agent Name: Amy Vashaw
Agency Phone: 603-863-2200
Shown By
Agency Title: A House to Home Realty
Agency Phone: (603) 752-7202
Estimate Your Payment
Estimated Payment
$ 782.29 per month $489.62 Principal & Interest $228.50 Property Tax $64.17 Homeowner's Insurance
376 Chestnut Street | MLS# 5105532
This single family home located at 376 Chestnut Street, Claremont, NH 03743 is currently listed for sale with an asking price of $220,000. This property was built in 1986 and has 3 bedrooms and 1 full baths with 980 sq. ft. Chestnut Street is located within the Claremont Sch District SAU #6 school district. Search Claremont real estate on www.ahousetohomerealty.com today.