
BEDS4
BATHS2 full 1 partial
SQUARE FEET2,645
MLS#5099522
STATUSActive
PROPERTY TYPEResidential - Single Family
SCHOOLManchester Sch Dst SAU #37
Listing Courtesy of:
Kanteres Real Estate, Inc.
Agency Phone: 603-669-2921
Associate Name: Calley Milne

Property Description
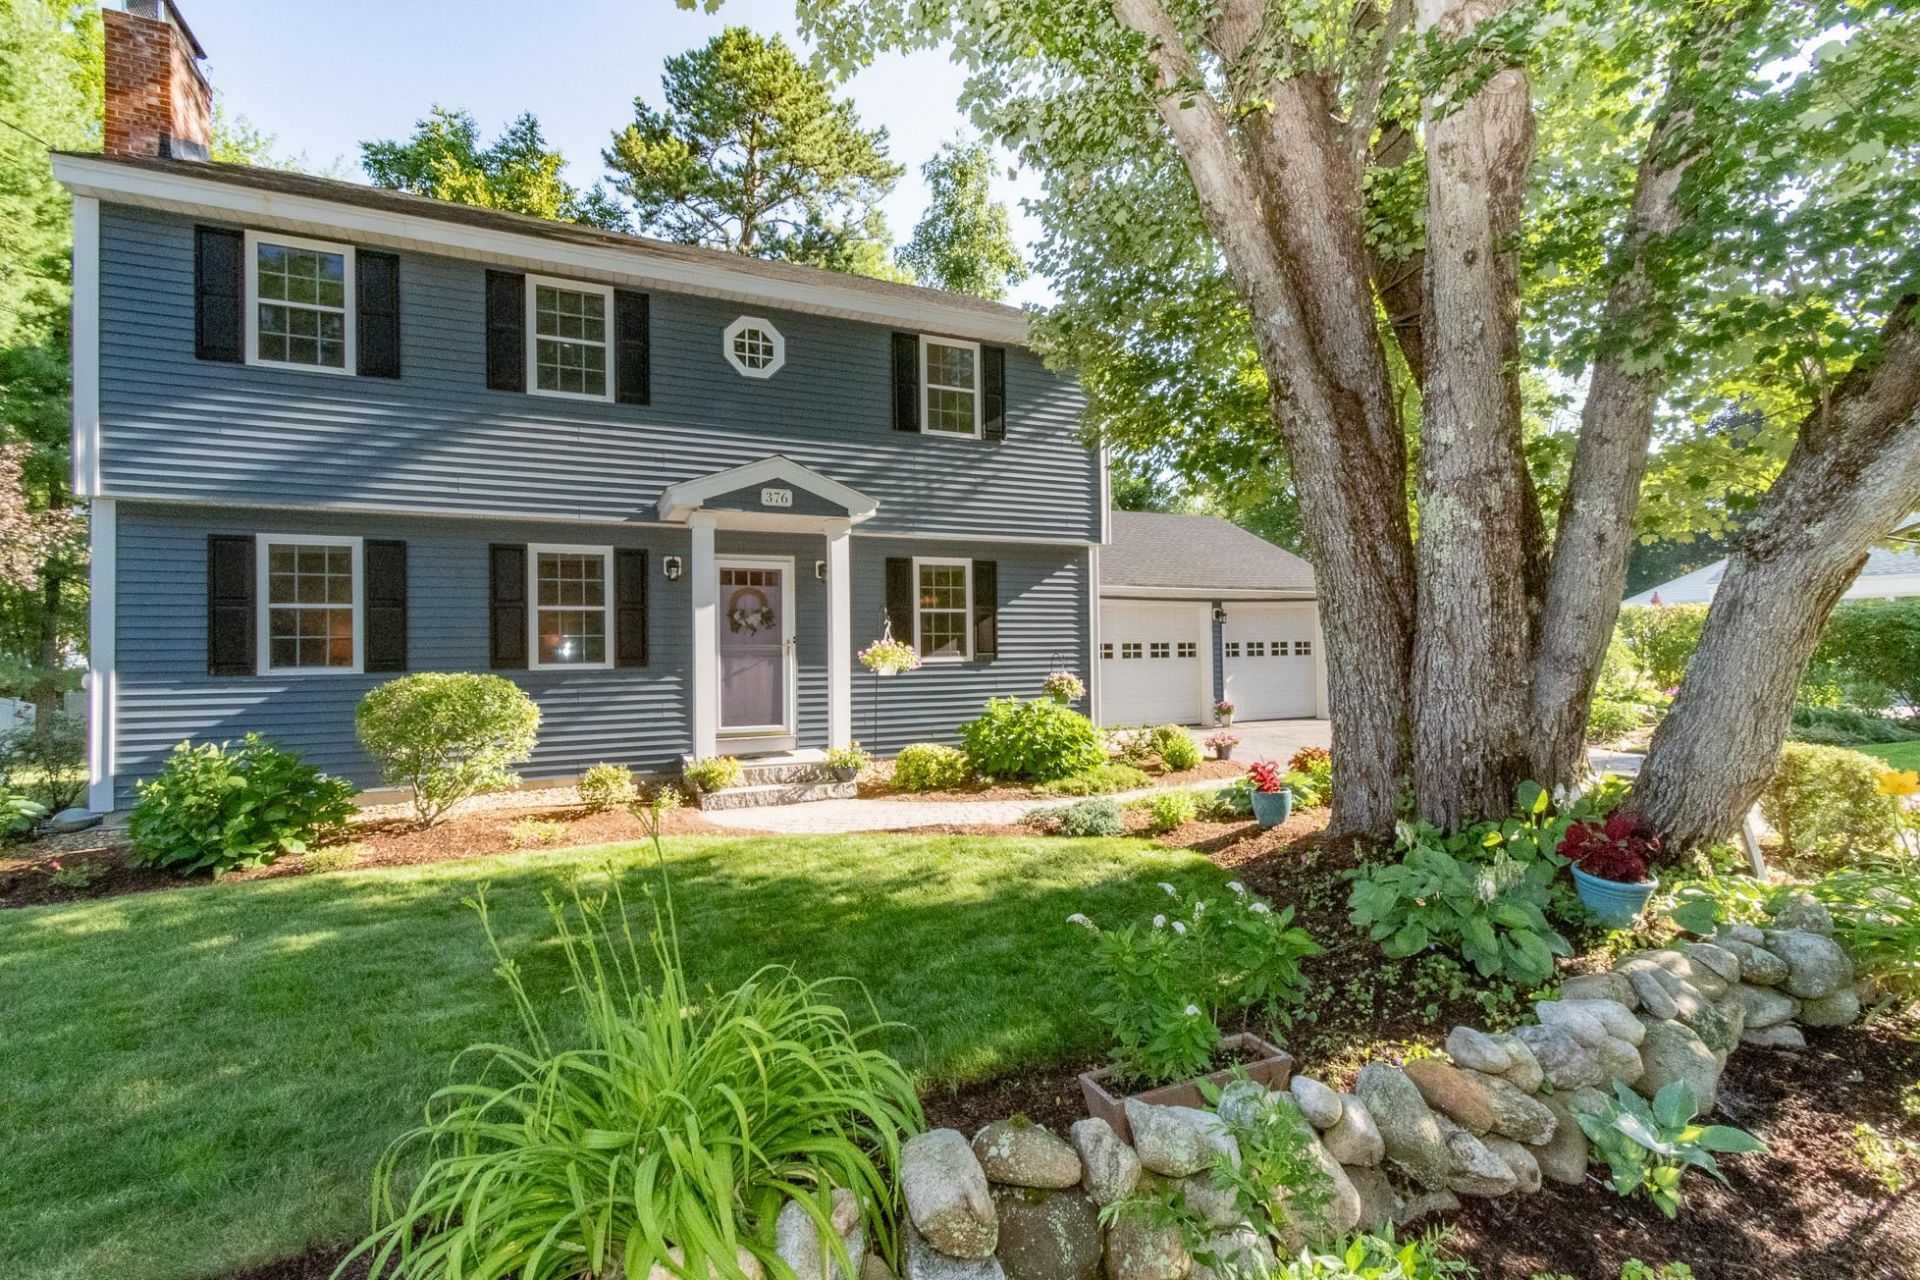
Welcome to North End Manchester's sought-after neighborhood on privately set upper North Bend! This stunning circular flow floor plan offers 4+ bedrooms, 3 bathrooms and in-home office or easy first floor bedroom conversion - situated on a beautifully landscaped lot with 3-season sunroom and hardscape patio. Brick pathway pavers lead to an inviting front entry where you step into open concept kitchen and dining area or enter from attached garage where durable tile flooring leads to mudroom with cubby storage system. Gourmet kitchen features solid surface quartz countertops, large under-mount sink, tile backsplash, butcher block island, stainless steel appliances, and custom cabinets with built-in pullouts and smart organization system. First floor also offers in-home office, inviting living room with wood insert fireplace, half-bath and large 3-season room off back that leads to hardscape patio - where additional entertainment space incorporates outdoor gathering space. Second floor leads to 4 good size bedrooms, shared full bath off hallway and primary suite with walk-in closet. Lower level recreation and game room comes equipped with foosball table, entertainment space, sporting good storage and workshop in unfinished area. Home highlights include vinyl siding, newer roof, vinyl replacement windows, fireplace with black steel & ceramic glass doors, Hunter Irrigation System with Hydrawise remote control, nest smart thermostats, mini-split AC/heat combo systems, neutral paint colors, updated lighting, wood floors, and attached 2 car garage with e-vehicle charging station. Conveniently located with walkability to nearby parks and easy access to shopping and highways. OFFER DEADLINE FRIDAY, JULY 17TH AT 1PM.
Property Features
Property Type: Residential - Single Family
Basement: Bulkhead, Climate Controlled, Partially Finished, Storage Space, Sump Pump, Basement Stairs
Basement: Yes
Cooling: Mini Split
Garage: 2 car attached
Heating: Oil, Baseboard, Electric, Hot Water, Mini Split
Home Style: Colonial, Garrison
Lot Size: 0.26 Acres
Roof Type: Architectural Shingle, Asphalt Shingle
Stories: 2.0
Taxes: $7,500
Year Built: 1965
Amenities
Wood Fireplace
1 Fireplace
Kitchen Island
Kitchen/Dining
Window Treatment
Smart Thermostat
Garden Space
Patio
Enclosed Porch
Storage
Feature Descriptions
Accessibility: 1st Floor 1/2 Bathroom, Hard Surface Flooring
Appliances: Dishwasher, Disposal, Dryer, Microwave, Electric Range, Refrigerator, Washer
Baths 1/2: 1
Baths 3/4: 1
Baths Full: 1
Color: Navy Blue
Construction: Wood Frame, Vinyl Siding
Construction Status: Existing
Days on Site: 4
Driveway: Paved
Electric: Circuit Breaker(s)
Equipment: Deduct Meter, Irrigation System
Exterior: Wood Frame, Vinyl Siding
Flood Zone: Unknown
Flooring: Carpet, Ceramic Tile, Wood
Foundation: Concrete
Lot: City Lot, Curbing, Landscaped, Level
Number of Rooms: 11
Parking: Direct Entry, Parking Spaces 4, Paved, Attached
Road Frontage: 115
Roads: Paved, Public
Sewer: Public
Sq. Ft. Above Grade Finished: 2075
Sq. Ft. Below Grade Finished: 570
Sq. Ft. Total Finished: 2645
Total Stories: 2
Water: Public
Zoning: Residential
Room Sizes
Eat-in Kitchen: 15.4X13.7 Level - 1
Dining Room: 11.3X13.9 Level - 1
Living Room: 22.5X13.6 Level - 1
Office/Study: 11.1X13.8 Level - 1
Mudroom: 9X15.3 Level - 1
Sunroom: 21.2X13.3 Level - 1
Primary Bedroom: 17.1X14.7 Level - 2
Bedroom: 12X12.7 Level - 2
Bedroom: 10.9X12.6 Level - 2
Bedroom: 12.10X14.7 Level - 2
Rec Room: 27.5X18 Level - Basement
Local Schools
High School: Manchester Central High Sch
Middle School: Hillside Middle School
Elementary School: Webster Elementary School
School District: Manchester Sch Dst SAU #37
Listed By / Shown By
Listed By
Agency Name: Kanteres Real Estate, Inc.
Agent Name: Calley Milne
Agency Phone: 603-669-2921
Shown By
Agency Title: A House to Home Realty
Agency Phone: (603) 752-7202
Estimate Your Payment
Estimated Payment
$ 2,374.48 per month $1,546.77 Principal & Interest $625.00 Property Tax $202.71 Homeowner's Insurance
376 N Bend Drive | MLS# 5099522
This single family home located at 376 N Bend Drive, Manchester, NH 03104 is currently listed for sale with an asking price of $695,000. This property was built in 1965 and has 4 bedrooms and 2 full and 1 partial baths with 2645 sq. ft. N Bend Drive is located within the Manchester Sch Dst SAU #37 school district. Search Manchester real estate on www.ahousetohomerealty.com today.