
BEDS2
BATHS1 full
SQUARE FEET850
MLS#5116441
STATUSActive
PROPERTY TYPEResidential - Condominium
SUBDIVISIONIntervale Oaks
Listing Courtesy of:
Badger Peabody Smith Realty
Associate Name: Ralph Cronin
Agency Contact: Cell: 603-387-1820

Property Description
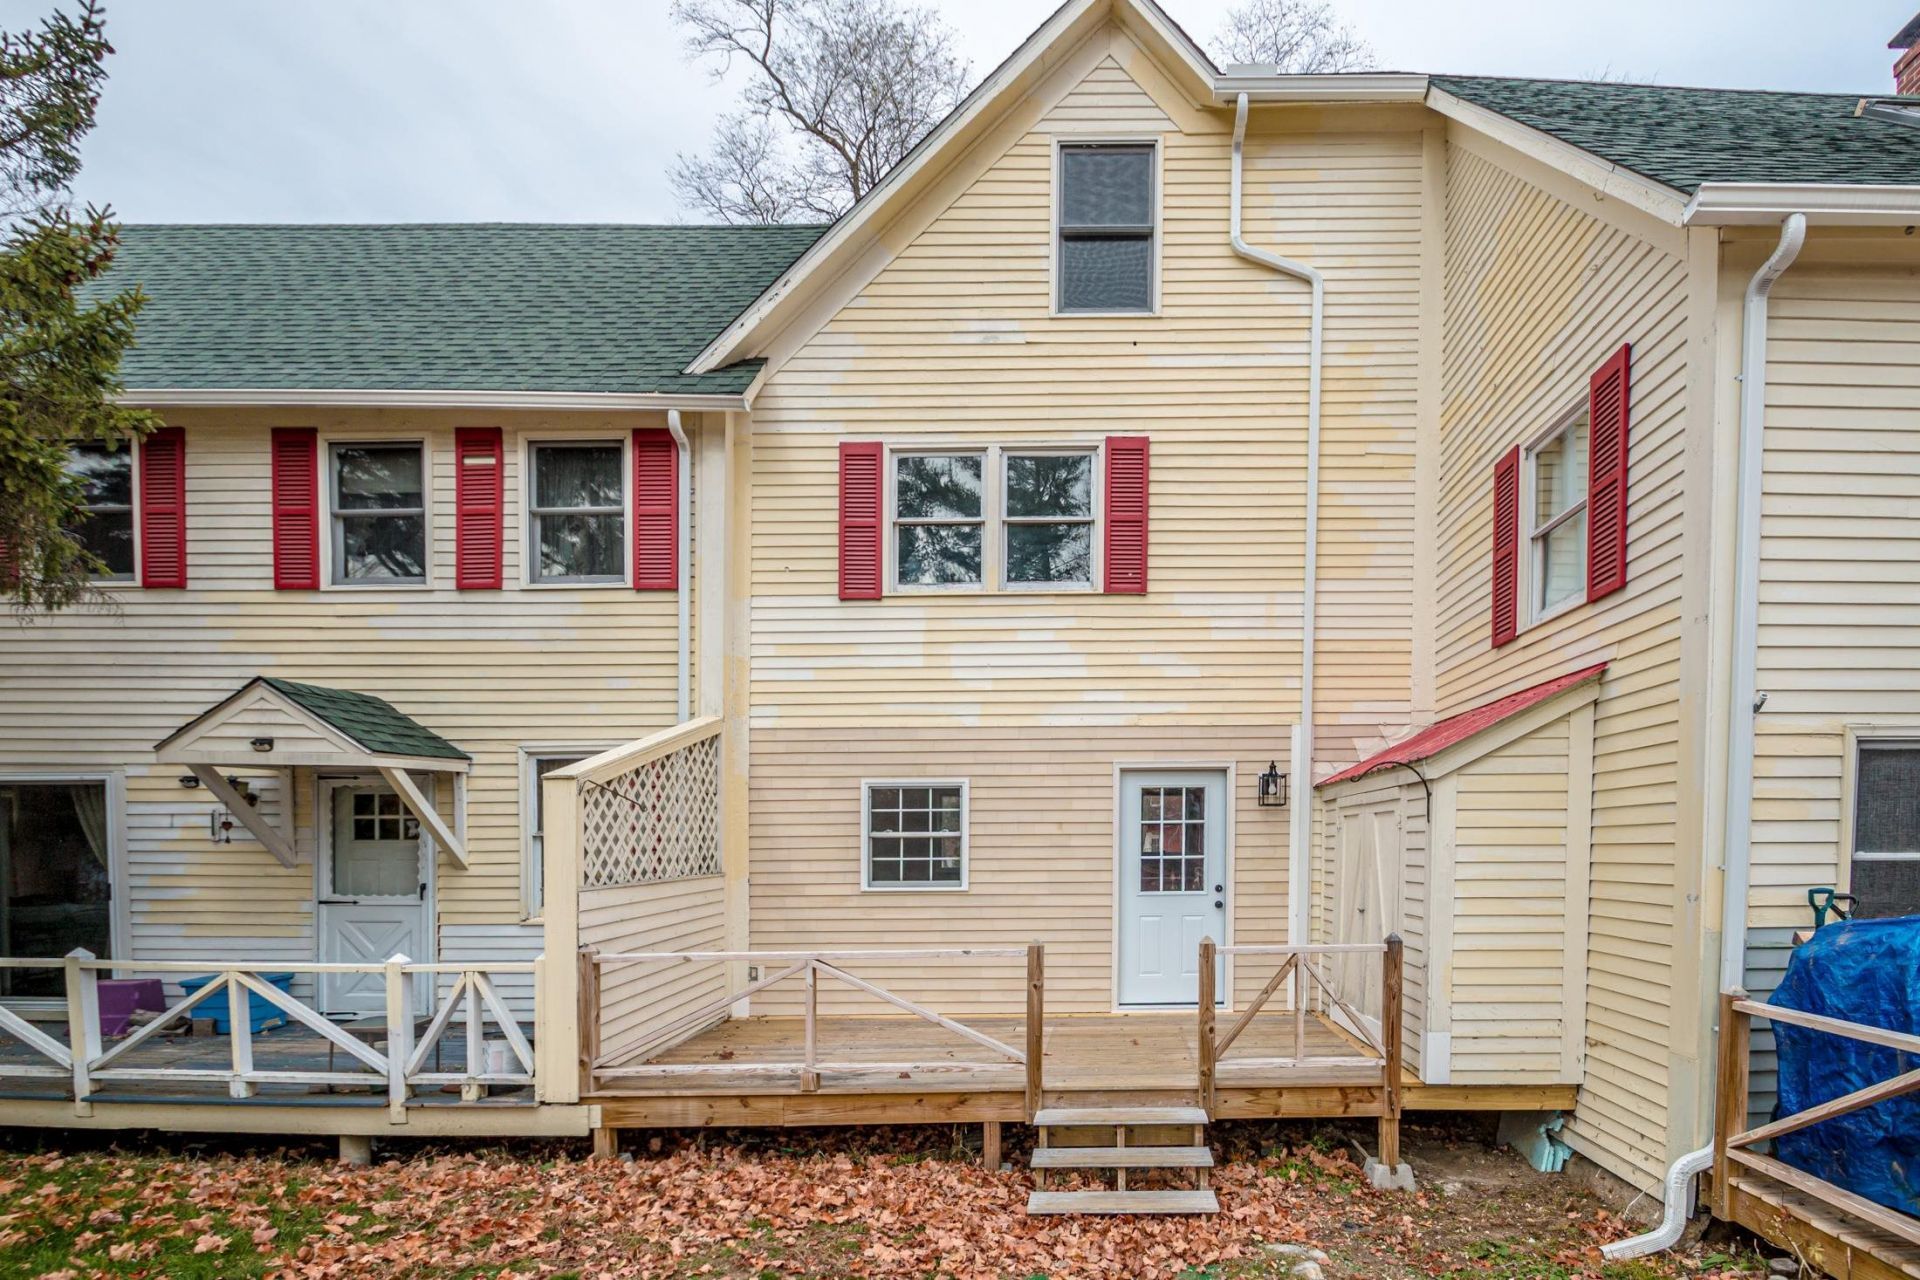
Looking for an affordable condo in the Mount Washington Valley? This Intervale location offers a great opportunity to experience all that the area has to offer without breaking the bank. The condo features an open-concept kitchen, dining, and living area on the first floor, with 2 bedrooms, a full bath, and laundry hookups on the second floor. Enjoy access to the East Branch of the Saco River while appreciating the convenience of being just minutes from North Conway's shopping, restaurants, and attractions, as well as area ski resorts, hiking trails, and countless outdoor recreational opportunities. Whether you're looking for a year-round home or weekend getaway, this is an affordable way to make the valley your own!
Property Features
Property Type: Residential - Condominium
Basement: Crawl Space
Cooling: None
Heating: Baseboard, Electric
Home Style: Conversion
Roof Type: Asphalt Shingle
Stories: 2.0
Taxes: $568
Year Built: 1890
Amenities
Kitchen/Dining
Kitchen/Living
Laundry Hook-ups
Living/Dining
Walk-in Closet
Deck
Shed
Feature Descriptions
Appliances: Range Hood, Gas Range, Refrigerator, Electric Water Heater
Baths Full: 1
Construction: Wood Frame, Clapboard Exterior
Days on Site: 2
Driveway: Common/Shared, Gravel
Electric: 100 Amp Service, Circuit Breaker(s)
Exterior: Wood Frame, Clapboard Exterior
Fee: $235/Monthly
Flood Zone: No
Flooring: Carpet, Vinyl
Foundation: Granite
Lot: Level
Nearby Bodies of Water: East Branch Saco River
Number of Rooms: 3
Parking: Driveway
Roads: Paved, Public
Sewer: Community, Concrete, Leach Field, Septic
Sq. Ft. Above Grade Finished: 850
Sq. Ft. Total Finished: 850
Total Stories: 2
Units: 4
Water: Community, Drilled Well
Water Access: Yes
Water Body Type: River
Water Frontage: 20
Water Rights: Shared
Water View: No
Zoning: 05-Town Res Dist A
Room Sizes
Kitchen/Living: 18.2x19 Level - 1
Bedroom: 12.5x15.2 Level - 2
Bedroom: 14.5x12 Level - 2
Listed By / Shown By
Listed By
Agency Name: Badger Peabody Smith Realty
Agency Contact: Cell: 603-387-1820
Agent Name: Ralph Cronin
Shown By
Agency Title: A House to Home Realty
Agency Phone: (603) 752-7202
Estimate Your Payment
Estimated Payment
$ 613.46 per month $500.53 Principal & Interest $47.33 Property Tax $65.60 Homeowner's Insurance
378 Nh Route 16a, Unit #2 | MLS# 5116441
This condo located at 378 Nh Route 16a, Unit #2, Bartlett, NH 03812 is currently listed for sale with an asking price of $224,900. This property was built in 1890 and has 2 bedrooms and 1 full baths with 850 sq. ft. Nh Route 16a, Unit #2 is located in the Intervale Oaks subdivision. Search Intervale Oaks real estate on www.ahousetohomerealty.com today.