
BEDS2
BATHS1 full 1 partial
SQUARE FEET1,295
MLS#5098889
STATUSActive
PROPERTY TYPEResidential - Condominium
SUBDIVISIONGlenn Abby
SCHOOLNashua
Listing Courtesy of:
Coldwell Banker Realty Nashua
Associate Name: Siobhan Dalton
Agency Contact: Cell: 603-582-6932

Property Description
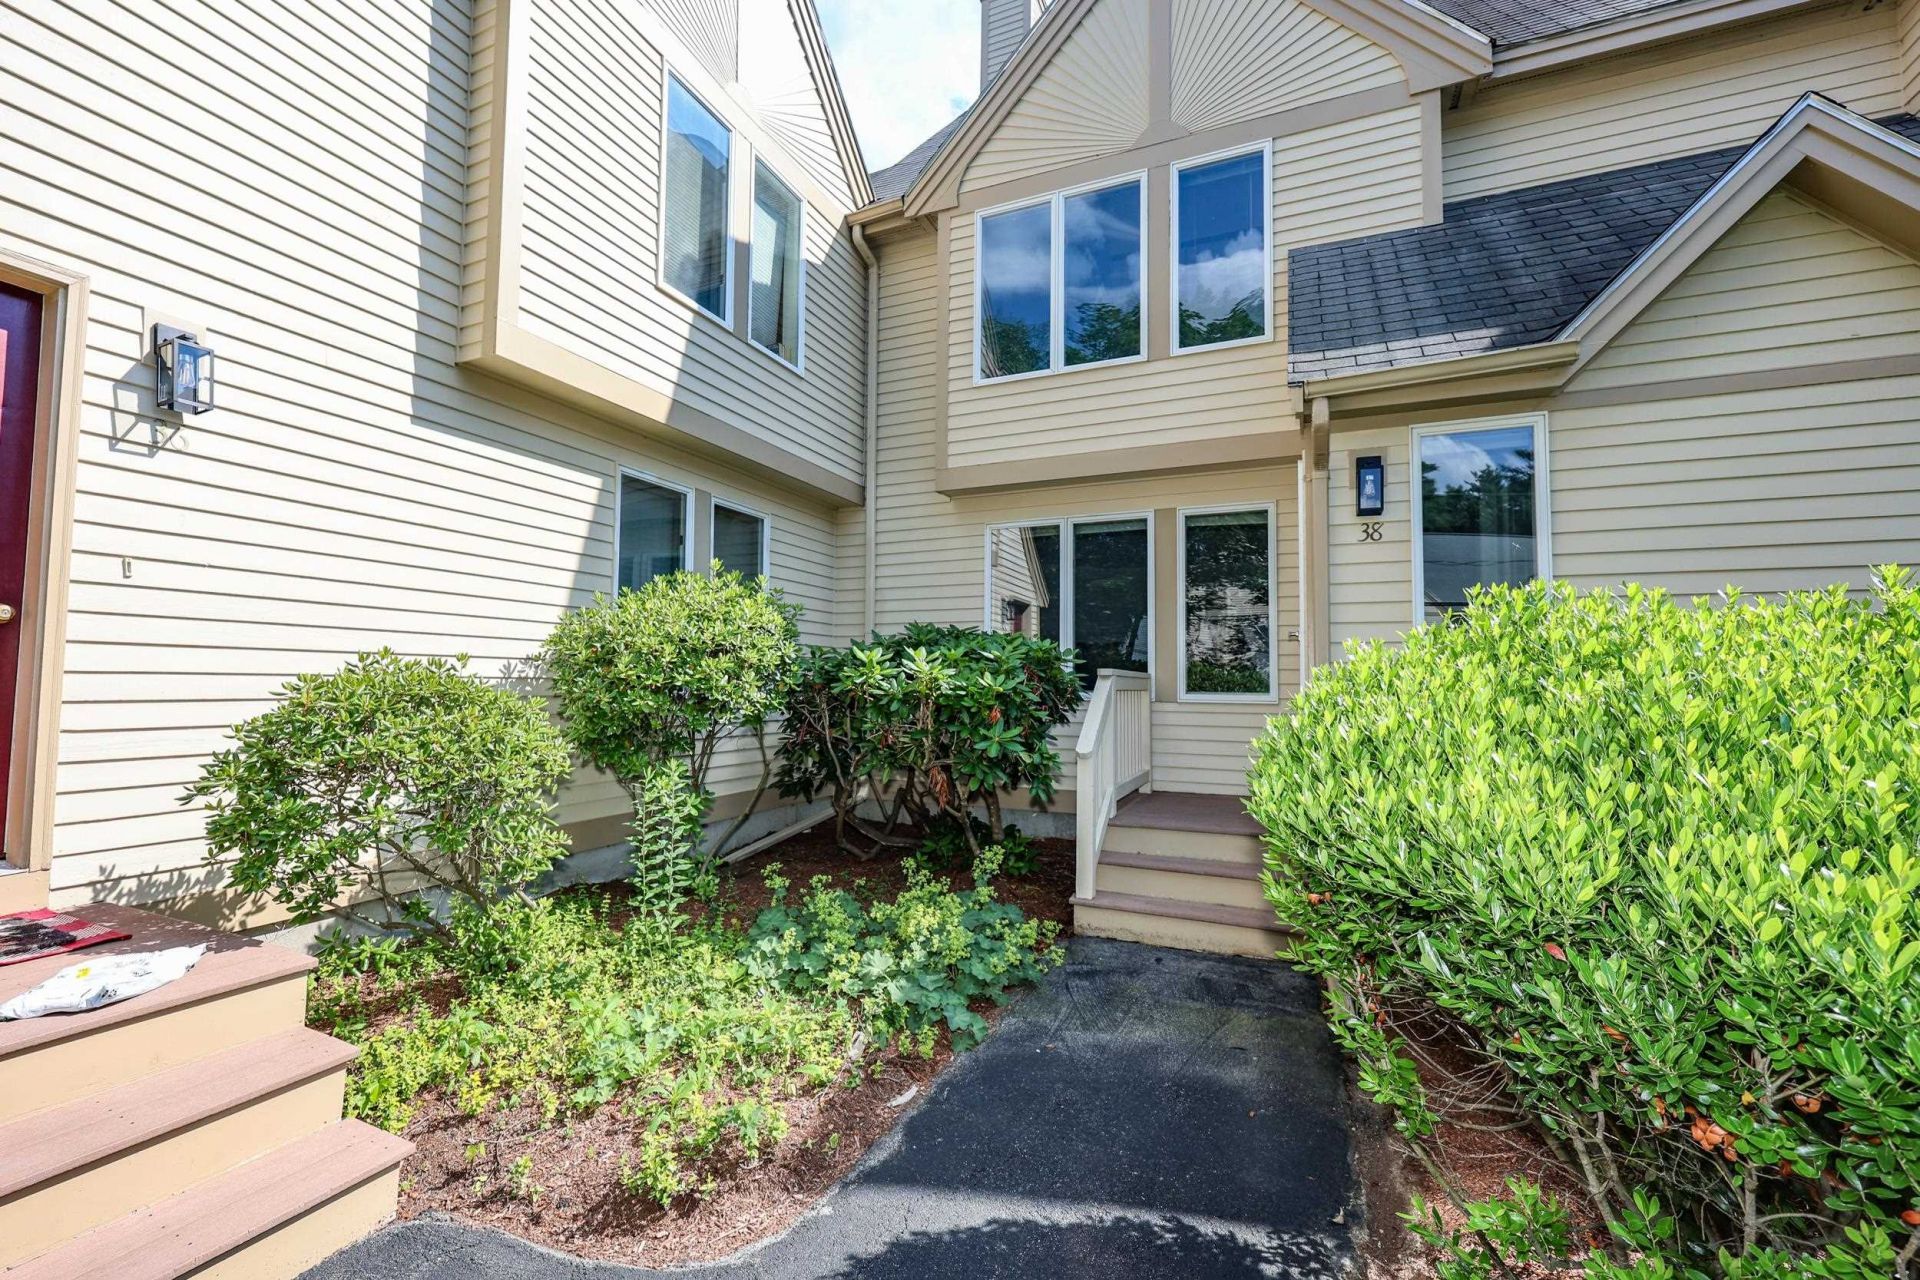
How would you like to live in this quiet community with winding streets and a wonderful feeling of community? You should consider living at Glen Abbey with beautiful townhomes, nicely landscaped property and some great amenities; In-Ground Pool, Clubhouse, Tennis and Basketball Courts, and more. This well cared for home has had the same owners for many years who have taken pride in ownership. The FHA heating system is nine years old, Hot Water Heater is two years old, and in 2011, they installed the bamboo wood flooring in the living and dining rooms, as well as high end laminate in the kitchen and the first-floor bath. At the same time, stainless appliances were installed to upgrade the kitchen along with the granite counters. In the colder months you can cozy up to the wood fireplaces, one in the living room, and one in the upstairs loft, both of which are cleaned annually. All this and so much more to enjoy this carefree lifestyle. Come see this lovely home for yourself..
Property Features
Property Type: Residential - Condominium
Basement: Concrete, Concrete Floor, Daylight, Full, Roughed In, Interior Stairs, Storage Space, Unfinished, Walkout, Interior Access, Exterior Access, Basement Stairs
Basement: Yes
Cooling: Central AC
Garage: 1
Heating: Natural Gas, Forced Air, Hot Air
Home Style: Townhouse
Roof Type: Asphalt Shingle
Stories: 2.5
Taxes: $6,236
Year Built: 1990
Amenities
Cathedral Ceiling
Ceiling Fan
Dining Area
Draperies
Fireplace Screens/Equip
Wood Fireplace
2 Fireplaces
Natural Light
Indoor Storage
Walk-in Closet
Window Treatment
1st Floor Laundry
Deck
Garden Space
Natural Shade
Window Screens
Feature Descriptions
Accessibility: 1st Floor 1/2 Bathroom, 1st Floor Hrd Surfce Flr, Access to Parking, Bathroom w/Tub, Hard Surface Flooring, Paved Parking, 1st Floor Laundry
Amenities: Building Maintenance, Clubhouse, Master Insurance, Landscaping, Basketball Court, Common Acreage, In-Ground Pool , Snow Removal, Tennis Court, Trash Removal
Appliances: Dishwasher, Dryer, Gas Range, Refrigerator, Washer, Domestic Water Heater, Separate Water Heater
Baths 1/2: 1
Baths Full: 1
Color: Tan
Construction: Clapboard Exterior
Construction Status: Existing
Days on Site: 8
Driveway: Paved
Electric: 100 Amp Service, Circuit Breaker(s)
Equipment: Smoke Detector, Battery Smoke Detector, Gas Stove
Exterior: Clapboard Exterior
Fee: $394/Monthly
Flood Zone: Unknown
Flooring: Bamboo, Carpet, Laminate
Foundation: Concrete
Lot: Condo Development, Country Setting, Landscaped, Near Shopping, Near Public Transport, Near Hospital, Near School(s)
Number of Rooms: 6
Parking: Auto Open, Driveway, Garage, On-Site, Parking Spaces 2, Paved, Visitor, Detached
Roads: Association, Paved, Private Road, Privately Maintained
Sewer: Public Sewer at Street
Sq. Ft. Above Grade Finished: 1295
Sq. Ft. Total Finished: 1295
Total Stories: 2.5
Units: 2
Water: Public, Public Water at Street
Zoning: Residential
Local Schools
School District: Nashua
Listed By / Shown By
Listed By
Agency Name: Coldwell Banker Realty Nashua
Agency Contact: Cell: 603-582-6932
Agent Name: Siobhan Dalton
Shown By
Agency Title: A House to Home Realty
Agency Phone: (603) 752-7202
Estimate Your Payment
Estimated Payment
$ 1,627.00 per month $979.03 Principal & Interest $519.67 Property Tax $128.30 Homeowner's Insurance
38 Dorchester Way, Unit 136 | MLS# 5098889
This condo located at 38 Dorchester Way, Unit 136, Nashua, NH 03064 is currently listed for sale with an asking price of $439,900. This property was built in 1990 and has 2 bedrooms and 1 full and 1 partial baths with 1295 sq. ft. Dorchester Way, Unit 136 is located in the Glenn Abby subdivision within the Nashua school district. Search Glenn Abby real estate on www.ahousetohomerealty.com today.