
BEDS3
BATHS2 full
SQUARE FEET2,171
MLS#5096081
STATUSPending
PROPERTY TYPEResidential - Single Family
SCHOOLHolderness
Listing Courtesy of:
RE/MAX Synergy
Associate Name: Chris Pascoe
Agency Contact: Cell: 603-557-0028

Property Description
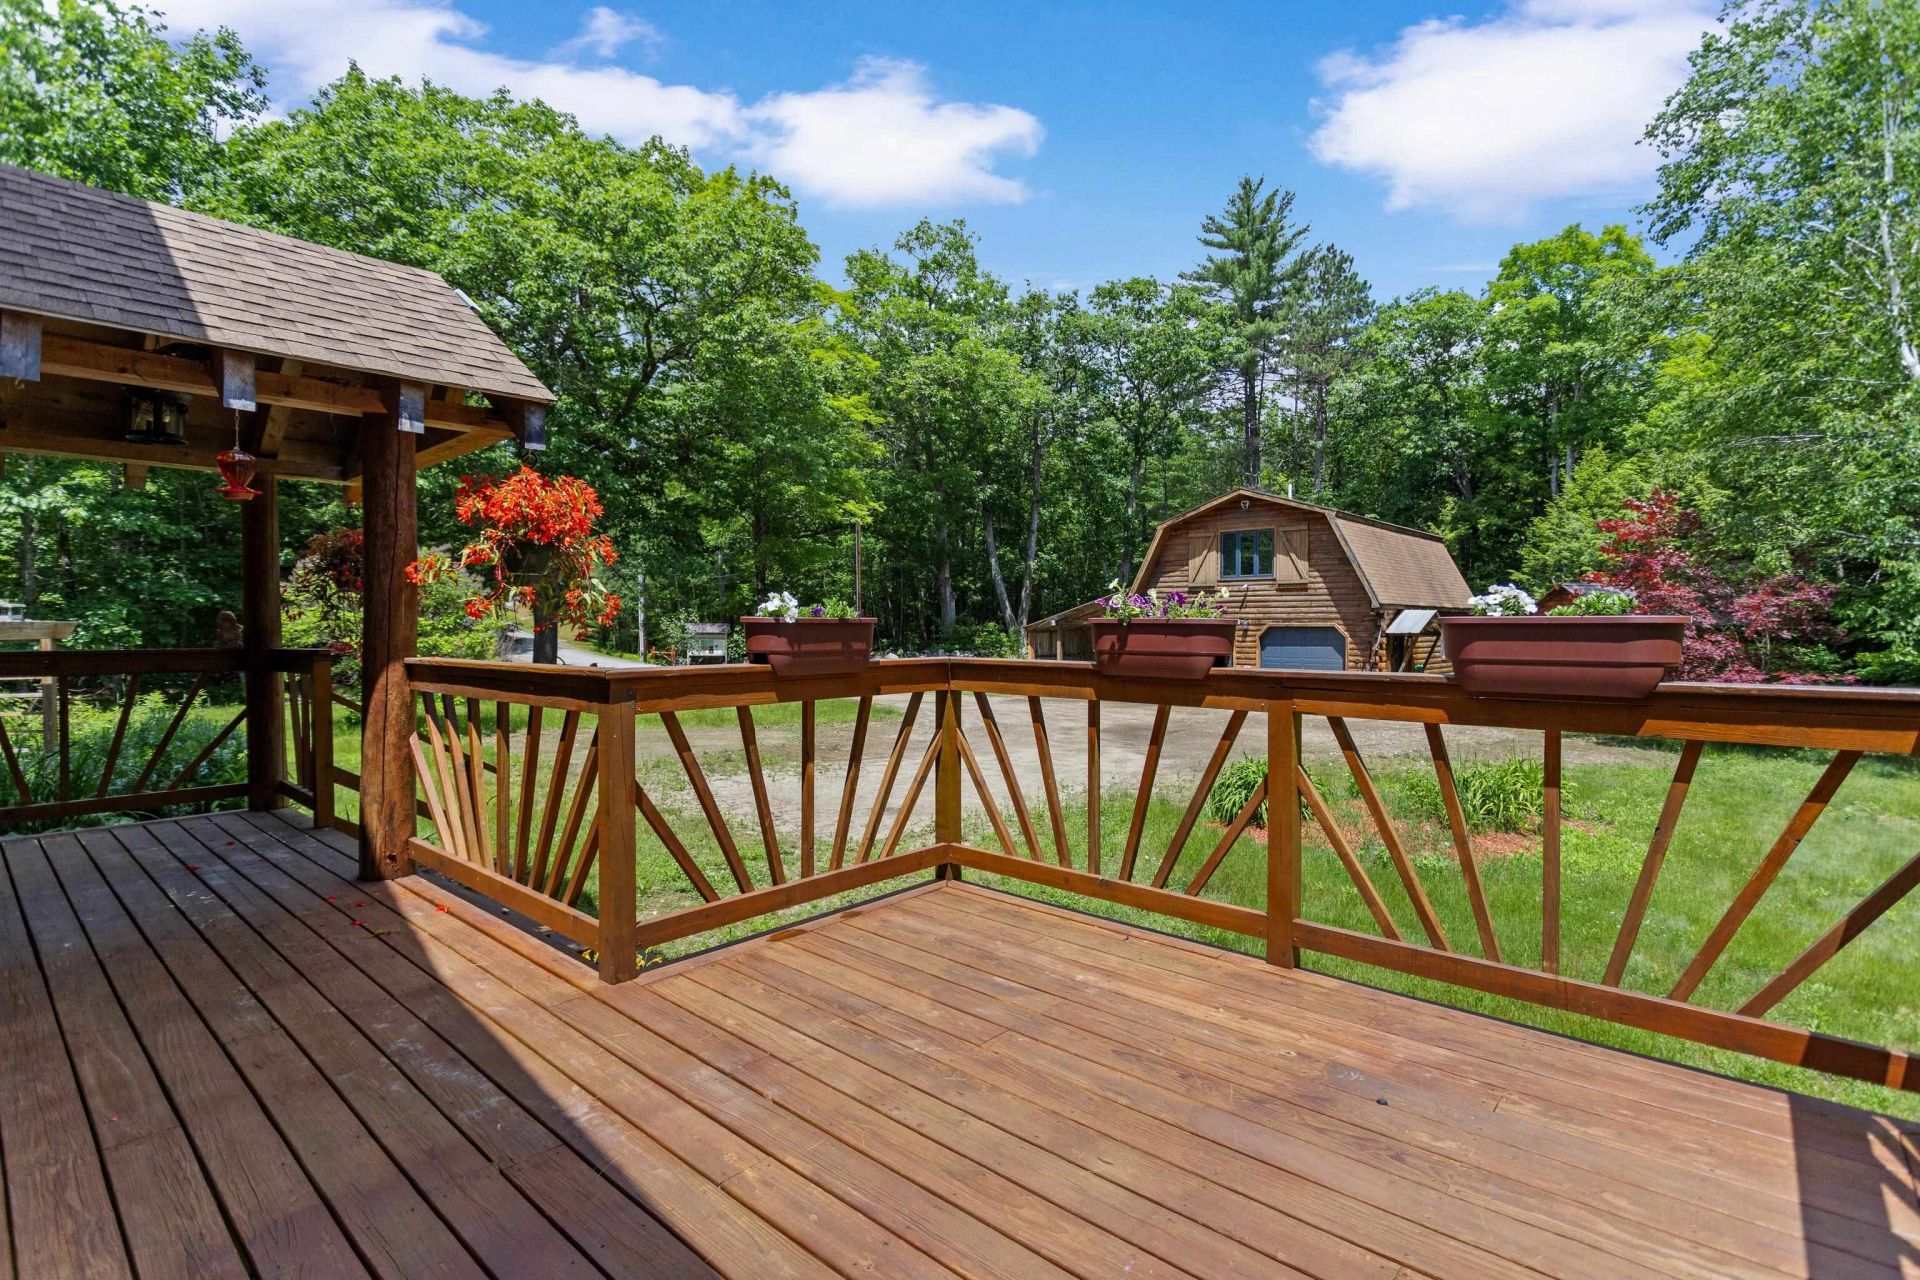
**Offer Deadline - Monday, June 29 at 12pm** Tucked away on a picturesque country road, this charming log home offers the perfect blend of privacy, comfort, and year-round recreation. Set on 1.66 acres with Owl Brook winding through the backyard, the property provides a peaceful setting surrounded by nature. Inside, the warm and inviting floor plan features three bedrooms, two bathrooms, and comfortable living spaces designed for everyday living and weekend escapes alike. A bright four-season porch overlooks the backyard and brook, creating the perfect spot to enjoy your morning coffee or unwind after a day outdoors. The loft-style primary bedroom adds character and charm, while the finished walkout lower level offers additional living space, a bedroom, full bath, and flexible bonus room. Step outside and discover your own private retreat, complete with a wood-fired sauna nestled among the trees. The detached two-car garage provides ample storage and includes finished space above with a bathroom, offering endless possibilities for a home office, studio, guest space, or hobby area. Conveniently located near Squam Lake, Plymouth, Interstate 93, and some of New Hampshire's most popular skiing, hiking, and outdoor destinations, this property offers easy access to four seasons of adventure while maintaining the peaceful atmosphere of a country setting. Open houses are Saturday, June 27th, and Sunday, June 28th from 11 am - 1 pm.
Property Features
Property Type: Residential - Single Family
Basement: Finished, Walkout
Basement: Yes
Cooling: None
Garage: 2
Heating: Oil
Home Style: Log
Lot Size: 1.66 Acres
Roof Type: Asphalt Shingle
Stories: 2.0
Taxes: $3,695
Year Built: 2000
Amenities
Cathedral Ceiling
Ceiling Fan
Gas Fireplace
Hearth
Kitchen/Dining
Kitchen/Living
Natural Light
Natural Woodwork
Sauna
Skylight
Soaking Tub
Vaulted Ceiling
Basement Laundry
Deck
Outbuilding
Patio
Enclosed Porch
Screened Porch
Sauna
Window Screens
Heated Porch
Feature Descriptions
Appliances: Dishwasher, Dryer, Electric Range, Refrigerator, Washer
Baths 3/4: 1
Baths Full: 1
Color: Brown
Construction: Log Home
Construction Status: Existing
Days on Site: 25
Driveway: Dirt
Electric: 200+ Amp Service
Equipment: Smoke Detector, Gas Stove
Exterior: Log Home
Flood Zone: Unknown
Flooring: Hardwood, Softwood, Vinyl Plank
Foundation: Concrete
Lot: Country Setting
Nearby Bodies of Water: Owl Brook
Number of Rooms: 6
Parking: Detached
Roads: Dirt
Sewer: Leach Field, Private, Septic
Sq. Ft. Above Grade Finished: 1581
Sq. Ft. Below Grade Finished: 590
Sq. Ft. Total Finished: 2171
Total Stories: 2
Water: Drilled Well, Private
Water Access: Yes
Water Body Type: Brook/Stream
Water View: Yes
Zoning: 100 VI
Local Schools
High School: Plymouth Regional High School
Middle School: Holderness Central School
Elementary School: Holderness Central School
School District: Holderness
Listed By / Shown By
Listed By
Agency Name: RE/MAX Synergy
Agency Contact: Cell: 603-557-0028
Agent Name: Chris Pascoe
Shown By
Agency Title: A House to Home Realty
Agency Phone: (603) 752-7202
Estimate Your Payment
Estimated Payment
$ 1,566.28 per month $1,112.56 Principal & Interest $307.92 Property Tax $145.80 Homeowner's Insurance
388 Perch Pond Road | MLS# 5096081
This single family home located at 388 Perch Pond Road, Holderness, NH 03245 is currently listed for sale with an asking price of $499,900. This property was built in 2000 and has 3 bedrooms and 2 full baths with 2171 sq. ft. Perch Pond Road is located within the Holderness school district. Search Holderness real estate on www.ahousetohomerealty.com today.