
BEDS3
BATHS2 full 2 partial
SQUARE FEET3,520
MLS#5098826
STATUSActive
PROPERTY TYPEResidential - Single Family
SUBDIVISIONHeritage Estate
SCHOOLHooksett
Listing Courtesy of:
Century 21 Circa 72 Inc.
Agency Phone: 603-224-3377
Associate Name: Joanne Chergey

Property Description
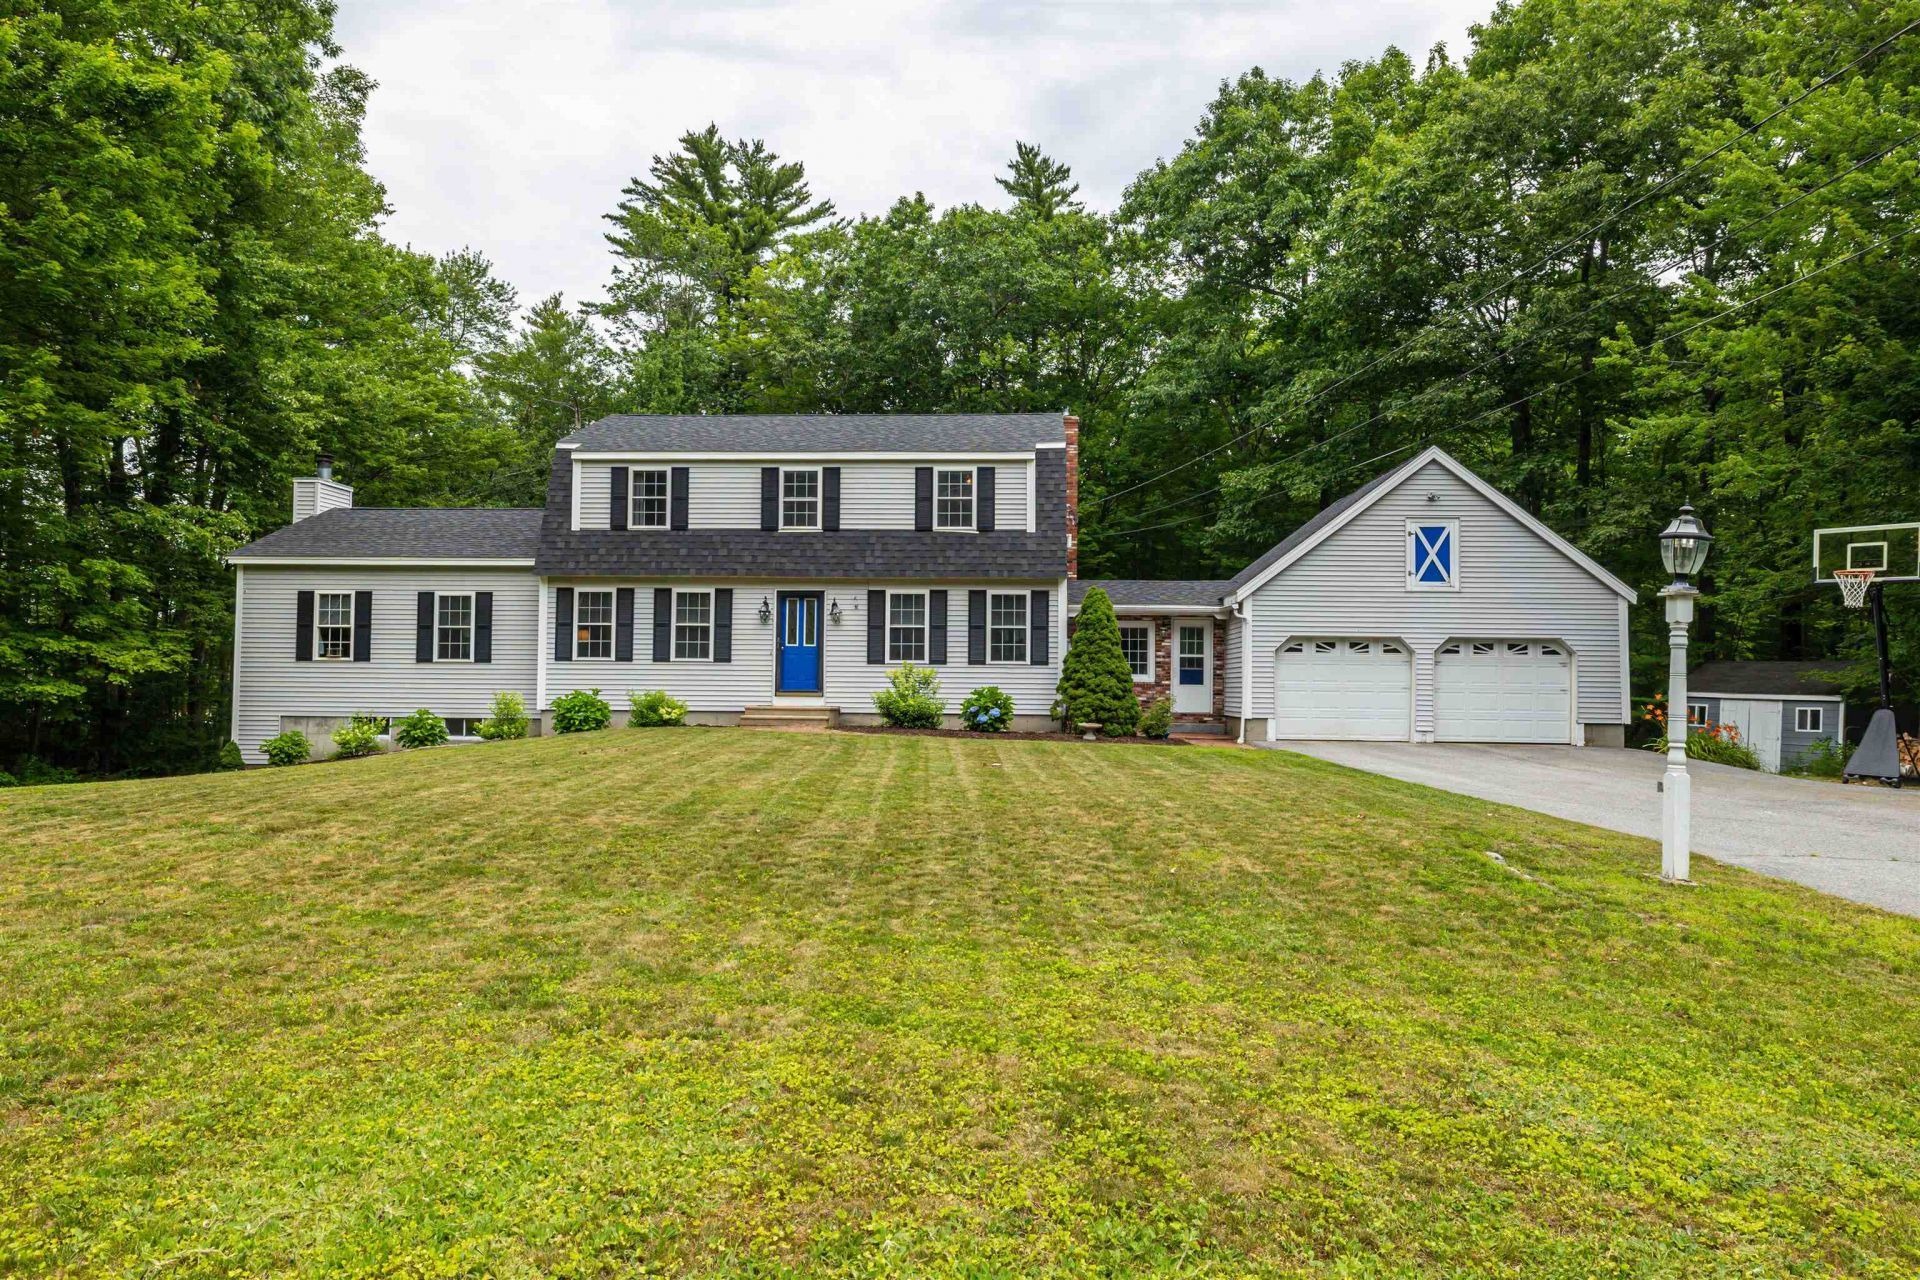
Huge PRICE Improvement ! Welcome to 39 Lantern Lane in the highly desirable Hooksett Heritage Estates! The sellers already have their next property under contract and are ready to sell, presenting an exceptional, time-sensitive opportunity. Set on a beautifully landscaped, level lot abutting Manchester Watershed land, this home offers exceptional privacy with a peaceful wooded backdrop with abutting walking & biking trails. The major updates have already been done for you, including a new roof, six-zone boiler, water heater, pressure-treated deck, kitchen appliances, and hardwood flooring throughout the second level. The welcoming floor plan features a spacious living room with a vaulted ceiling and fireplace that opens to the eat-in kitchen, formal dining room, and family room which are ideal for both everyday living and entertaining. A convenient mudroom, first-floor laundry, half bath, and attached two-car garage add to the home's functionality. Upstairs you'll find three generously sized bedrooms, including a primary suite with a private 3/4 bath, plus a full bath for the additional bedrooms. Hardwood floors run throughout the main living areas and bedrooms, with tile in the kitchen and baths. The finished walkout lower level provides outstanding flex space with room for a home office, gym, recreation room, or playroom with radiant heat along with an additional half bath and separate entrance. Move-in ready and thoughtfully updated, this home offers the perfect combination of comfort, space, privacy, and location. Don't miss this exceptional opportunity!
Property Features
Property Type: Residential - Single Family
Basement: Climate Controlled, Daylight, Finished, Full, Partially Finished, Interior Stairs, Storage Space, Walkout
Basement: Yes
Cooling: Other
Garage: 2 car attached
Heating: Baseboard, Hot Water, Radiant, Radiant Floor, Coal Sto
Home Style: Colonial, Gambrel, Walk-Out
Lot Size: 1.02 Acres
Roof Type: Asphalt Shingle
Stories: 2.0
Taxes: $9,901
Year Built: 1982
Amenities
Dining Area
Wood Fireplace
1 Fireplace
Hearth
Kitchen Island
Kitchen/Dining
Kitchen/Family
Kitchen/Living
Primary BR w/ BA
Natural Light
Wood Stove Hook-up
1st Floor Laundry
Deck
Garden Space
Natural Shade
Shed
Feature Descriptions
Accessibility: 1st Floor 1/2 Bathroom, 1st Floor Hrd Surfce Flr, Hard Surface Flooring, 1st Floor Laundry
Appliances: Dishwasher, Dryer, Microwave, Electric Range, Refrigerator, Washer
Baths 1/2: 2
Baths 3/4: 1
Baths Full: 1
Color: Light Grey
Construction: Wood Frame, Vinyl Siding
Construction Status: Existing
Days on Site: 9
Driveway: Paved
Electric: 200+ Amp Service, Circuit Breaker(s), Generator Ready
Equipment: Coal Stove, Wood Stove
Exterior: Wood Frame, Vinyl Siding
Flood Zone: No
Flooring: Hardwood, Tile, Vinyl
Foundation: Concrete
Lot: Landscaped, Level, Neighborhood
Number of Rooms: 9
Parking: Auto Open, Direct Entry, Storage Above, Attached
Road Frontage: 230
Roads: Paved, Public, Public Maintained Road
Sewer: Private, Septic
Sq. Ft. Above Grade Finished: 2516
Sq. Ft. Below Grade Finished: 1004
Sq. Ft. Total Finished: 3520
Total Stories: 2
Water: Drilled Well, Private
Zoning: MDR
Room Sizes
Living Room: 21 x 21.5 Level - 1
Eat-in Kitchen: 11.4 x 28 Level - 1
Dining Room: 13.3 x 11.5 Level - 1
Family Room: 13.3 x 21.2 Level - 1
Mudroom: 9.2 x 11.9 Level - 1
Primary Bedroom: 18.8 x 11.5 Level - 2
Bathroom Three Quarter: 5.5 x 8.11 Level - 2
Bedroom: 12.9 x 18.2 Level - 2
Bedroom: 11.5 x 13.7 Level - 2
Bathroom Full: 8.1 x 9.6 Level - 2
Rec Room: 21 x 21.5- Gym- Office Level - Basement
Bonus Room: 9.7 x 16.11 Game Room Level - Basement
Office/Study: 13.4 x 17.11 Flex Space Level - Basement
Bathroom Half: 7.11 x 4.11 Level - Basement
Local Schools
High School: Pinkerton Academy
Middle School: David R. Cawley Middle Sch
Elementary School: Memorial School
School District: Hooksett
Listed By / Shown By
Listed By
Agency Name: Century 21 Circa 72 Inc.
Agent Name: Joanne Chergey
Agency Phone: 603-224-3377
Shown By
Agency Title: A House to Home Realty
Agency Phone: (603) 752-7202
Estimate Your Payment
Estimated Payment
$ 2,586.89 per month $1,557.67 Principal & Interest $825.08 Property Tax $204.14 Homeowner's Insurance
39 Lantern Lane | MLS# 5098826
This single family home located at 39 Lantern Lane, Hooksett, NH 03106 is currently listed for sale with an asking price of $699,900. This property was built in 1982 and has 3 bedrooms and 2 full and 2 partial baths with 3520 sq. ft. Lantern Lane is located in the Heritage Estate subdivision within the Hooksett school district. Search Heritage Estate real estate on www.ahousetohomerealty.com today.