
BEDS3
BATHS2 full
SQUARE FEET2,060
MLS#5107470
STATUSActive
PROPERTY TYPEResidential - Single Family
SUBDIVISIONGovernors Crossing
SCHOOLLaconia Sch Dst SAU #30
Listing Courtesy of:
EXP Realty
Associate Name: Corina Cisneros
Agency Contact: Cell: 603-273-6160

Property Description
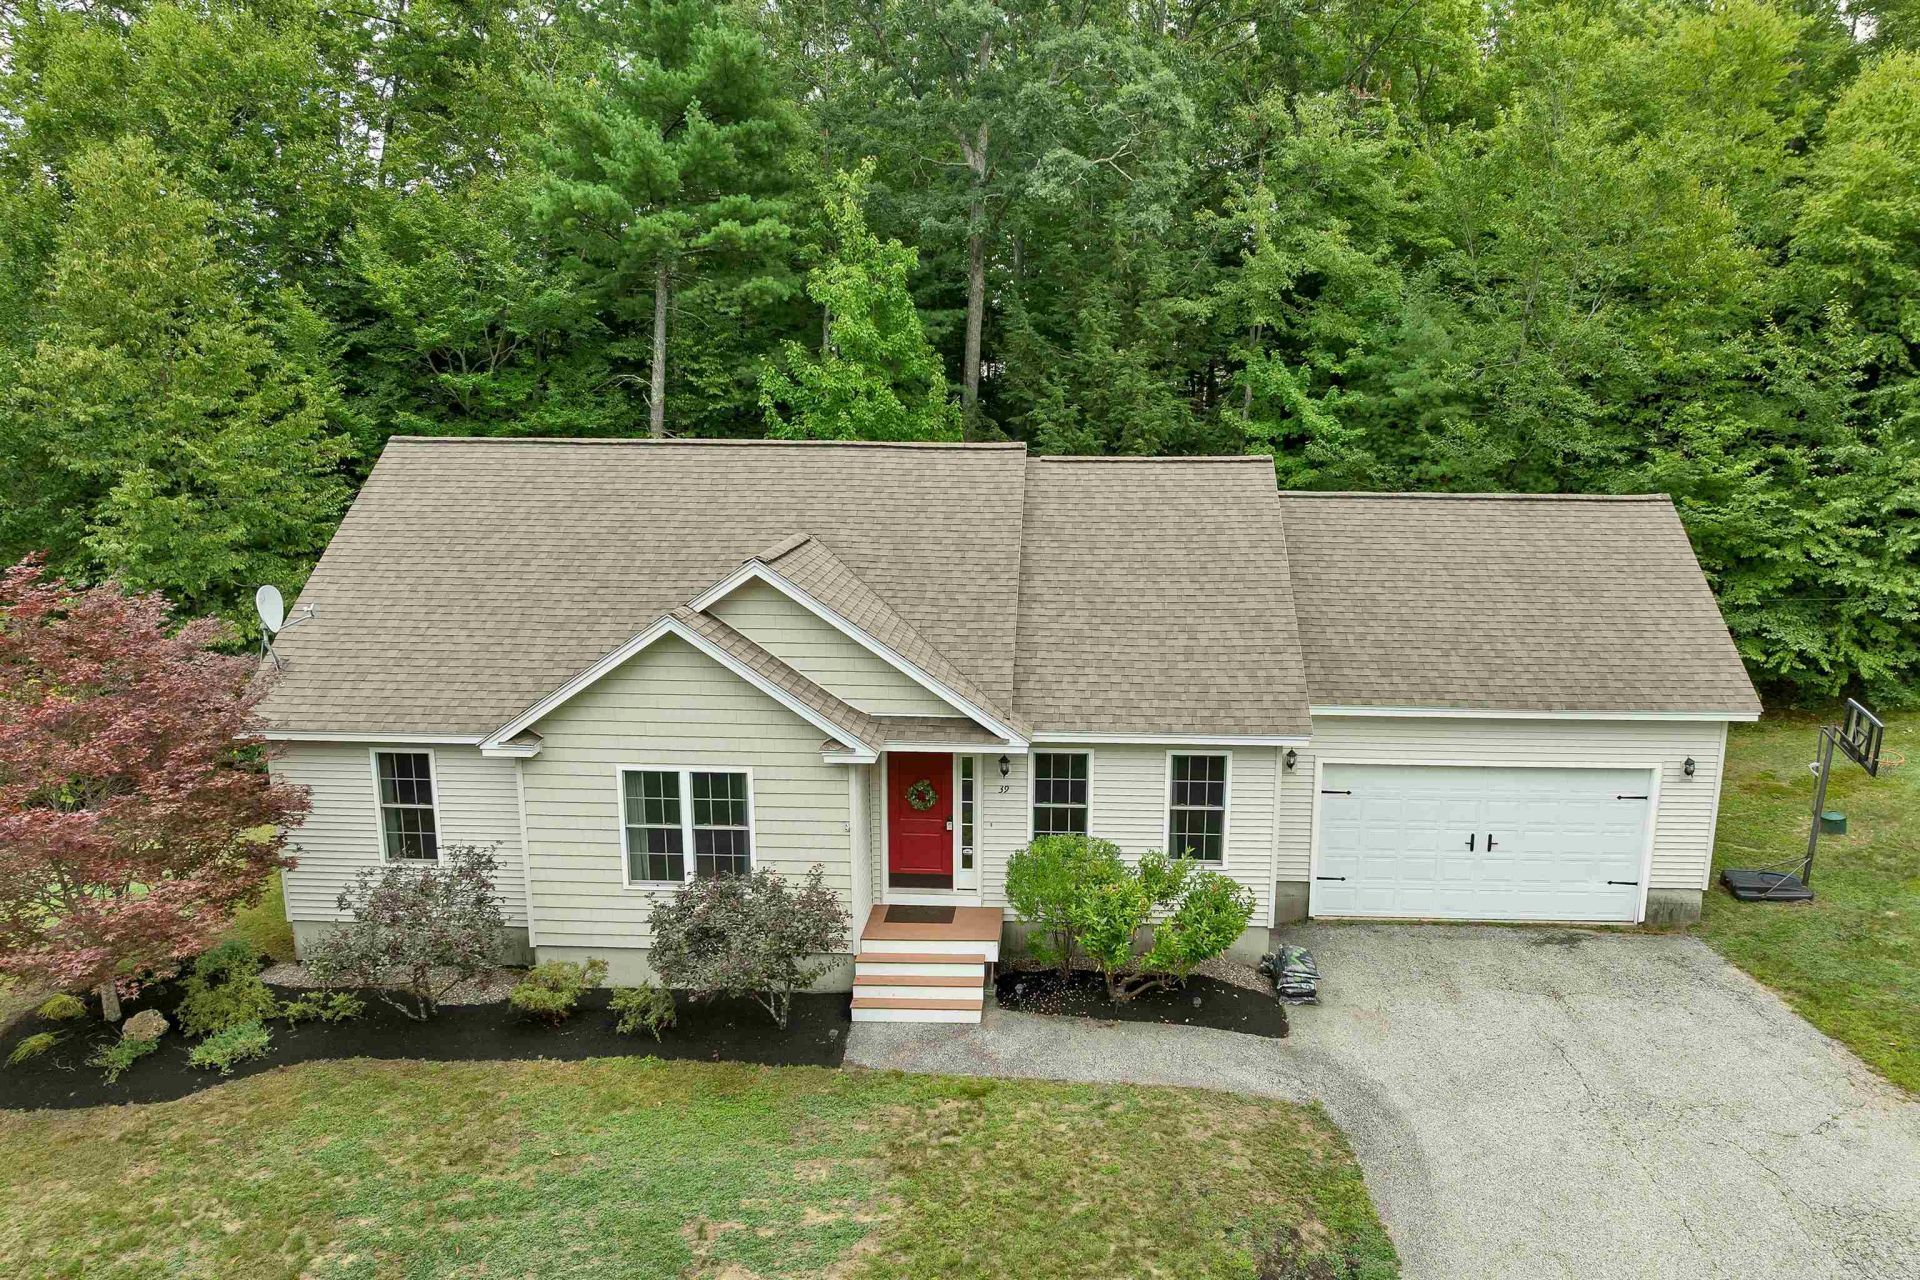
Welcome to 39 Sterling Drive in Governors Crossing, where easy one-level living meets a surprisingly generous amount of space. Built in 2008, this inviting 3-bedroom, 2-bath ranch offers an open, airy floor plan with cathedral ceilings and a natural flow between the kitchen, dining, and living areas, creating a comfortable setting for everyday living and entertaining. The main level is designed for convenience, with a spacious primary suite and private bath, two additional bedrooms, a second full bath, and first-floor laundry. Central A/C, an attached two-car garage, and a rear deck add to the home's comfortable, practical design. Downstairs, the finished lower level provides even more flexibility with a large family room and bonus space, bringing the home to approximately 2,060 square feet of finished living area. Upstairs, a substantial unfinished walk-up attic offers excellent storage today and intriguing potential for future expansion. Set within the desirable Governors Crossing community, the property offers the convenience of public water and sewer and is close to shopping, golf, skiing, area amenities, and everything the Lakes Region has to offer. Laconia residents also enjoy municipal beach access to Lake Winnipesaukee.
Property Features
Property Type: Residential - Single Family
Basement: Bulkhead, Finished, Insulated
Basement: Yes
Cooling: Central AC
Garage: 2
Heating: Electric, Hot Air
Home Style: Ranch
Lot Size: 0.36 Acres
Roof Type: Asphalt Shingle
Stories: 1.0
Taxes: $5,928
Year Built: 2008
Amenities
Cathedral Ceiling
Draperies
Kitchen/Dining
Living/Dining
Primary BR w/ BA
1st Floor Laundry
Walkup Attic
Deck
Feature Descriptions
Accessibility: 1st Floor Bedroom, 1st Floor Full Bathroom, 1st Floor Laundry
Appliances: Dishwasher, Dryer, Microwave, Electric Range, Refrigerator, Washer, On Demand Water Heater
Baths Full: 2
Color: Beige
Construction: Wood Frame, Vinyl Siding
Driveway: Paved
Electric: 200+ Amp Service, Circuit Breaker(s)
Equipment: Hardwired Smoke Detector
Exterior: Wood Frame, Vinyl Siding
Fee: $100/Yearly
Fee Includes: HOA Fee
Flood Zone: No
Flooring: Carpet, Tile, Vinyl
Foundation: Concrete
Lot: Level, Sloping, Subdivision, Near Golf Course, Near Shopping, Near Skiing, Near Snowmobile Trails, Neighborhood, Near Hospital
Nearby Bodies of Water: Lake Winnipesaukee
Number of Rooms: 12
Parking: Driveway, Garage, Paved
Roads: Association, Paved, Privately Maintained
Sewer: Public
Sq. Ft. Above Grade Finished: 1400
Sq. Ft. Below Grade Finished: 660
Sq. Ft. Total Finished: 2060
Total Stories: 1
Water: Public
Water Access: Yes
Water Body Type: Lake
Zoning: RS
Room Sizes
Living Room: 17.2x15.3 Level - 1
Kitchen: 10.11x13.8 Level - 1
Dining Room: 9.10x13.8 Level - 1
Bedroom: 11.3x12 Level - 1
Bedroom: 10.8x11.11 Level - 1
Bathroom Full: 7.11x5.2 Level - 1
Primary Bedroom: 13.5x13.4 Level - 1
Bathroom Full: 7.3x10 Level - 1
Local Schools
High School: Laconia High School
Middle School: Laconia Middle School
Elementary School: Woodland Heights Elementary
School District: Laconia Sch Dst SAU #30
Listed By / Shown By
Listed By
Agency Name: EXP Realty
Agency Contact: Cell: 603-273-6160
Agent Name: Corina Cisneros
Shown By
Agency Title: A House to Home Realty
Agency Phone: (603) 752-7202
Estimate Your Payment
Estimated Payment
$ 1,951.48 per month $1,288.60 Principal & Interest $494.00 Property Tax $168.88 Homeowner's Insurance
39 Sterling Drive | MLS# 5107470
This single family home located at 39 Sterling Drive, Laconia, NH 03246 is currently listed for sale with an asking price of $579,000. This property was built in 2008 and has 3 bedrooms and 2 full baths with 2060 sq. ft. Sterling Drive is located in the Governors Crossing subdivision within the Laconia Sch Dst SAU #30 school district. Search Governors Crossing real estate on www.ahousetohomerealty.com today.