
BEDS3
BATHS3 full 1 partial
SQUARE FEET6,011
MLS#5114907
STATUSActive
PROPERTY TYPEResidential - Single Family
SUBDIVISIONDalton Ridge
SCHOOLWhite Mountains Regional
Listing Courtesy of:
EXP Realty
Associate Name: Corina Cisneros
Agency Contact: Cell: 603-273-6160

Property Description
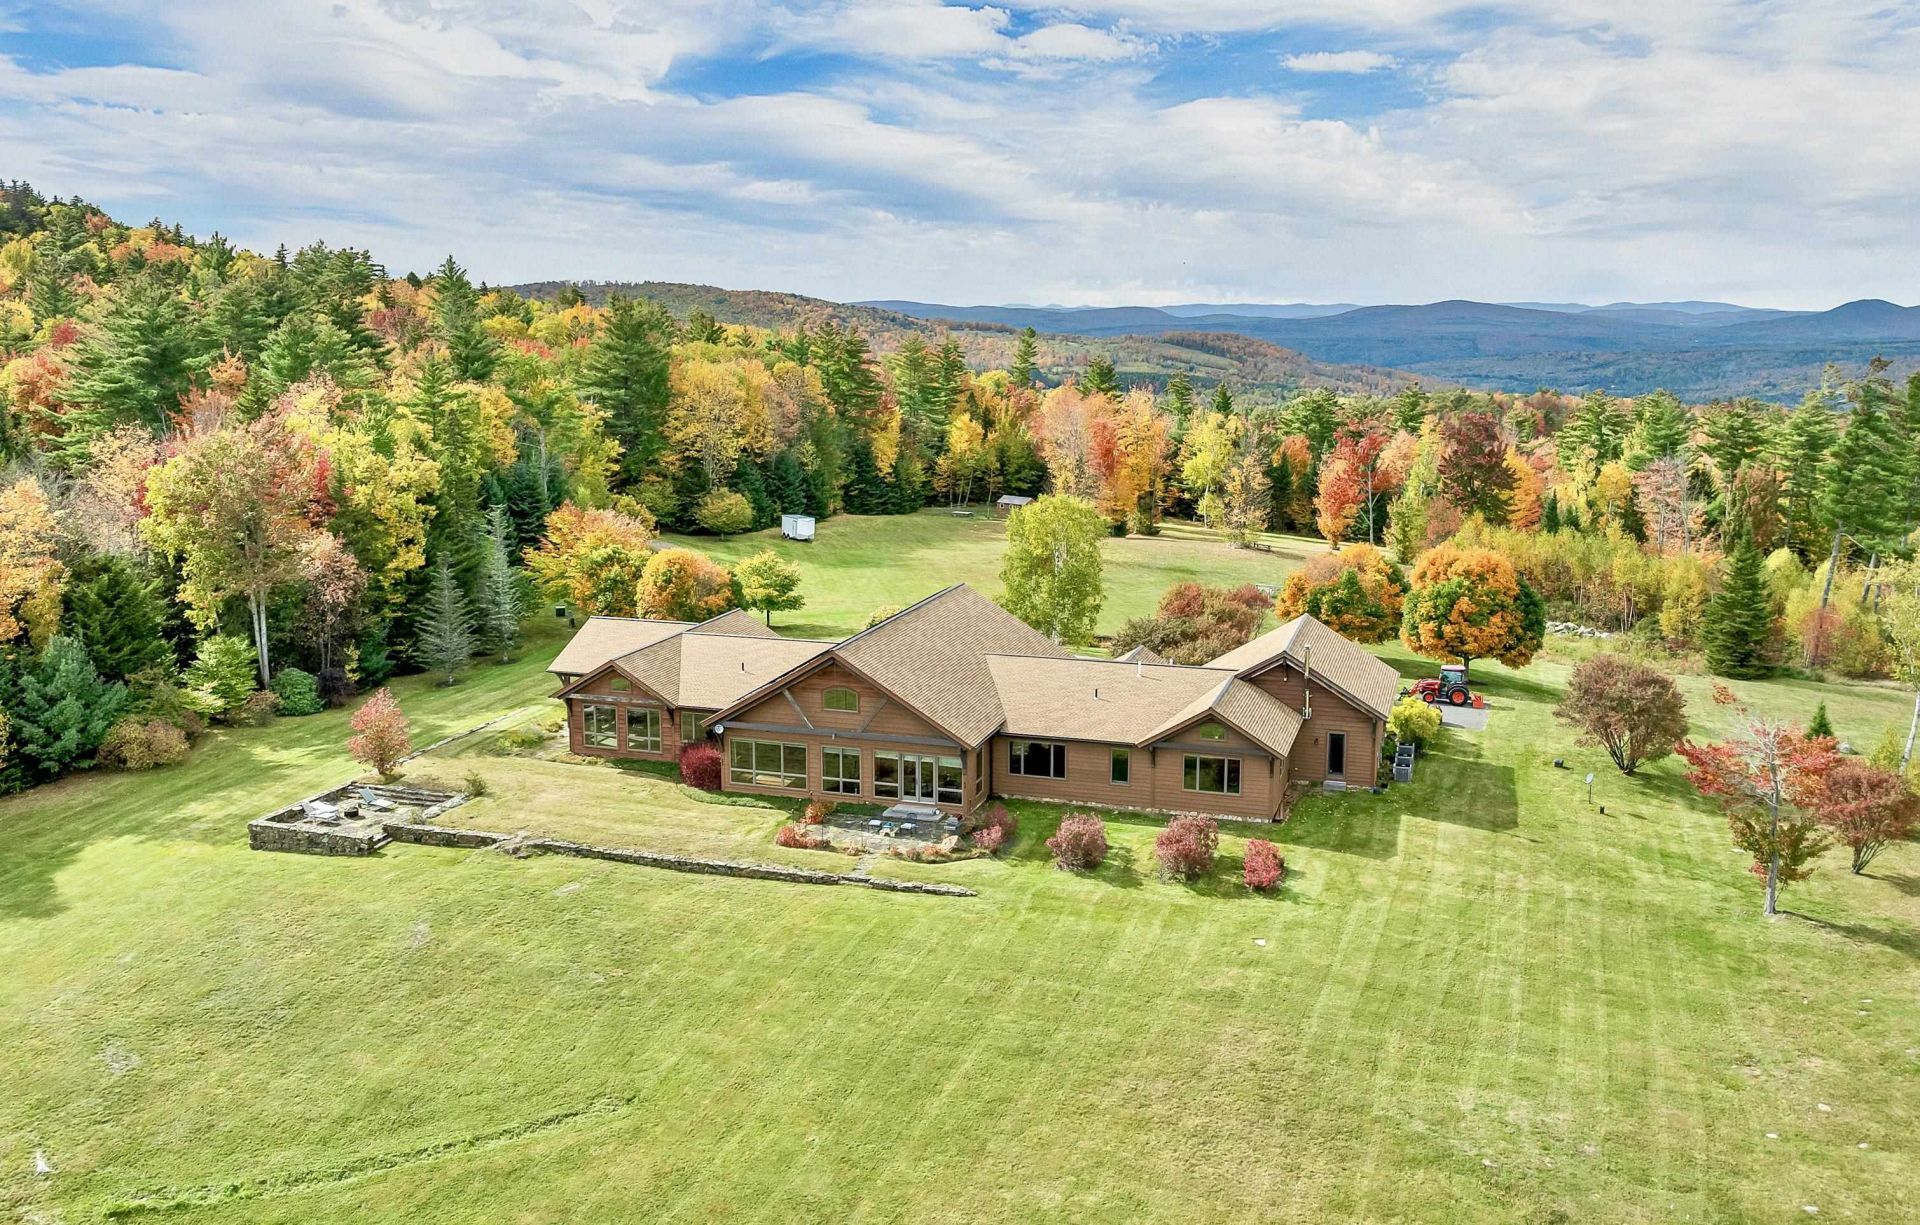
Thirty miles of open valley below you, and at the far end, snow-capped Mount Washington. This custom single-level home sits on a private mountaintop in Dalton at the end of a quiet cul-de-sac, and that view follows you into almost every room. Walk in and the great room pulls you straight to the glass. Wide-plank wood floors run through more than 6,000 square feet without a single stair. Morning sun pours into the kitchen while the valley below is still in shadow, so whoever is cooking gets the best seat in the house. At sunset the last light turns Washington amber, and you watch it happen from your own sofa. Even on a gray day, the weather moving across the valley is worth pulling up a chair for. The plan was designed in 2004 for this ridge, not adapted to it, and you feel that in the proportions of every room. There are three bedrooms and three and a half baths, with a private bath for every bedroom. The primary suite sits apart from the rest of the house, and the mountains are the first thing you see each morning. Open the home up for a full weekend of family and friends, or close it down for two. The private acreage does what mountain land should. No neighboring rooflines, no traffic, just tree line and sky. It feels like a private world, even though town is never far. The seasons arrive in order outside your windows: green in spring, long summer evenings with light past nine, White Mountains foliage in fall, then the hard blue-and-white winter days when the peaks look close enough to touch. The practical side is handled too. Solar panels are already in place to trim energy costs through the long, bright winters. Fidium Fiber delivers up to 2 Gbps, so working full time from the top of a mountain is as easy as working from the city. The home has been well maintained, which means you arrive for the view, not a project list. Some homes have a view. This one was built around it. Schedule your private tour and see it for yourself.
Property Features
Property Type: Residential - Single Family
Basement: Yes
Basement: Concrete, Concrete Floor, Crawl Space, Partial
Cooling: Central AC
Garage: 2 car attached
Heating: Propane, Pellet Stove, Gas Heater, Radiant Floor, Gas
Home Style: Contemporary, Ranch, Post and Beam
Lot Size: 27.21 Acres
Roof Type: Architectural Shingle
Stories: 1.0
Taxes: $22,237
Year Built: 2004
Amenities
Blinds
Ceiling Fan
Dining Area
Draperies
Gas Fireplace
3+ Fireplaces
Kitchen Island
Kitchen/Dining
Enrgy Rtd Lite Fixture(s)
LED Lighting
Responsive Lite Contrl(s)
Primary BR w/ BA
Natural Light
Natural Woodwork
Soaking Tub
Indoor Storage
Vaulted Ceiling
Walk-in Closet
Walk-in Pantry
1st Floor Laundry
Garden Space
Other
Patio
Porch
Shed
Storage
Poultry Coop
Feature Descriptions
Accessibility: 1st Floor Bedroom, 1st Floor Full Bathroom, One-Level Home, Paved Parking, Zero-Step Entry Ramp, 1st Floor Laundry
Appliances: Gas Cooktop, ENERGY STAR Qual Dishwshr, Disposal, Dryer, Freezer, Microwave, Wall Oven, ENERGY STAR Qual Fridge, Trash Compactor, Washer, Water Heater off Boiler, Stand Alone Ice Maker
Baths 1/2: 1
Baths Full: 3
Color: Brown
Construction: Wood Frame, Cedar Exterior
Days on Site: 2
Driveway: Brick/Pavers, Circular, Crushed Stone, Gravel, Paved
Electric: 200+ Amp Service, Circuit Breaker(s), Generator, Underground, Net Meter
Equipment: Radon Mitigation, Security System, Hardwired Smoke Detector, Pellet Stove, Standby Generator
Exterior: Wood Frame, Cedar Exterior
Flood Zone: No
Flooring: Carpet, Hardwood, Other, Tile
Foundation: Below Frost Line, Concrete, Poured Concrete
Lot: Conserved Land, Country Setting, Landscaped, Mountain View, Open, Secluded, Sloping, Trail/Near Trail, View, Walking Trails, Wooded, Mountain, Near Golf Course, Near Paths, Near Skiing, Near Snowmobile Trails, Rural
Number of Rooms: 12
Parking: Auto Open, Direct Entry, Heated Garage, Paved, Attached
Road Frontage: 1400
Roads: Dead End, Gravel, Public
Sewer: 1250 Gallon, Concrete, Leach Field On-Site, Septic De
Sq. Ft. Above Grade Finished: 6011
Sq. Ft. Total Finished: 6011
Total Stories: 1
Water: Drilled Well
Zoning: 101 D
Room Sizes
Living Room: 27.2x34.11 Level - 1
Foyer: 25.4x16.4 Level - 1
Office/Study: 14x15.11 Level - 1
Dining Room: 15.2x29.3 Level - 1
Kitchen: 14.10x23.4 Level - 1
Laundry Room: 9.3x16.3 Level - 1
Primary BR Suite: 19x21.9 Level - 1
Bathroom Full: 13.11x23.6 Level - 1
Office/Study: 14.10x23.6 Level - 1
Bedroom with Bath: 14.11x16.2 Level - 1
Bathroom Full: 10.7x6.2 Level - 1
Bathroom Half: 8.1x6.9 Level - 1
Bedroom with Bath: 17.3x21 Level - 1
Bathroom Full: 10.7x8.9 Level - 1
Mudroom: 9.8x18.2 Level - 1
Utility Room: 9.6x7.10 Level - 1
Utility Room: 10.2x8.10 Level - 1
Local Schools
High School: White Mountain Regional HS
Middle School: Whitefield Elementary
Elementary School: Whitefield Elementary School
School District: White Mountains Regional
Listed By / Shown By
Listed By
Agency Name: EXP Realty
Agency Contact: Cell: 603-273-6160
Agent Name: Corina Cisneros
Shown By
Agency Title: A House to Home Realty
Agency Phone: (603) 752-7202
Estimate Your Payment
Estimated Payment
$ 6,129.86 per month $3,781.24 Principal & Interest $1,853.08 Property Tax $495.54 Homeowner's Insurance
397 Ridge Road | MLS# 5114907
This single family home located at 397 Ridge Road, Dalton, NH 03598 is currently listed for sale with an asking price of $1,699,000. This property was built in 2004 and has 3 bedrooms and 3 full and 1 partial baths with 6011 sq. ft. Ridge Road is located in the Dalton Ridge subdivision within the White Mountains Regional school district. Search Dalton Ridge real estate on www.ahousetohomerealty.com today.