
BEDS3
BATHS2 full
SQUARE FEET1,363
MLS#5106673
STATUSActive
PROPERTY TYPEResidential - Single Family
Listing Courtesy of:
RE/MAX Shoreline
Agency Phone: 603-431-1111
Associate Name: Maria Shute

Property Description
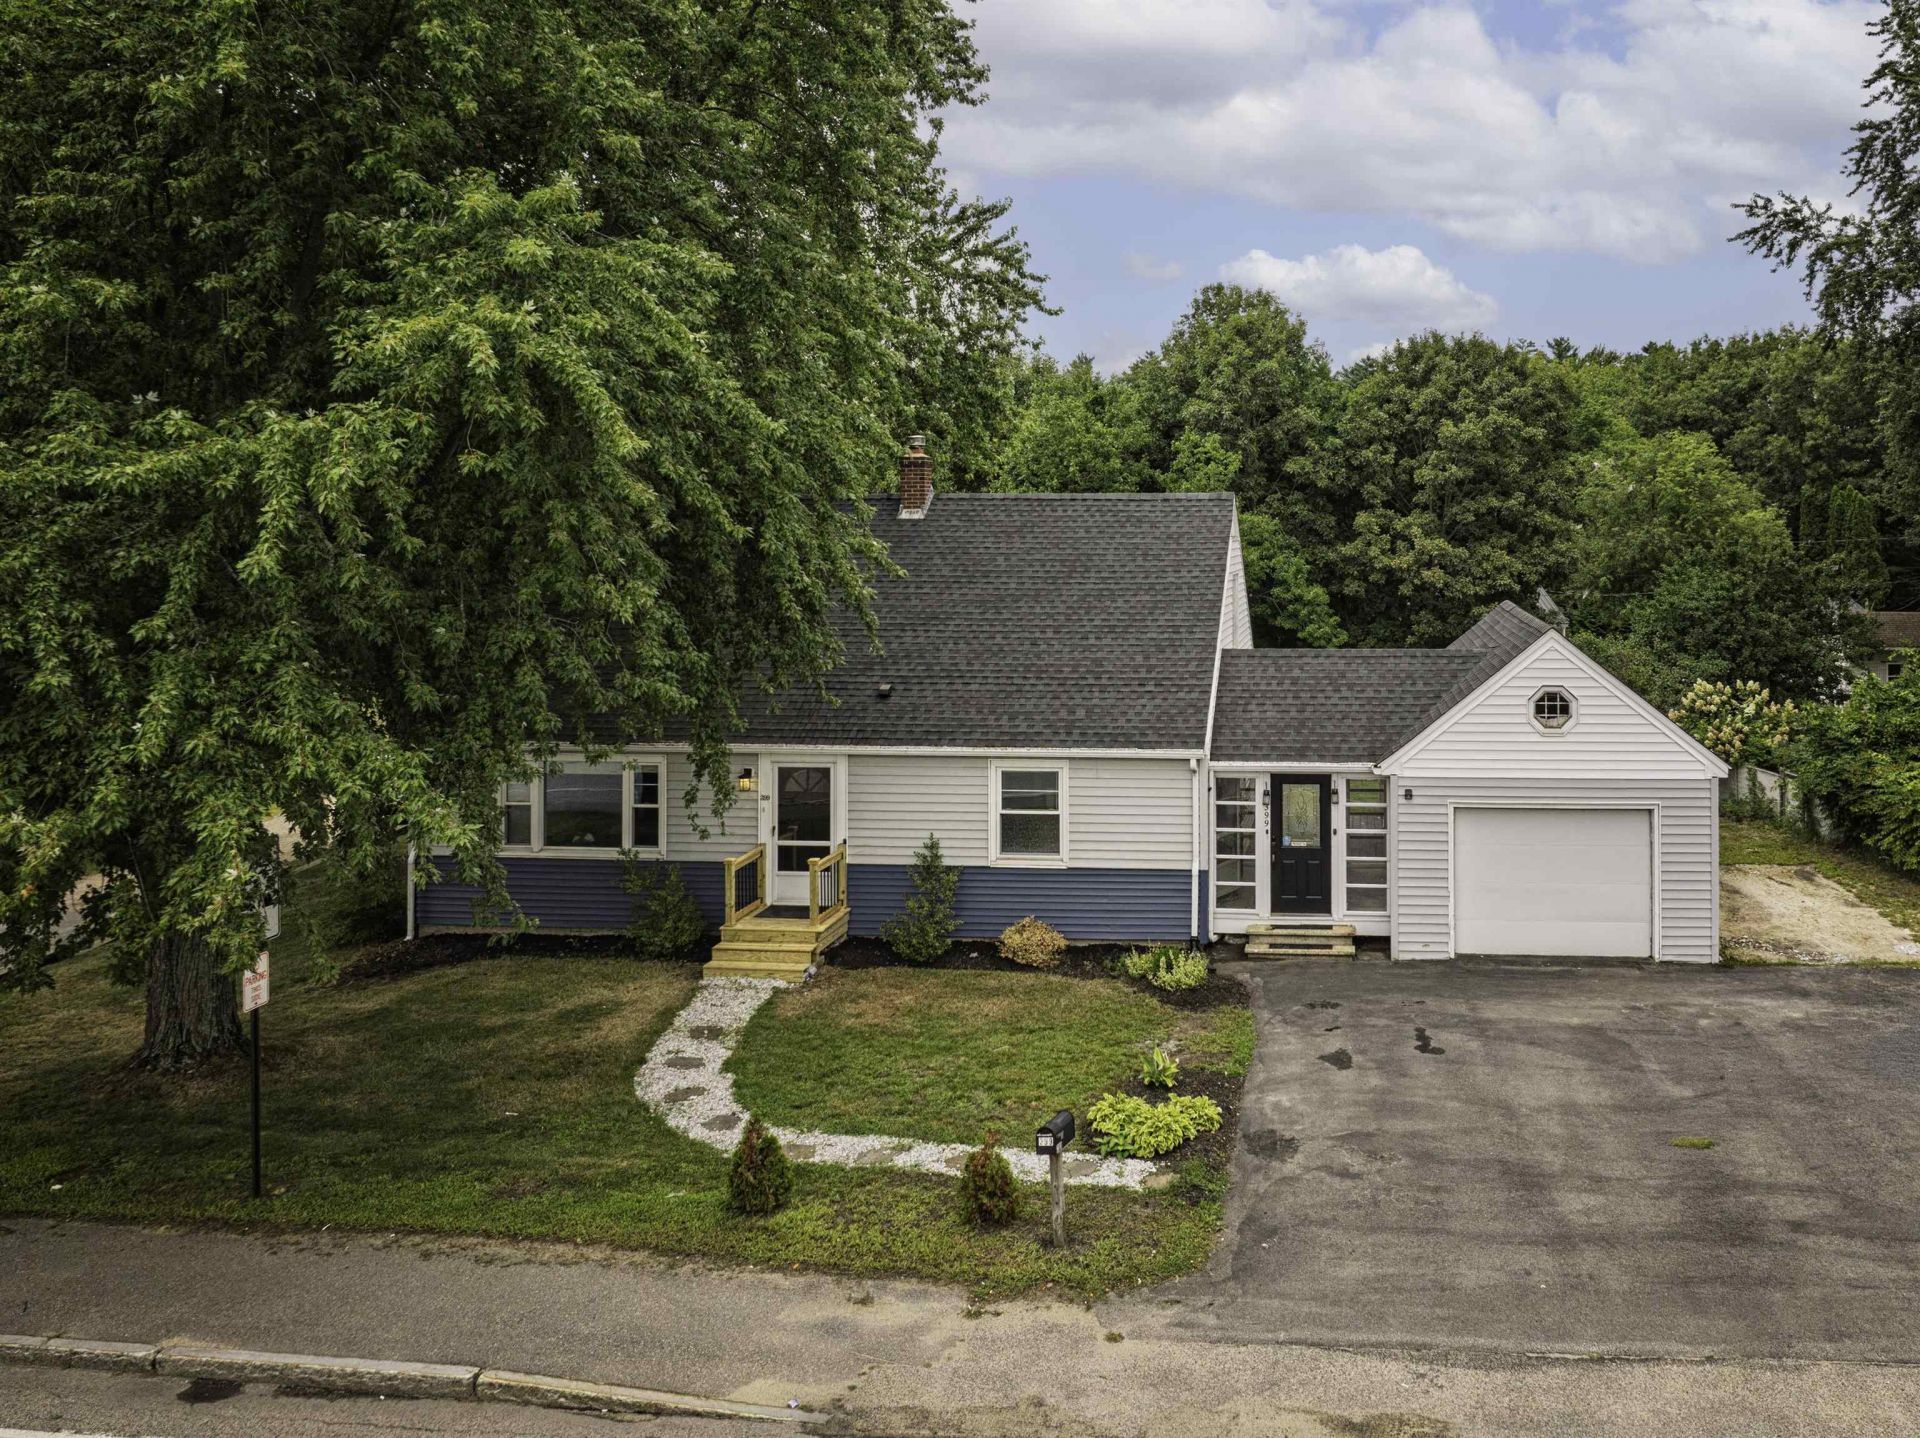
This 3-bedroom, 2-bath Cape offers a flexible layout, numerous recent improvements, and the added benefit of Residential/Commercial zoning. The main level features a first-floor bedroom, full bath, updated kitchen, and comfortable living spaces. Upstairs are two additional bedrooms, including one with a loft-like feel, featuring a half wall that opens to the stair landing for a more open, airy layout. Recent updates include a new roof, electrical panel, vinyl plank flooring, expanded driveway parking, and remodeled kitchen and baths. The former 1-car garage has been converted into a studio space, currently used for an at-home business and without central heat, Ideal for a home office, creative studio, workshop, or other flexible-use space. Outside, enjoy a large backyard with room to garden, play, entertain, or simply relax. With Residential/Commercial zoning, a flexible floor plan, and significant recent improvements, this property offers plenty of possibilities for both home and business.
Property Features
Property Type: Residential - Single Family
Basement: Climate Controlled, Concrete, Daylight, Full, Unfinished
Basement: Yes
Cooling: None
Heating: Oil, Baseboard, Hot Water, Multi Zone
Home Style: Cape
Lot Size: 0.32 Acres
Roof Type: Architectural Shingle
Stories: 2.0
Taxes: $7,005
Year Built: 1955
Amenities
Blinds
Kitchen Island
Primary BR w/ BA
Basement Laundry
Deck
Window Screens
Feature Descriptions
Appliances: Electric Range, Refrigerator, Water Heater off Boiler, Exhaust Fan
Baths 3/4: 1
Baths Full: 1
Color: Light Gray
Construction: Wood Frame, Vinyl Siding
Days on Site: 6
Driveway: Paved
Electric: Circuit Breaker(s)
Equipment: HW/Batt Smoke Detector
Exterior: Wood Frame, Vinyl Siding
Flood Zone: Unknown
Flooring: Hardwood, Wood, Vinyl Plank
Foundation: Poured Concrete
Lot: City Lot, Sidewalks, Slight, Sloping, Near Public Transport, Near Hospital, Near School(s)
Number of Rooms: 8
Road Frontage: 100
Roads: Public Maintained Road
Sewer: 1250 Gallon, Private
Sq. Ft. Above Grade Finished: 1363
Sq. Ft. Total Finished: 1363
Total Stories: 2
Water: Public
Zoning: RC
Local Schools
High School: Somersworth High School
Middle School: Somersworth Middle School
Elementary School: Idlehurst Elementary
Listed By / Shown By
Listed By
Agency Name: RE/MAX Shoreline
Agent Name: Maria Shute
Agency Phone: 603-431-1111
Shown By
Agency Title: A House to Home Realty
Agency Phone: (603) 752-7202
Estimate Your Payment
Estimated Payment
$ 1,653.57 per month $945.87 Principal & Interest $583.75 Property Tax $123.96 Homeowner's Insurance
399 High Street | MLS# 5106673
This single family home located at 399 High Street, Somersworth, NH 03878 is currently listed for sale with an asking price of $425,000. This property was built in 1955 and has 3 bedrooms and 2 full baths with 1363 sq. ft. Search Somersworth real estate on www.ahousetohomerealty.com today.