
BEDS3
BATHS2 full
SQUARE FEET3,200
MLS#5114148
STATUSActive Under Contract
PROPERTY TYPEResidential - Single Family
SCHOOLBrentwood
Listing Courtesy of:
BHHS Verani Belmont
Associate Name: Erica Bruce
Agency Contact: Cell: 603-717-6237

Property Description
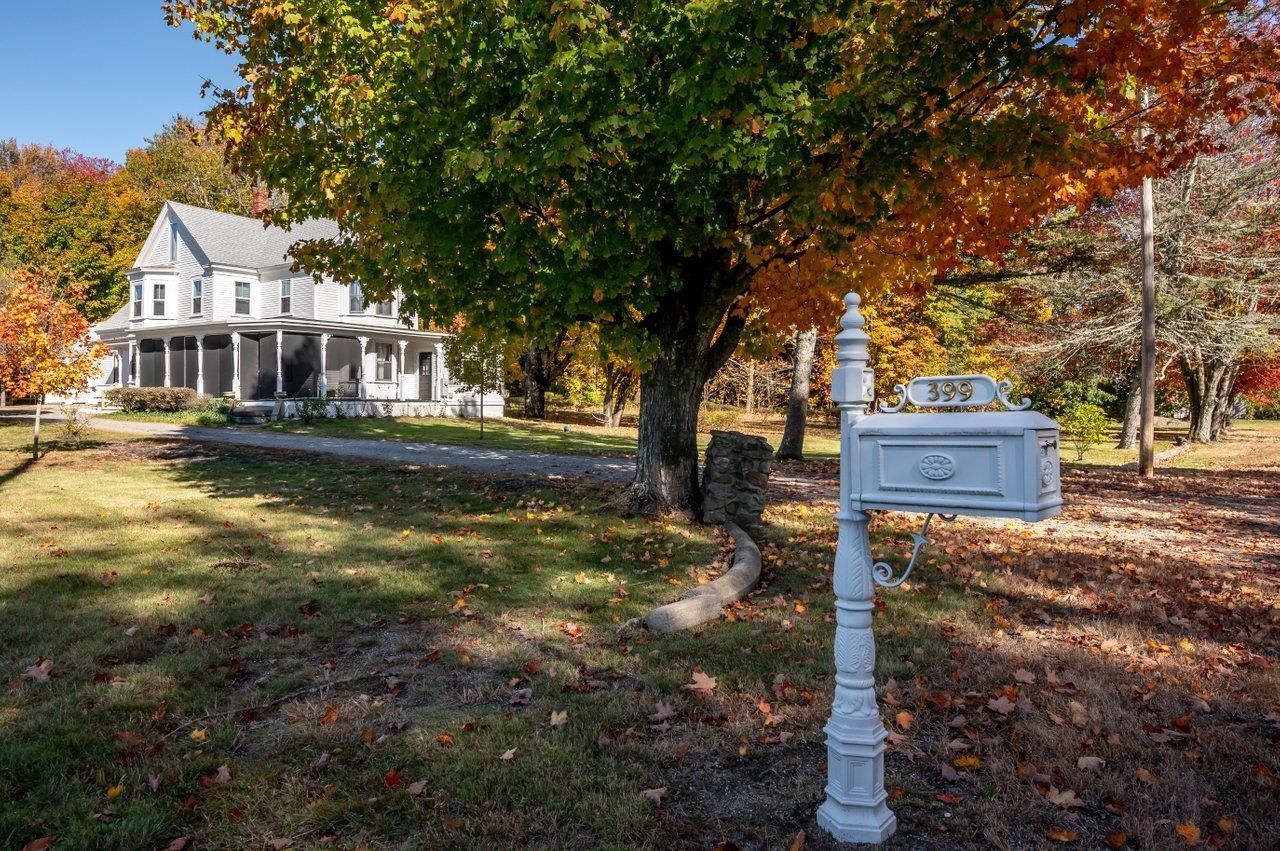
Set in Brentwood's elementary district and the Exeter Region Cooperative School District for grades 6 to 12, this Brentwood home offers a standout blend of character, updates, and setting. This unique Victorian sits on 2.9 acres on a tree lined corner lot with a mix of open yard and wooded backdrop, delivering 3,200 square feet of warm, flexible living space with timeless charm and thoughtful renovations throughout. A newly completed side entry porch with mahogany decking welcomes you in, while the wrap around front porch adds curb appeal. Inside, the renovated kitchen features marble flooring, butcher block countertops, a professional grade gas range with statement hood, slide out pantry storage, and a reverse osmosis spout, with direct access from the two car attached garage. The first floor full bath offers a claw foot soaking tub, marble flooring and wainscoting, bright natural light, and the convenience of an all in one washer dryer. A parlor and dining room flow into an extra large family room with flexible space for entertaining or a home office. Upstairs are three large bedrooms and a spacious full bath, and a walk up third floor attic adds storage or guest overflow space. Recent improvements include the roof, heating system, well, septic, mini splits, kitchen, and bath. See property disclosure for detailed list of improvements and updates. In a residential agricultural zone, the yard offers room to relax, garden, and even raise animals, with raised beds already in place. Trails on the property and open grassy areas offer a variety to enjoy. ShelterLogic, a garden shed, an animal shed, and fencing convey. Smart home features including an ecobee thermostat, myQ smart garage doors, Level smart locks, and a smart oil tank monitor complete the package.
Property Features
Property Type: Residential - Single Family
Basement: Yes
Basement: Crawl Space, Gravel, Insulated, Partial, Interior Stairs, Interior Access, Basement Stairs
Cooling: Mini Split
Fenced: Yes
Garage: 2
Heating: Baseboard, Hot Water, Mini Split
Home Style: Antique, Colonial, Detached, Farmhouse, Historic Vinta
Lot Size: 2.90 Acres
Roof Type: Architectural Shingle
Stories: 3.0
Taxes: $11,888
Year Built: 1935
Amenities
Blinds
Ceiling Fan
Draperies
Fireplace Screens/Equip
Natural Light
Walk-in Closet
Window Treatment
Programmable Thermostat
1st Floor Laundry
Smart Thermostat
Partial Fence
Garden Space
Natural Shade
Other
Outbuilding
Porch
Covered Porch
Screened Porch
Shed
Window(s) w/ Solar Shade
Feature Descriptions
Appliances: Dishwasher, Range Hood, Microwave, Double Oven, Gas Range, Refrigerator, Vented Exhaust Fan, All-in-one Washer/Dryer
Baths Full: 2
Color: White
Construction: Clapboard Exterior
Days on Site: 16
Driveway: Crushed Stone
Electric: Circuit Breaker(s), Combo, Fuses, Generator Ready, On-Site
Exterior: Clapboard Exterior
Flood Zone: No
Flooring: Ceramic Tile, Combination, Hardwood, Marble, Softwood
Foundation: Stone
Lot: Agricultural, Corner, Country Setting, Field/Pasture, Level, Open, Sloping, Walking Trails, Wooded, Neighborhood, Rural
Number of Rooms: 8
Parking: Auto Open, Direct Entry, Driveway, Garage, Parking Spaces 1 - 10
Road Frontage: 299
Roads: Paved, Public, Public Maintained Road
Sale Inclusions: Additional Buildings, Garage, Outbuilding
Sewer: Leach Field, Existing Leach Field, Leach Field On-Si
Sq. Ft. Above Grade Finished: 3200
Sq. Ft. Total Finished: 3200
Total Stories: 3
Units: 1
Water: Drilled Well, On-Site Well Exists
Water Access: No
Water View: No
Zoning: RESIDENTIAL AGRICULTERAL
Room Sizes
Kitchen: 16x14 Level - 1
Bathroom Full: 10x9 Level - 1
Family Room: 16x12 Level - 1
Dining Room: 9x20 Level - 1
Living Room: 28x17 Level - 1
Foyer: 13x7 Level - 1
Bathroom Full: 9x15 Level - 2
Bedroom: 16x15 Level - 2
Bedroom: 16x12 Level - 2
Bedroom: 16x17 Level - 2
Loft: 9x23 Level - 3
Loft: 9x11 Level - 3
Local Schools
High School: Exeter High School
Middle School: Cooperative Middle School
Elementary School: Swasey Central School
School District: Brentwood
Listed By / Shown By
Listed By
Agency Name: BHHS Verani Belmont
Agency Contact: Cell: 603-717-6237
Agent Name: Erica Bruce
Shown By
Agency Title: A House to Home Realty
Agency Phone: (603) 752-7202
Estimate Your Payment
Estimated Payment
$ 2,878.34 per month $1,668.95 Principal & Interest $990.67 Property Tax $218.72 Homeowner's Insurance
399 South Road | MLS# 5114148
This single family home located at 399 South Road, Brentwood, NH 03833 is currently listed for sale with an asking price of $749,900. This property was built in 1935 and has 3 bedrooms and 2 full baths with 3200 sq. ft. South Road is located within the Brentwood school district. Search Brentwood real estate on www.ahousetohomerealty.com today.