
BEDS2
BATHS1 full
SQUARE FEET1,589
MLS#5092794
STATUSActive
PROPERTY TYPEResidential - Condominium
SUBDIVISIONCondos at Main
Listing Courtesy of:
Sopris
Agency Phone: 781-801-3857
Associate Name: Jessica Stevenson

Property Description
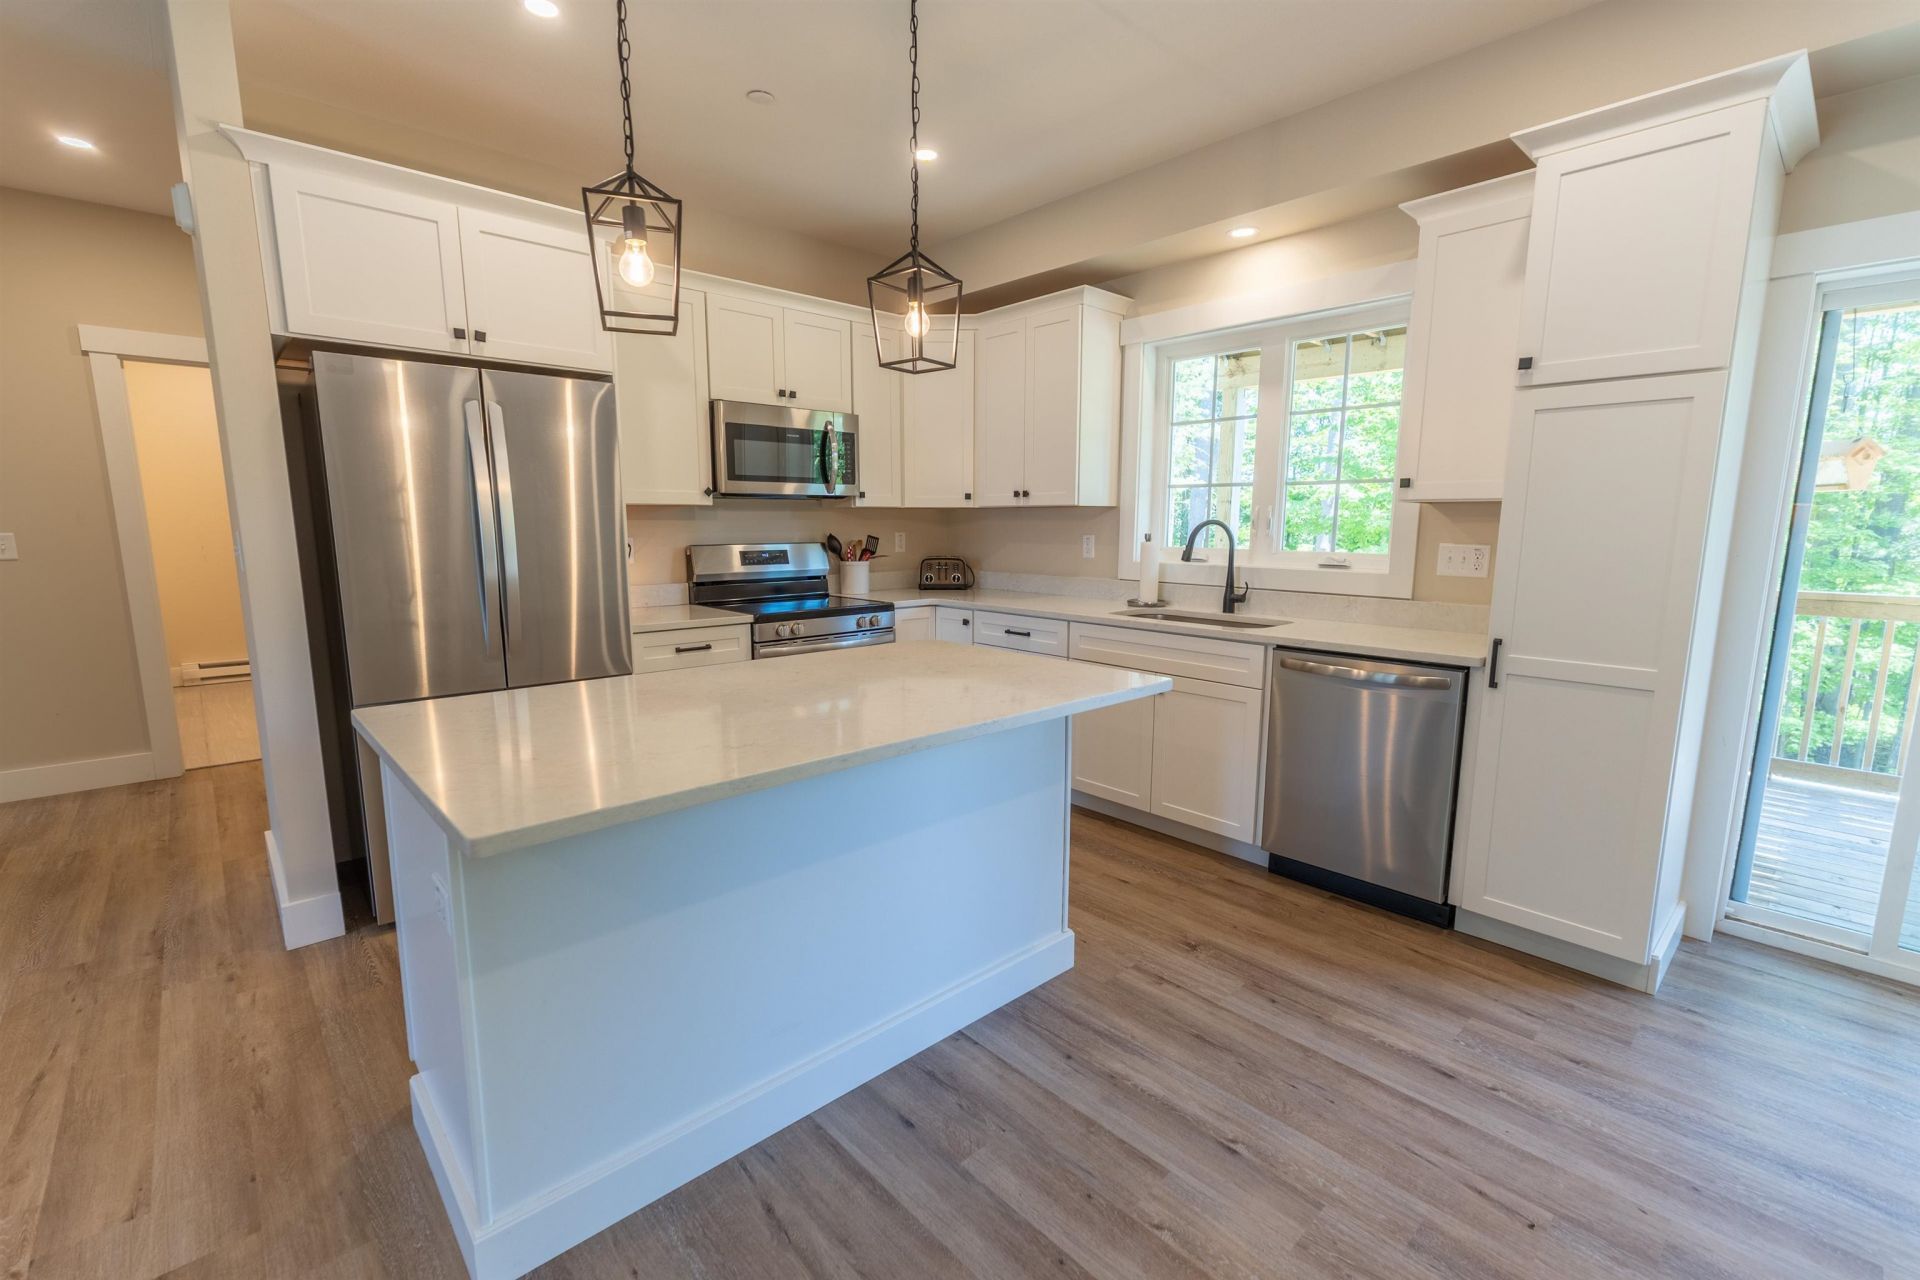
Welcome to this two-year young condo in Pelham, NH! This 2 bedroom, 1-bath garden-style condo built in just 2024 offers the peace-of-mind of newer construction, plus additional perks like 9-foot ceilings, all-electric unit, in-unit laundry (washer/dryer INCLUDED), plenty of private parking (plowing included!), and substantial basement space (hello... extra entertainment area?!). The bright, open-concept layout is perfect for everyday life and effortless entertaining, featuring practically new stainless steel appliances, quartz countertops, abundant cabinetry, and a center island that's sure to become everyone's favorite gathering spot. Right off the dining room is a glass slider door that leads to a private deck overlooking the shared wooded backyard. Both bedrooms offer generous space, cozy carpeting, and ample closets, while the large full bath showcases modern finishes and tile flooring. Each unit is served by its own private septic system, with water provided by Pennichuck. Two dogs are allowed with approval. Part of an exclusive six-unit community and close to shopping, dining, and Route 93. A fresh start never looked so good!
Property Features
Property Type: Residential - Condominium
Basement: Assigned Storage
Cooling: Mini Split
Heating: Heat Pump
Home Style: Garden
Roof Type: Asphalt Shingle
Stories: 2.0
Taxes: $7,440
Year Built: 2024
Amenities
Dining Area
Kitchen Island
1st Floor Laundry
Deck
Storage
Feature Descriptions
Accessibility: 1st Floor Bedroom, 1st Floor Full Bathroom, Easy Grip Door Hardware, One-Level Home, Paved Parking, 1st Floor Laundry
Amenities: Master Insurance, Landscaping, Snow Removal, Trash Removal
Appliances: Dryer, Microwave, Refrigerator, Washer, Electric Stove
Baths Full: 1
Color: White
Construction: Wood Frame
Days on Site: 88
Driveway: Paved
Electric: 100 Amp Service
Exterior: Wood Frame
Fee: $310/Monthly
Fee Includes: Landscaping, Other, Plowing, Trash, HOA Fee
Flood Zone: No
Flooring: Vinyl Plank
Foundation: Poured Concrete
Lot: Condo Development
Number of Rooms: 5
Parking: Driveway, Off Street
Roads: Private Road
Sewer: Leach Field, Private, Septic
Sq. Ft. Above Grade Finished: 1589
Sq. Ft. Total Finished: 1589
Total Stories: 2
Units: 6
Water: Public
Water Access: No
Water View: No
Zoning: MUZD
Listed By / Shown By
Listed By
Agency Name: Sopris
Agent Name: Jessica Stevenson
Agency Phone: 781-801-3857
Shown By
Agency Title: A House to Home Realty
Agency Phone: (603) 752-7202
Estimate Your Payment
Estimated Payment
$ 1,777.68 per month $1,023.54 Principal & Interest $620.00 Property Tax $134.14 Homeowner's Insurance
4-8 Beaver Brook Way, Unit B | MLS# 5092794
This condo located at 4-8 Beaver Brook Way, Unit B, Pelham, NH 03076 is currently listed for sale with an asking price of $459,900. This property was built in 2024 and has 2 bedrooms and 1 full baths with 1589 sq. ft. 4-8 Beaver Brook Way, Unit B is located in the Condos at Main subdivision. Search Condos At Main real estate on www.ahousetohomerealty.com today.