
BEDS2
BATHS1 full 1 partial
SQUARE FEET886
MLS#5096650
STATUSActive
PROPERTY TYPEResidential - Mobile Home
SUBDIVISIONPine Knoll Village
SCHOOLOyster River Cooperative
Listing Courtesy of:
Keller Williams Realty-Metropolitan
Agency Phone: 603-232-8282
Associate Name: Tess Crane-Stenslie

Property Description
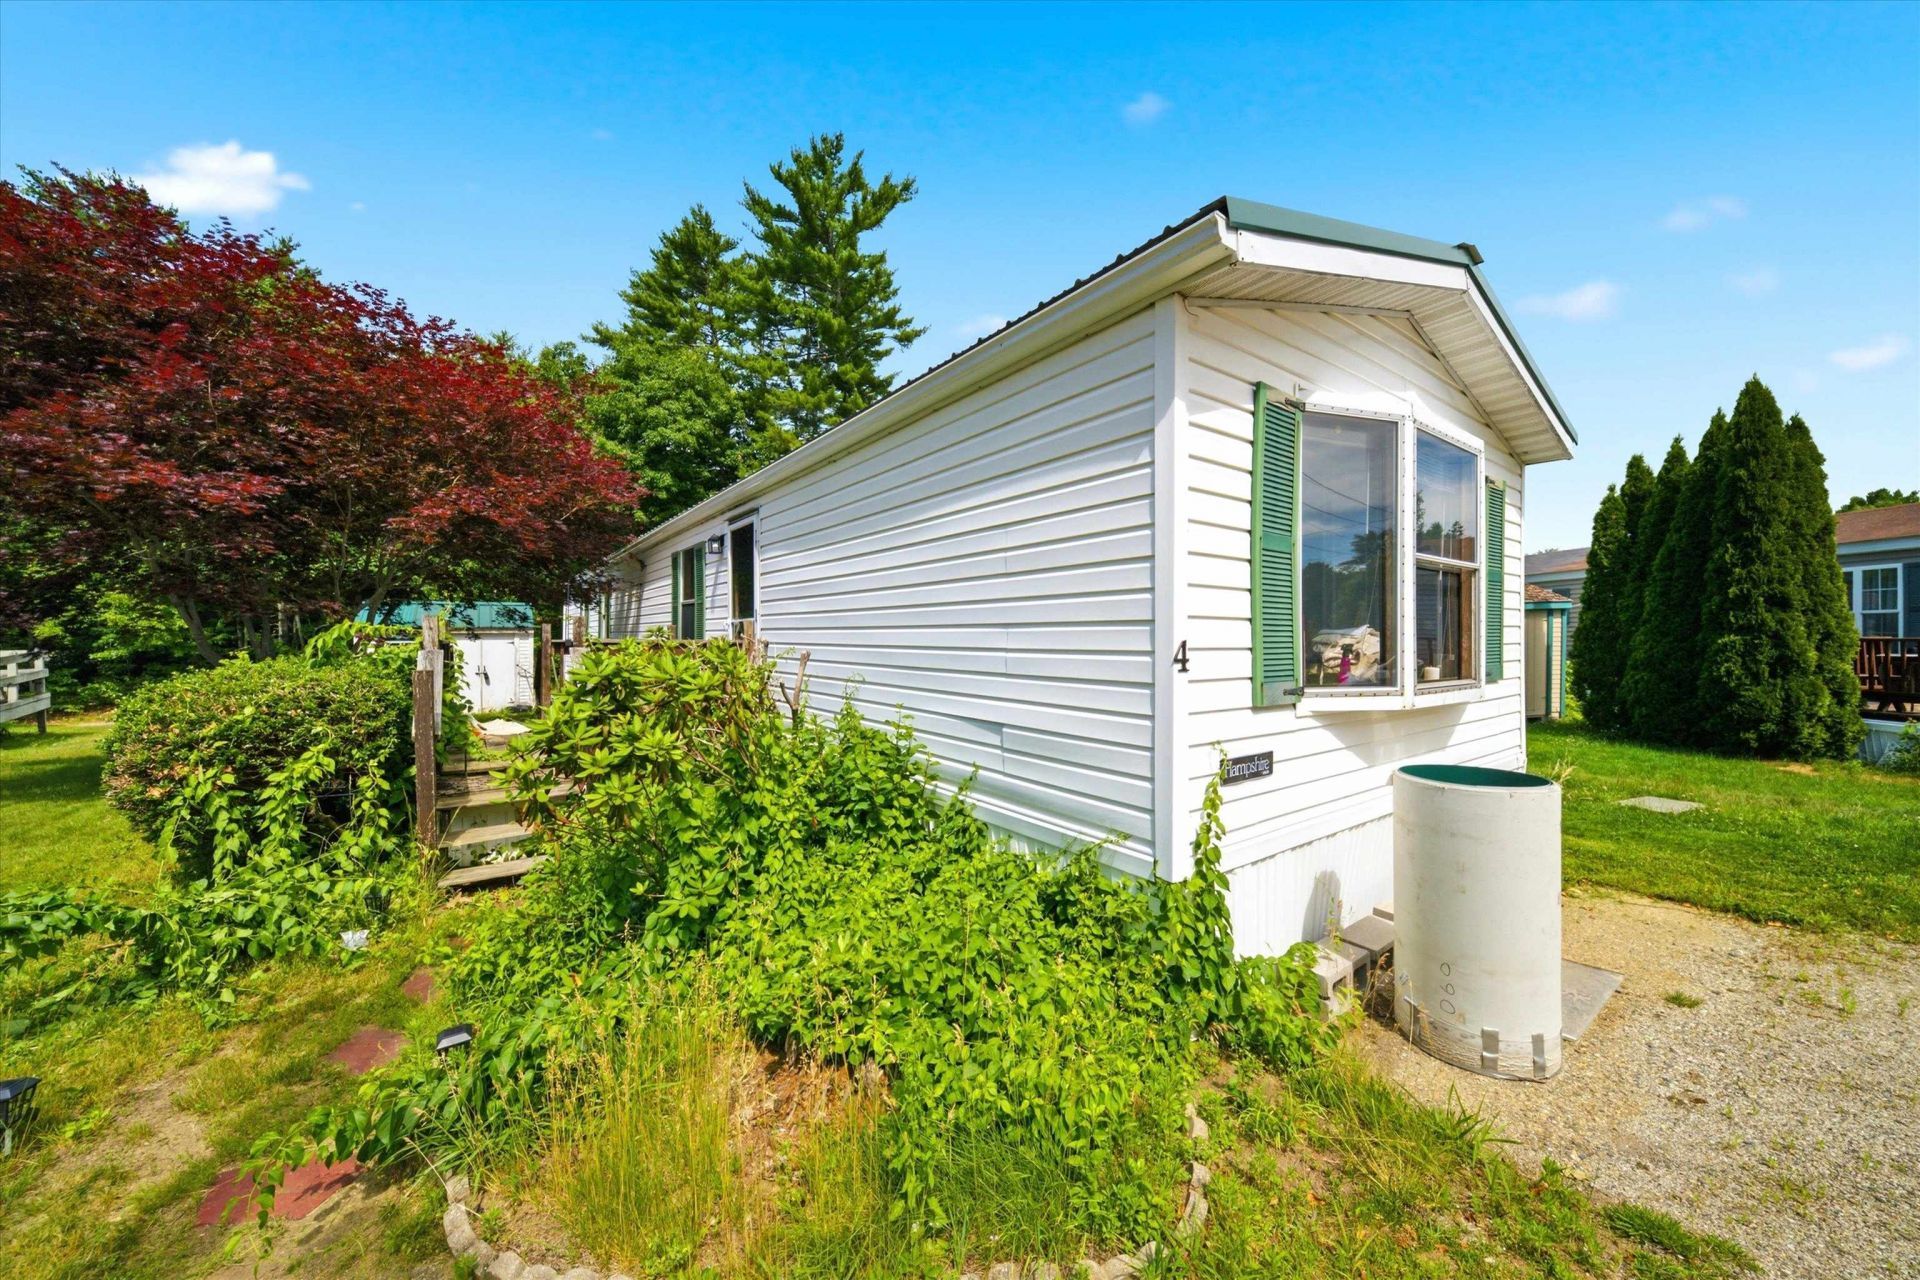
A rare opportunity to own in Pine Knoll Village! Welcome to this well maintained community in a fantastic location! A short distance to the iconic Sunny's Diner on Calef Highway, close to the Lee traffic circle for all your shopping needs, easy access to 101! This home has a brand new roof, new gutters & a new high efficiency propane heater. Seller is providing a $1,000 credit to the buyer for new toilet & stand up shower to finish the second bathroom! Don't miss your opportunity to own in this fabulous community! Schedule your private showing today :-) Property is being sold as-is.
Property Features
Property Type: Residential - Mobile Home
Cooling: None
Heating: Propane, Forced Air
Home Style: Manuf/Mobile
Roof Type: Asphalt Shingle
Stories: 1.0
Taxes: $1,735
Year Built: 1989
Feature Descriptions
Accessibility: One-Level Home, Paved Parking
Appliances: Dryer, Refrigerator, Washer
Baths 1/2: 1
Baths Full: 1
Color: White
Construction: Wood Frame, Vinyl Siding
Days on Site: 68
Driveway: Paved
Electric: 100 Amp Service
Exterior: Wood Frame, Vinyl Siding
Fee: $505/Monthly
Fee Includes: Plowing, Sewer, Trash, Water, Park Rent
Flood Zone: No
Foundation: Skirted
Lot: Near Shopping, Near Hospital
Number of Rooms: 6
Parking: Driveway, Off Street
Roads: Association
Sewer: Leach Field
Sq. Ft. Above Grade Finished: 886
Sq. Ft. Total Finished: 886
Total Stories: 1
Water: Public
Water Access: No
Water View: No
Zoning: RES
Local Schools
School District: Oyster River Cooperative
Listed By / Shown By
Listed By
Agency Name: Keller Williams Realty-Metropolitan
Agent Name: Tess Crane-Stenslie
Agency Phone: 603-232-8282
Shown By
Agency Title: A House to Home Realty
Agency Phone: (603) 752-7202
Estimate Your Payment
Estimated Payment
$ 393.79 per month $220.33 Principal & Interest $144.58 Property Tax $28.88 Homeowner's Insurance
4 Balsam Lane | MLS# 5096650
This single family home located at 4 Balsam Lane, Lee, NH 03861 is currently listed for sale with an asking price of $99,000. This property was built in 1989 and has 2 bedrooms and 1 full and 1 partial baths with 886 sq. ft. Balsam Lane is located in the Pine Knoll Village subdivision within the Oyster River Cooperative school district. Search Pine Knoll Village real estate on www.ahousetohomerealty.com today.